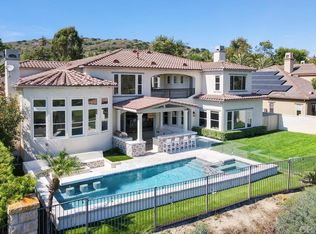
Welcome to this exquisite Semi-Custom Estate, a masterpiece of elegance and craftsmanship, nestled along the premier Talega Golf Course in the beach town of San Clemente. This 4 bedroom 5 bathroom (5th Bedroom Option) residence offers an unparalleled blend of sophistication and comfort designed for those who appreciate the finest and luxury living. From the moment you step inside the you will notice the timeless ambience of the custom woodwork, which adds warmth and character throughout the home. You will experience style and grace as you walk through one formal space to the other starting with the grand entry boasting a 24kt gold leaf ceiling, to the front foyer and into the large dining room featuring custom silk drapery and designer finished fireplace. The grandeur millwork in the front office creates a cultured workspace. Notice that the expansive windows bathe the interiors in natural light offering breathtaking views of the hills and manicured fairways between the 5th and 6th holes on the golf course. The heart of the home showcases a stunning chef’s kitchen featuring top-of-the-line appliances (Wolf, Sub Zero, Viking and Thermador), custom cabinetry, dual dishwashers, and a spacious island perfect for entertaining. The open concept living and dining areas flow seamlessly to the outdoor spaces where a private 6 hole putting green invites you to refine your short game. Retreat to the Main Level luxurious primary suite, a haven of tranquility with a spa inspired en suite bathroom, custom walk-in closet, and private access to the patio. The estate offers an option for a 5th bedroom, however converted to the front office. Two Jack & Jill bedrooms are located on the main level, and guest suite upstairs adjacent to the state of the State-of-the-Art movie theatre. The theatre is custom designed with 8 leather reclining seats, Dolby Surround Sound Sys, and 119in Theatre Screen equipped with an 8K Projector for the ultimate cinematic experience. The outdoor living area is equally spectacular featuring a covered outdoor patio, an oversized spa, Fireplace and built in barbecue bar, all set against the stunning backdrop of the golf course providing picturesque sunset views. The lush landscaping and elegant Hardscape create an inviting oasis where you can enjoy and entertain in your Outdoor California Living Space year-round.
Sold for $3,749,000
Listed by: Compass • Paige McDaniel • Contact: 949-281-7243
Bought with: Compass
$3,749,000
10 Corte Vizcaya, San Clemente, CA 92673
4beds
4,700sqft
Single Family Residence
Built in 2000
0.27 Acres Lot
$3,788,100 Zestimate®
$798/sqft
$9,999 Estimated rent
Home value
$3,788,100
$3.49M - $4.09M
$9,999/mo
Zestimate® history
Owner options
List your home for rent
$9,999/mo
Rent Zestimate®
Find your next renter with Zillow Rental Manager. Plus, with online applications, you can quickly screen prospective tenants – for free.
$9,999/mo
Rent Zestimate®
Refinance and save
$23,675/mo
Est. payment
Refinancing to a lower rate could help reduce your monthly payments and save thousands over the life of the loan.
$23,675/mo
Est. payment
Explore your selling options
Work with a Zillow partner agent
Leverage their expertise and Zillow's premium Showcase listings to get your home seen by more buyers.
Get startedList with your own agent
Get your home in front of millions of buyers by listing it on Zillow.
Learn how to do itSell it yourself
Take full control of how buyers see your home on Zillow by listing For Sale by Owner (FSBO).
List your homeWhat's special
Premier talega golf courseManicured fairwaysCustom woodworkGuest suiteOutdoor california living spaceGrand entryExpansive windows
Zillow last checked:
Listing updated:
Listed by:
Paige McDaniel DRE #01755713 949-281-7243,
Compass,
Carrie Gilmore DRE #01783951,
Compass
Bought with:
Paige McDaniel, DRE #01755713
Compass
Carrie Gilmore, DRE #01783951
Compass
Source: CRMLS,MLS#: OC25056325 Originating MLS: California Regional MLS
Originating MLS: California Regional MLSFacts & features
Interior
Bedrooms & bathrooms
- Bedrooms: 4
- Bathrooms: 5
- Full bathrooms: 4
- 1/2 bathrooms: 1
- Main level bathrooms: 4
- Main level bedrooms: 3
Rooms
- Room types: Bonus Room, Bedroom, Entry/Foyer, Family Room, Great Room, Kitchen, Laundry, Living Room, Primary Bedroom, Media Room, Office, Other, Pantry, Dining Room
Primary bedroom
- Features: Main Level Primary
Bedroom
- Features: Bedroom on Main Level
Bathroom
- Features: Bidet, Bathroom Exhaust Fan, Separate Shower
Kitchen
- Features: Granite Counters, Kitchen Island, Kitchen/Family Room Combo, Walk-In Pantry
Heating
- Forced Air
Cooling
- Central Air
Appliances
- Included: 6 Burner Stove, Double Oven, Dishwasher, Freezer, Disposal, Gas Range, Trash Compactor, Water Purifier
- Laundry: Laundry Room
Features
- Breakfast Bar, Breakfast Area, Crown Molding, Coffered Ceiling(s), Separate/Formal Dining Room, Eat-in Kitchen, Granite Counters, Open Floorplan, Pantry, Bedroom on Main Level, Instant Hot Water, Main Level Primary, Primary Suite, Walk-In Pantry, Walk-In Closet(s)
- Flooring: Stone
- Has fireplace: Yes
- Fireplace features: Dining Room, Family Room, Primary Bedroom, Outside
- Common walls with other units/homes: No Common Walls
Interior area
- Total interior livable area: 4,700 sqft
Property
Parking
- Total spaces: 3
- Parking features: Direct Access, Driveway, Garage
- Attached garage spaces: 3
Features
- Levels: Two
- Stories: 2
- Entry location: 1
- Patio & porch: Enclosed
- Exterior features: Barbecue
- Pool features: Association
- Has spa: Yes
- Spa features: Association, Private
- Has view: Yes
- View description: Golf Course, Hills, Panoramic
Lot
- Size: 0.27 Acres
- Features: Back Yard, Front Yard, Landscaped, Yard
Details
- Parcel number: 70115118
- Special conditions: Standard
Construction
Type & style
- Home type: SingleFamily
- Property subtype: Single Family Residence
Materials
- Foundation: Slab
- Roof: Tile
Condition
- New construction: No
- Year built: 2000
Utilities & green energy
- Sewer: Public Sewer
- Water: Public
Community & HOA
Community
- Features: Biking, Curbs, Golf, Gutter(s), Hiking, Street Lights, Sidewalks
- Subdivision: Vizcaya (Vizc)
HOA
- Has HOA: Yes
- Amenities included: Sport Court, Outdoor Cooking Area, Barbecue, Picnic Area, Playground, Pickleball, Pool, Spa/Hot Tub, Tennis Court(s), Trail(s)
- HOA fee: $267 monthly
- HOA name: Talega
- HOA phone: 855-947-2636
Location
- Region: San Clemente
Financial & listing details
- Price per square foot: $798/sqft
- Tax assessed value: $1,140,087
- Annual tax amount: $16,376
- Date on market: 3/21/2025
- Cumulative days on market: 116 days
- Listing terms: Cash,Cash to New Loan
Price history
| Date | Event | Price |
|---|---|---|
| 12/17/2025 | Sold | $3,749,000$798/sqft |
Source: Public Record Report a problem | ||
| 9/5/2025 | Sold | $3,749,000$798/sqft |
Source:  CRMLS #OC25056325 Report a problem CRMLS #OC25056325 Report a problem | ||
| 8/19/2025 | Pending sale | $3,749,000$798/sqft |
Source: CRMLS #OC25056325 Report a problem | ||
| 8/5/2025 | Contingent | $3,749,000$798/sqft |
Source: CRMLS #OC25056325 Report a problem | ||
| 7/7/2025 | Price change | $3,749,000-3.8%$798/sqft |
Source: CRMLS #OC25056325 Report a problem | ||
| 5/23/2025 | Listed for sale | $3,899,000+116.6%$830/sqft |
Source: CRMLS #OC25056325 Report a problem | ||
| 5/28/2008 | Sold | $1,800,000+69%$383/sqft |
Source: Public Record Report a problem | ||
| 7/17/2001 | Sold | $1,065,000$227/sqft |
Source: Public Record Report a problem | ||
Public tax history
| Year | Property taxes | Tax assessment |
|---|---|---|
| 2025 | $16,376 +2% | $1,140,087 +2% |
| 2024 | $16,050 +2.4% | $1,117,733 +2% |
| 2023 | $15,676 +2% | $1,095,817 +2% |
| 2022 | $15,364 +2.1% | $1,074,331 +2% |
| 2021 | $15,052 +1.3% | $1,053,266 +1% |
| 2020 | $14,858 | $1,042,467 +2% |
| 2019 | $14,858 +2.5% | $1,022,027 +2% |
| 2018 | $14,502 +4.2% | $1,001,988 +2% |
| 2017 | $13,919 | $982,342 +2% |
| 2016 | $13,919 -2.1% | $963,081 +1.5% |
| 2015 | $14,212 +1% | $948,615 +2% |
| 2014 | $14,073 | $930,033 +0.5% |
| 2013 | -- | $925,830 +2% |
| 2012 | -- | $907,677 +2% |
| 2011 | -- | $889,880 +0.8% |
| 2010 | -- | $883,230 -0.2% |
| 2009 | -- | $885,329 -27.8% |
| 2008 | -- | $1,226,932 +2% |
| 2007 | -- | $1,202,875 +2% |
| 2006 | -- | $1,179,290 +2% |
| 2005 | -- | $1,156,167 +2% |
| 2004 | -- | $1,133,498 +1.9% |
| 2003 | -- | $1,112,724 +4.5% |
| 2002 | -- | $1,065,000 +64.6% |
| 2001 | $11,317 | $646,926 |
Find assessor info on the county website
Neighborhood: 92673
Nearby homes
- $3,838,5005 bd5 ba5.5k sqft12 Corte Vizcaya, San Clemente, CA 92673Off Market
- $4,500,0005 bd6 ba5.5k sqft8 Corte Vizcaya, San Clemente, CA 92673Sold
- $3,659,9005 bd5 ba5k sqft14 Corte Vizcaya, San Clemente, CA 92673Off Market

- $3,207,0005 bd5 ba5k sqft6 Corte Vizcaya, San Clemente, CA 92673Off Market
- $3,665,0005 bd5 ba5k sqft15 Corte Vizcaya, San Clemente, CA 92673Sold
- $3,417,2005 bd5 ba5.5k sqft16 Corte Vizcaya, San Clemente, CA 92673Off Market
- $3,555,0005 bd6 ba5k sqft4 Corte Vizcaya, San Clemente, CA 92673Sold
- $3,989,9005 bd6 ba5.4k sqft23 Corte Vizcaya, San Clemente, CA 92673Off Market
Nearby schools
GreatSchools rating
- 10/10Vista Del Mar Elementary SchoolGrades: K-5Distance: 0.7 mi
- 8/10Vista Del Mar Middle SchoolGrades: 6-8Distance: 0.7 mi
- 9/10San Clemente High SchoolGrades: 9-12Distance: 2.5 mi
Get a cash offer in 3 minutes
Find out how much your home could sell for in as little as 3 minutes with a no-obligation cash offer.
Estimated market value
$3,788,100
Get a cash offer in 3 minutes
Find out how much your home could sell for in as little as 3 minutes with a no-obligation cash offer.
Estimated market value
$3,788,100
- California
- Orange County
- San Clemente
- 92673
- 10 Corte Vizcaya
Nearby cities
Nearby zip codes
Other San Clemente Topics
