Stunning completely remodeled residence that seamlessly blends luxurious design with breathtaking views of the prestigious Talega Golf Course and surrounding mountains creating an unparalleled, strikingly sophisticated living experience. Inside, find an exquisite floor plan that checks all the boxes. With exceptional attention to detail, and high-end finishes throughout, this home begins with a custom office that has great natural light and is a perfect quiet retreat. Opposite is a spacious formal dining room and beyond is a central rotunda with a dramatic curved staircase. Next find a light and bright formal living room with a striking focal point fireplace and great light from a large view window and French doors out to the deck. A chef’s dream, the custom kitchen features a large waterfall island, high-end appliances, and exquisite finishes. A casual eat-in nook with patio access adjoins a large family room with great light from view windows out to the entertainer’s patio. A downstairs ensuite bedroom, an updated guest bath and an interior laundry room complete the lower level. With two staircases, including a dramatic spiral staircase, the home flows effortlessly, giving you both style and function. Three cozy fireplaces, including one in the primary bedroom, add warmth and charm to the home’s inviting atmosphere. Each bedroom comes with its own ensuite providing luxurious convenience for family members or guests. With custom finishes, ample closet space, and large windows that frame picturesque views, these bedrooms offer the perfect blend of elegance and functionality. The primary suite offers sweeping views, a private retreat that includes a cozy fireplace, a spa-like ensuite and ample walk-in closet space. Picturesque views of the golf course and mountains from the backyard provide a tranquil oasis, perfect for enjoying our beautiful Southern California weather. Whether you’re relaxing by the fire pit, dining on the patio, or simply soaking in the scenery, this home is designed for the ultimate in coastal luxury living. A 3 car garage and a large driveway, along with countless other thoughtful details, make this home a true gem. With its prime location on the 6th tee box at Talega, gorgeous design and luxurious amenities, this home is more than just a place to live—it’s a complete lifestyle. Talega offers a wealth of amenities designed to enhance your lifestyle and provide endless opportunities for recreation and relaxation.
Sold for $3,555,000
Listed by: First Team Real Estate • Beau Beardslee • Contact: 949-389-0004
Bought with: First Team Real Estate
$3,555,000
4 Corte Vizcaya, San Clemente, CA 92673
5beds
5,013sqft
Single Family Residence
Built in 2000
10,189 Square Feet Lot
$3,609,900 Zestimate®
$709/sqft
$11,999 Estimated rent
Home value
$3,609,900
$3.32M - $3.93M
$11,999/mo
Zestimate® history
Owner options
List your home for rent
$11,999/mo
Rent Zestimate®
Find your next renter with Zillow Rental Manager. Plus, with online applications, you can quickly screen prospective tenants – for free.
$11,999/mo
Rent Zestimate®
Refinance and save
$22,467/mo
Est. payment
Refinancing to a lower rate could help reduce your monthly payments and save thousands over the life of the loan.
$22,467/mo
Est. payment
Explore your selling options
Work with a Zillow partner agent
Leverage their expertise and Zillow's premium Showcase listings to get your home seen by more buyers.
Get startedList with your own agent
Get your home in front of millions of buyers by listing it on Zillow.
Learn how to do itSell it yourself
Take full control of how buyers see your home on Zillow by listing For Sale by Owner (FSBO).
List your homeWhat's special
Striking focal point fireplaceCustom kitchenLuxurious designRemodeled residenceLuxurious convenienceLuxurious amenitiesLarge waterfall island
Zillow last checked:
Listing updated:
Listed by:
Beau Beardslee DRE #01940693 949-702-7752,
First Team Real Estate,
Cotter Tillemans DRE #02119176,
First Team Real Estate
Bought with:
Beau Beardslee, DRE #01940693
First Team Real Estate
Source: CRMLS,MLS#: OC25072233 Originating MLS: California Regional MLS
Originating MLS: California Regional MLSFacts & features
Interior
Bedrooms & bathrooms
- Bedrooms: 5
- Bathrooms: 6
- Full bathrooms: 5
- 1/2 bathrooms: 1
- Main level bathrooms: 2
- Main level bedrooms: 1
Rooms
- Room types: Bedroom, Entry/Foyer, Family Room, Foyer, Great Room, Kitchen, Laundry, Living Room, Primary Bathroom, Primary Bedroom, Office, Other, Pantry, Dining Room
Primary bedroom
- Features: Main Level Primary
Bedroom
- Features: Bedroom on Main Level
Bathroom
- Features: Bathroom Exhaust Fan, Bathtub, Closet, Dual Sinks, Enclosed Toilet, Full Bath on Main Level, Quartz Counters, Stone Counters, Remodeled, Soaking Tub
Kitchen
- Features: Kitchen Island, Kitchen/Family Room Combo, Quartz Counters, Stone Counters, Remodeled, Self-closing Cabinet Doors, Self-closing Drawers, Updated Kitchen, Utility Sink, Walk-In Pantry
Heating
- Forced Air, Natural Gas
Cooling
- Central Air, Electric
Appliances
- Included: Double Oven, Dishwasher, Gas Cooktop, Disposal, Gas Oven, Microwave, Refrigerator, Range Hood, Vented Exhaust Fan, Water To Refrigerator, Water Heater, Warming Drawer
- Laundry: Inside, Laundry Room
Features
- Balcony, Breakfast Area, Block Walls, Ceiling Fan(s), Cathedral Ceiling(s), Separate/Formal Dining Room, Eat-in Kitchen, High Ceilings, Multiple Staircases, Open Floorplan, Pantry, Quartz Counters, Recessed Lighting, Bedroom on Main Level, Entrance Foyer, Main Level Primary, Multiple Primary Suites, Primary Suite, Walk-In Pantry, Walk-In Closet(s)
- Flooring: Tile, Wood
- Doors: French Doors
- Windows: Double Pane Windows
- Has fireplace: Yes
- Fireplace features: Family Room, Gas, Living Room, Primary Bedroom
- Common walls with other units/homes: No Common Walls
Interior area
- Total interior livable area: 5,013 sqft
Property
Parking
- Total spaces: 5
- Parking features: Concrete, Door-Multi, Direct Access, Driveway, Garage Faces Front, Garage, Garage Door Opener, Paved, Garage Faces Side
- Attached garage spaces: 3
- Uncovered spaces: 2
Features
- Levels: Two
- Stories: 2
- Entry location: 1
- Patio & porch: Covered, Deck, Enclosed, Front Porch, Patio, Porch, See Remarks
- Exterior features: Barbecue, Lighting, Rain Gutters, Fire Pit
- Pool features: Community, Heated, In Ground, Association
- Has spa: Yes
- Spa features: Association, Community, Heated, In Ground
- Fencing: Block,Wrought Iron
- Has view: Yes
- View description: City Lights, Golf Course, Hills, Neighborhood, Panoramic, Valley, Trees/Woods
Lot
- Size: 10,189 Square Feet
- Features: 0-1 Unit/Acre, Back Yard, Close to Clubhouse, Corners Marked, Cul-De-Sac, Front Yard, Sprinklers In Rear, Sprinklers In Front, Lawn, Landscaped, Level, On Golf Course, Paved, Secluded, Sprinkler System, Street Level, Yard
Details
- Parcel number: 70115115
- Special conditions: Standard
Construction
Type & style
- Home type: SingleFamily
- Architectural style: Traditional
- Property subtype: Single Family Residence
Materials
- Frame, Stucco
- Foundation: Slab
- Roof: Concrete,Tile
Condition
- Updated/Remodeled,Turnkey
- New construction: No
- Year built: 2000
Utilities & green energy
- Electric: Standard
- Sewer: Public Sewer, Sewer Tap Paid
- Water: Public
- Utilities for property: Cable Available, Cable Connected, Electricity Available, Electricity Connected, Natural Gas Available, Natural Gas Connected, Phone Available, Phone Connected, Sewer Available, Sewer Connected, Water Available, Water Connected
Community & HOA
Community
- Features: Biking, Foothills, Golf, Hiking, Park, Storm Drain(s), Street Lights, Sidewalks, Water Sports, Pool
- Security: Carbon Monoxide Detector(s), Smoke Detector(s)
- Subdivision: Vizcaya (Vizc)
HOA
- Has HOA: Yes
- Amenities included: Sport Court, Outdoor Cooking Area, Barbecue, Picnic Area, Playground, Pickleball, Pool, Spa/Hot Tub, Tennis Court(s), Trail(s)
- HOA fee: $267 monthly
- HOA name: Talega
- HOA phone: 855-947-2636
Location
- Region: San Clemente
Financial & listing details
- Price per square foot: $709/sqft
- Tax assessed value: $2,983,500
- Annual tax amount: $35,284
- Date on market: 4/5/2025
- Cumulative days on market: 266 days
- Listing terms: Cash to New Loan,Submit
- Road surface type: Paved
Price history
| Date | Event | Price |
|---|---|---|
| 6/13/2025 | Sold | $3,555,000-1.2%$709/sqft |
Source:  CRMLS #OC25072233 Report a problem CRMLS #OC25072233 Report a problem | ||
| 6/9/2025 | Pending sale | $3,598,000$718/sqft |
Source: CRMLS #OC25072233 Report a problem | ||
| 5/15/2025 | Contingent | $3,598,000$718/sqft |
Source: CRMLS #OC25072233 Report a problem | ||
| 4/5/2025 | Listed for sale | $3,598,000+23%$718/sqft |
Source: CRMLS #OC25072233 Report a problem | ||
| 4/19/2024 | Sold | $2,925,000+17%$583/sqft |
Source: CRMLS #NDP2308615 Report a problem | ||
| 2/7/2006 | Sold | $2,500,000+21.1%$499/sqft |
Source: Public Record Report a problem | ||
| 8/17/2005 | Sold | $2,065,000+73.6%$412/sqft |
Source: Public Record Report a problem | ||
| 2/1/2001 | Sold | $1,189,500$237/sqft |
Source: Public Record Report a problem | ||
Public tax history
| Year | Property taxes | Tax assessment |
|---|---|---|
| 2025 | $35,284 +5.8% | $2,983,500 +6.6% |
| 2024 | $33,357 +30.4% | $2,800,000 +36.5% |
| 2023 | $25,590 +2% | $2,050,628 +2% |
| 2022 | $25,085 +2% | $2,010,420 +2% |
| 2021 | $24,583 +8.3% | $1,971,000 +9.9% |
| 2020 | $22,708 | $1,793,160 +2% |
| 2019 | $22,708 +2.3% | $1,758,000 |
| 2018 | $22,196 +0.9% | $1,758,000 |
| 2017 | $22,001 | $1,758,000 +9.4% |
| 2016 | $22,001 +4.8% | $1,607,000 |
| 2015 | $20,999 +7% | $1,607,000 +10.8% |
| 2014 | $19,626 | $1,450,000 +19% |
| 2013 | -- | $1,218,240 |
| 2012 | -- | $1,218,240 -4% |
| 2011 | -- | $1,269,000 |
| 2010 | -- | $1,269,000 -39.6% |
| 2009 | -- | $2,100,000 |
| 2008 | -- | $2,100,000 -17.6% |
| 2007 | -- | $2,550,000 +23.5% |
| 2006 | -- | $2,065,000 +58.3% |
| 2005 | -- | $1,304,767 +2% |
| 2004 | -- | $1,279,184 +1.9% |
| 2003 | -- | $1,255,740 +2% |
| 2002 | -- | $1,231,118 +45.2% |
| 2001 | $13,606 | $847,941 |
Find assessor info on the county website
Neighborhood: 92673
Nearby homes
- $3,207,0005 bd5 ba5k sqft6 Corte Vizcaya, San Clemente, CA 92673Off Market
- $3,705,0005 bd6 ba5.6k sqft2 Corte Vizcaya, San Clemente, CA 92673Sold
- $4,500,0005 bd6 ba5.5k sqft8 Corte Vizcaya, San Clemente, CA 92673Sold
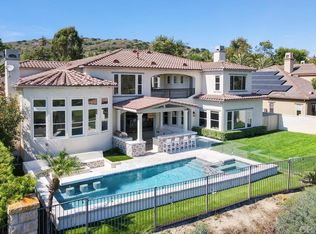
- $3,749,0004 bd5 ba4.7k sqft10 Corte Vizcaya, San Clemente, CA 92673Sold

- $2,481,2004 bd5 ba3.9k sqft14 Calle Castillo, San Clemente, CA 92673Off Market
- $2,974,7005 bd5 ba4.3k sqft12 Calle Castillo, San Clemente, CA 92673Off Market
- $2,846,4005 bd4 ba3.6k sqft16 Calle Castillo, San Clemente, CA 92673Off Market
- $2,150,0005 bd4 ba3.8k sqft10 Calle Castillo, San Clemente, CA 92673Sold
Nearby schools
GreatSchools rating
- 10/10Vista Del Mar Elementary SchoolGrades: K-5Distance: 0.7 mi
- 8/10Vista Del Mar Middle SchoolGrades: 6-8Distance: 0.7 mi
- 9/10San Clemente High SchoolGrades: 9-12Distance: 2.4 mi
Schools provided by the listing agent
- Elementary: Vista Del Mar
- Middle: Vista Del Mar
- High: San Clemente
Source: CRMLS. This data may not be complete. We recommend contacting the local school district to confirm school assignments for this home.
Get a cash offer in 3 minutes
Find out how much your home could sell for in as little as 3 minutes with a no-obligation cash offer.
Estimated market value
$3,609,900
Get a cash offer in 3 minutes
Find out how much your home could sell for in as little as 3 minutes with a no-obligation cash offer.
Estimated market value
$3,609,900
- California
- Orange County
- San Clemente
- 92673
- 4 Corte Vizcaya
Nearby cities
Nearby zip codes
Other San Clemente Topics
