Skip main navigation
Active
  • Price cut: $30K (7/11)
    $259,900

    15 Crest Dr #1, Hartwell, GA 30643

    3beds
    1,660sqft
    : 
    Loading
    Get pre-qualified
    Townhouse
    Built in 2026
    2,178 Square Feet Lot
    $258,700 Zestimate®
    $157/sqft
    $95/mo HOA

    What's special

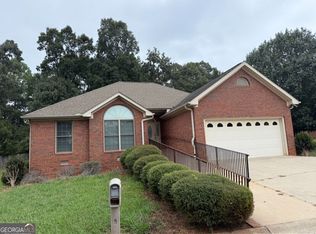
    Lake Hartwell Area's Newest Townhome Community Features Approx. 1660 Heated Square Foot* Front Entry Garage w/ 2 Gar Remotes Sodded Bermuda Yard*Covered Front Entry * Hardi Board Equivalent) Brick or Stone Accent *Electronic Zoned HVAC System* Double Trey Ceiling in Master Bedroom with Crown Molding* Cheyenne Interior Doors*Shaker Style Cabinets with Soft Close Drawers (White or Gray) Ceiling Fan in Living Room/Prewire and Brace in Secondary Bedrooms Tile Backsplash in Kitchen* Quartz Counter Tops in Kitchen and Baths Stainless Appliances with Microwave Vent Hood, Refrigerator with Ice Maker, and Dishwasher* Walk In Tile Shower in Master Bath *LVP Flooring on Main Floor/Carpet in Bedrooms - Minutes from the Boat Ramp
    84 days
    |
    60
    |
    1
    |

    Zillow last checked:

    Listing updated:

    Listed by:

    Mary Palmer palmer.mfp@gmail.com,

    Realty East,

    Walt Sorrow 770-710-7309,

    Realty East

    Source: GAMLS,MLS#: 10758020MLS Logo

    Loading...

      Facts & features

      Interior

      Bedrooms & bathrooms
      • Bedrooms: 3
      • Bathrooms: 3
      • Full bathrooms: 2
      • 1/2 bathrooms: 1
      Rooms
      • Room types: Family Room, Laundry
      Heating
      • Central, Electric
      Cooling
      • Central Air, Zoned
      Appliances
      • Included: Dishwasher, Disposal, Gas Water Heater, Ice Maker, Microwave, Oven/Range (Combo)
      • Laundry: Upper Level
      Features
      • Double Vanity, Tray Ceiling(s), Walk-In Closet(s)
      • Flooring: Carpet, Laminate
      • Basement: None
      • Number of fireplaces: 1
      • Fireplace features: Gas Log
      Interior area
      • Total structure area: 1,660
      • Total interior livable area: 1,660 sqft
      • Finished area above ground: 1,660
      • Finished area below ground: 0

      Property

      Parking
      • Parking features: Attached, Garage Door Opener, Kitchen Level
      • Has attached garage: Yes
      Features
      • Levels: Two
      • Stories: 2
      Lot
      • Size: 2,178 Square Feet
      • Features: City Lot
      Details
      • Parcel number: I56O 053 001

      Construction

      Type & style
      • Home type: Townhouse
      • Architectural style: Brick/Frame
      • Property subtype: Townhouse
      Materials
      • Wood Siding
      • Foundation: Slab
      • Roof: Composition
      Condition
      • New Construction
      • New construction: Yes
      • Year built: 2026
      Details
      • Warranty included: Yes

      Utilities & green energy

      • Electric: 220 Volts
      • Sewer: Public Sewer
      • Water: Public
      • Utilities for property: Cable Available, Electricity Available, High Speed Internet, Natural Gas Available, Phone Available, Sewer Connected, Underground Utilities

      Community & HOA

      Community
      • Features: Sidewalks, Street Lights
      • Security: Carbon Monoxide Detector(s), Smoke Detector(s)
      • Subdivision: Ridgeland Townhomes
      HOA
      • Has HOA: Yes
      • Services included: Maintenance Structure, Maintenance Grounds, Management Fee, Other, Private Roads
      • HOA fee: $1,140 annually
      Location
      • Region: Hartwell

      Financial & listing details

      • Price per square foot: $157/sqft
      • Date on market: 4/21/2026
      • Cumulative days on market: 84 days
      • Listing agreement: Exclusive Right To Sell
      • Listing terms: 1031 Exchange,Cash,Conventional,FHA,Fannie Mae Approved,Freddie Mac Approved,USDA Loan,VA Loan
      • Electric utility on property: Yes

        Estimated market value

        $258,700

        $246,000 - $272,000

        $1,995/mo

        Price history

        DateEventPrice
        7/11/2026Price change$259,900-10.3%$157/sqft
        Source: GAMLS #10758020 Report a problem
        5/5/2026Listed for sale$289,900$175/sqft
        Source: GAMLS #10758020 Report a problem

        Public tax history

        Tax history is unavailable.

        Monthly payment

        Est. payment

        Payment breakdown

        Explore the cost of this home by adjusting the details. Changes won't be saved.
        All calculations are estimates and provided by Zillow, Inc. for informational purposes only. Actual amounts may vary.
        HOA fees may include property taxes on listings classified as Co-Ops. Contact the listing agent and/or owner for fee details.
        Mortgage interest rates are dependent on a number of factors, including credit score, down payment, and repayment length. Interest rate data provided by Zillow Group Marketplace, Inc. as of 1/1/1970 from various mortgage lenders with which we have lead or other similar arrangements; the Estimated Payment is an average of those rates.
        See how much you could borrow to make a competitive offer.

        Climate risks

        Neighborhood: 30643

        Getting around

        19 / 100
        Car-Dependent
        27 / 100
        Somewhat Bikeable

        Nearby schools

        GreatSchools rating
        Schools provided by the listing agent
        • Elementary: Hartwell
        • Middle: Hart
        • High: Hart

        Source: GAMLS. This data may not be complete. We recommend contacting the local school district to confirm school assignments for this home.

        A local agent can set up tours, give advice and negotiate with sellers.

        Browse local experts

        Similar homes