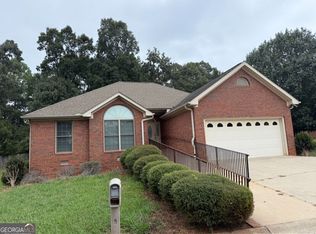
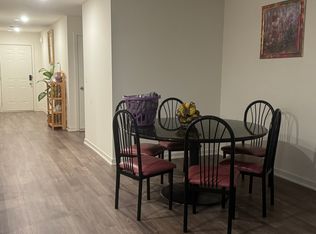
Rent Ready - New Home! Welcome to Ridgeland Townhome Community in Hartwell - less than 2 miles from Unhitched Lake Hartwell (formerly known as Hart State Park) and several boat ramps! This 3-bedroom, 2.5 bath home has many great features including quartz countertops, LVP flooring, carpet, stainless-steel appliances and a 2-car garage! Don't miss this BEAUTIFUL home in a PRIME location in Hartwell GA!
Copyright Georgia MLS. All rights reserved. Information is deemed reliable but not guaranteed.
Townhouse for rent
Townhouse
Available now
Air conditioner, central air, electric, zoned
In unit laundry
Attached garage parking
Central, electric
What's special
Stainless-steel appliancesQuartz countertopsLvp flooring
- 10 days |
- -- |
- -- |
Zillow last checked:
Listing updated:
Travel times

Let’s turn your rent into credit progress
Build credit history with every on-time payment and get credit for the payment you’re already making.
Facts & features
Interior
Bedrooms & bathrooms
- Bedrooms: 3
- Bathrooms: 3
- Full bathrooms: 2
- 1/2 bathrooms: 1
Rooms
- Room types: Family Room, Laundry
Heating
- Central, Electric
Cooling
- Air Conditioner, Central Air, Electric, Zoned
Appliances
- Included: Dishwasher, Dryer, Garbage Disposal, Gas Water Heater, Microwave Oven, Oven/Range (combo), Washer
- Laundry: In Unit, Upper Level
Features
- Double Vanity, Tray Ceiling(s), Walk-In Closet(s)
- Flooring: Carpet, Vinyl
- Has fireplace: Yes
Interior area
- Total interior livable area: 1,660 sqft
Property
Parking
- Parking features: Attached, Garage
- Has attached garage: Yes
- Details: Contact manager
Features
- Stories: 2
Lot
- Features: City Lot, Level
Details
- Additional structures: Garage(s)
- Parcel number: I69N 094 003
Construction
Type & style
- Home type: Townhouse
- Architectural style: Craftsman
- Property subtype: Townhouse
Materials
- Roof: Composition
Condition
- Year built: 2026
Community & HOA
Community
- Features: Street Lights
Location
- Region: Hartwell
Financial & listing details
- Lease term: Contact For Details
Nearby apartments for rent

Price history
| Date | Event | Price |
|---|---|---|
| 10/6/2026 | Listed for rent | $2,200$1/sqft |
Source: GAMLS #10868121 Report a problem | ||
| 9/30/2026 | Listing removed | $259,900$157/sqft |
Source:  WUMLS #20304302 Report a problem WUMLS #20304302 Report a problem | ||
| 7/11/2026 | Price change | $259,900-10.3%$157/sqft |
Source:  GAMLS #10760391 Report a problem GAMLS #10760391 Report a problem | ||
| 5/8/2026 | Listed for sale | $289,900$175/sqft |
Source: GAMLS #10760391 Report a problem | ||