Welcome to this exceptional luxury home tucked away on a private cul-de-sac. The perfect blend of elegance, privacy, and recreation, this residence is designed for both relaxation and entertaining. Located near the prestigious Tamarack Golf Course, featuring a heated in-ground pool and a full-house backup generator including coverage for the pool system. Spanning over 3,500 sq. ft. plus a finished basement, inside, you'll find 4 spacious bedrooms and 3.5 baths, a first-level office that could serve as a 5th bedroom. Hardwood floors and custom crown molding on first floor, A beautiful and bright Florida room with 6 skylights, a dramatic arched window, and sliding doors opening to the multi-level private deck. A chef's kitchen with custom cabinetry, granite countertops, center island seating, and premium appliances, overlooking the backyard and pool. A gracious family room with fireplace, as well as elegant formal living and dining rooms for entertaining. Main-level laundry room with French doors leading directly to the backyard. A finished basement offering flexible space for a home theater, gym, or recreation area. On the second floor hardwood floors in the hallway. The expansive master suite features a walk-in closet and an updated bathroom with a double vanity, soaking tub, and separate shower. All bedrooms are generously sized with ample closet space. Hall bath has also recently been updated with double sink vanity, frameless shower, claw foot tub and wainscoating and custom flooring. The 2 car garage was painted within the last year and new rubberized flooring installed. The outside is a tranquil retreat. Concrete pool with professional divers block, updated tile, professional landscape, new retaining wall in from of house and along drive. All with approximately .5 acres of land for exceptional privacy. Located in a Blue Ribbon school district and just minutes from Rutgers University, shopping, dining, and major commuter routes, this home combines luxury, location, and lifestyle in one extraordinary package.
Sold for $1,200,000
$1,200,000
15 Crommelin Ct, East Brunswick, NJ 08816
4beds
3,532sqft
Single Family Residence
Built in 1979
0.42 Acres Lot
$1,218,700 Zestimate®
$340/sqft
$4,860 Estimated rent
Home value
$1,218,700
$1.11M - $1.34M
$4,860/mo
Zestimate® history
Owner options
List your home for rent
$4,860/mo
Rent Zestimate®
Find your next renter with Zillow Rental Manager. Plus, with online applications, you can quickly screen prospective tenants – for free.
$4,860/mo
Rent Zestimate®
Refinance and save
$8,268/mo
Est. payment
Refinancing to a lower rate could help reduce your monthly payments and save thousands over the life of the loan.
$8,268/mo
Est. payment
Explore your selling options
Work with a Zillow partner agent
Leverage their expertise and Zillow's premium Showcase listings to get your home seen by more buyers.
Get startedList with your own agent
Get your home in front of millions of buyers by listing it on Zillow.
Learn how to do itSell it yourself
Take full control of how buyers see your home on Zillow by listing For Sale by Owner (FSBO).
List your homeWhat's special
Zillow last checked:
Listing updated:
Listed by:
NEVIN ASHAMALLA,
COLDWELL BANKER REALTY 732-254-3750
Source: All Jersey MLS,MLS#: 2660529M
Facts & features
Interior
Bedrooms & bathrooms
- Bedrooms: 4
- Bathrooms: 4
- Full bathrooms: 3
- 1/2 bathrooms: 1
Primary bedroom
- Features: Dressing Room, Full Bath, Sitting Area, Walk-In Closet(s)
Bathroom
- Features: Jacuzzi-Type, Stall Shower and Tub
Dining room
- Features: Formal Dining Room
Kitchen
- Features: Kitchen Island, Eat-in Kitchen, Granite/Corian Countertops, Kitchen Exhaust Fan, Pantry
Basement
- Area: 0
Heating
- Forced Air
Cooling
- Central Air
Appliances
- Included: Dishwasher, Dryer, Electric Range/Oven, Microwave, Refrigerator, Washer, Kitchen Exhaust Fan, Gas Water Heater
Features
- Dining Room, Bath Half, Family Room, Unfinished/Other Room, Florida Room, Entrance Foyer, Kitchen, Laundry Room, Library/Office, Living Room, Other Room(s), 1 Bedroom, 2 Bedrooms, 3 Bedrooms, 4 Bedrooms, Bath Main, Bath Full, Attic
- Flooring: Carpet, Marble, Wood
- Windows: Screen/Storm Window
- Basement: Finished, Bath Full, Bedroom, Den, Other Room(s), Recreation Room, Storage Space, Utility Room, Workshop
- Number of fireplaces: 1
- Fireplace features: Fireplace Equipment, Wood Burning
Interior area
- Total structure area: 3,532
- Total interior livable area: 3,532 sqft
Property
Parking
- Total spaces: 2
- Parking features: Additional Parking, Asphalt, Attached
- Attached garage spaces: 2
- Has uncovered spaces: Yes
Features
- Levels: Two
- Stories: 2
- Patio & porch: Deck, Patio
- Exterior features: Barbecue, Curbs, Deck, Fencing/Wall, Lawn Sprinklers, Patio, Screen/Storm Window, Storage Shed, Yard
- Pool features: In Ground
- Has spa: Yes
- Spa features: Bath
- Fencing: Fencing/Wall
Lot
- Size: 0.42 Acres
- Dimensions: 110X165
- Features: Cul-De-Sac, Near Public Transit, Near Shopping, Private
Details
- Additional structures: Shed(s)
- Parcel number: 04003100100009
- Zoning: RP
Construction
Type & style
- Home type: SingleFamily
- Architectural style: Colonial
- Property subtype: Single Family Residence
Materials
- Roof: Asphalt
Condition
- Year built: 1979
Utilities & green energy
- Gas: Natural Gas
- Sewer: Septic Tank
- Water: Public
- Utilities for property: Underground Utilities
Community & HOA
Community
- Features: Curbs
Location
- Region: East Brunswick
Financial & listing details
- Price per square foot: $340/sqft
- Tax assessed value: $159,800
- Annual tax amount: $19,611
- Date on market: 9/27/2025
- Ownership: Fee Simple
Price history
| Date | Event | Price |
|---|---|---|
| 12/1/2025 | Sold | $1,200,000-4%$340/sqft |
Source:  All Jersey MLS #2660529M Report a problem All Jersey MLS #2660529M Report a problem | ||
| 10/8/2025 | Pending sale | $1,250,000$354/sqft |
Source:  GSMLS #3989593 Report a problem GSMLS #3989593 Report a problem | ||
| 10/7/2025 | Contingent | $1,250,000$354/sqft |
Source: All Jersey MLS #2660529M Report a problem | ||
| 9/27/2025 | Listed for sale | $1,250,000$354/sqft |
Source: All Jersey MLS #2660529M Report a problem | ||
Public tax history
| Year | Property taxes | Tax assessment |
|---|---|---|
| 2025 | $18,892 | $159,800 |
| 2024 | $18,892 +2.8% | $159,800 |
| 2023 | $18,380 +0.3% | $159,800 |
| 2022 | $18,318 +2.9% | $159,800 |
| 2021 | $17,797 -3.2% | $159,800 |
| 2020 | $18,385 +2.9% | $159,800 |
| 2019 | $17,866 +32.5% | $159,800 |
| 2018 | $13,482 -21.3% | $159,800 |
| 2017 | $17,127 +2.5% | $159,800 |
| 2016 | $16,717 +2.2% | $159,800 |
| 2015 | $16,360 +3.7% | $159,800 |
| 2014 | $15,780 +3.3% | $159,800 |
| 2013 | $15,271 -12.2% | $159,800 |
| 2012 | $17,393 +5.4% | $159,800 -14.1% |
| 2011 | $16,506 +0.6% | $186,000 |
| 2010 | $16,403 +3.6% | $186,000 |
| 2009 | $15,840 | $186,000 |
| 2008 | -- | $186,000 |
| 2007 | -- | $186,000 |
| 2006 | -- | $186,000 |
| 2005 | -- | $186,000 +1.6% |
| 2004 | -- | $183,100 |
| 2003 | -- | $183,100 |
| 2002 | -- | $183,100 +6.3% |
| 2001 | -- | $172,200 |
Find assessor info on the county website
Neighborhood: 08816
Nearby homes
- $916,3004 bd3 ba2.8k sqft11 Crommelin Ct, East Brunswick, NJ 08816Off Market

- $863,2003 bd3 ba2.5k sqft17 Crommelin Ct, East Brunswick, NJ 08816Off Market

- $941,6004 bd3 ba2.7k sqft16 Crommelin Ct, East Brunswick, NJ 08816Off Market
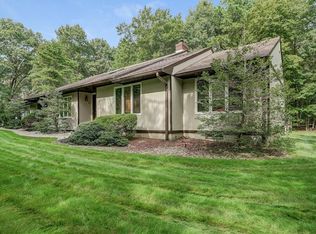
- $908,6004 bd3 ba2.6k sqft14 Crommelin Ct, East Brunswick, NJ 08816Off Market
- $1,243,000-- bd-- ba3k sqft9 Crommelin Ct, East Brunswick, NJ 08816Off Market
- $990,0004 bd4 ba3.7k sqft8 Crommelin Ct, East Brunswick, NJ 08816For Sale
- $1,115,0004 bd4 ba2.7k sqft145 Hardenburg Ln, East Brunswick, NJ 08816Sold
- $1,048,3004 bd2 ba4.1k sqft7 Crommelin Ct, East Brunswick, NJ 08816Off Market
Nearby schools
GreatSchools rating
- 9/10Warnsdorfer Elementary SchoolGrades: K-4Distance: 1.3 mi
- 6/10Churchill Junior High SchoolGrades: 7-9Distance: 3.2 mi
- 9/10East Brunswick High SchoolGrades: 10-12Distance: 3 mi
Get a cash offer in 3 minutes
Find out how much your home could sell for in as little as 3 minutes with a no-obligation cash offer.
Estimated market value
$1,218,700
Get a cash offer in 3 minutes
Find out how much your home could sell for in as little as 3 minutes with a no-obligation cash offer.
Estimated market value
$1,218,700
- New Jersey
- Middlesex County
- East Brunswick
- 08816
- 15 Crommelin Ct
Nearby cities
Nearby neighborhoods
Nearby zip codes
Other East Brunswick Topics
