*******Back on the market due to NO FAULT of the Sellers, Buyer's financing fell through******** stunning home in Fredericksburg! This residence is a true masterpiece, from the abundance of natural light to the thoughtfully designed kitchen, spacious bedrooms, and inviting outdoor spaces, every detail has been carefully considered to create a haven of comfort and style. A large kitchen is a chef's dream, boasting stainless steel appliances, upgraded countertops, and an oversized island that's perfect for both cooking and entertaining. The extra countertop space and ample cabinetry ensure that your storage needs are not only met but exceeded. The eat-in space in the kitchen is a wonderful touch, providing a cozy and casual dining area for everyday meals. As you step into the formal living and dining areas, you're greeted by an air of elegance that's perfect for hosting guests and special occasions. The gorgeous brick fireplace adds a touch of warmth and character to the space, creating a welcoming atmosphere. In addition, the private office has dual access on the main level, offering a versatile space that's perfect for remote work or study. Heading upstairs, you'll find four generously sized bedrooms that provide comfort and privacy for the whole family. The ensuite bathroom is a true retreat, featuring dual vanities, a soaking tub, and a separate bathroom area for added convenience. One of the standout features of this home is the deck access off the family room. It's a seamless transition from indoor to outdoor living, allowing you to enjoy the natural beauty of the surroundings. The covered and screened deck area is a hidden gem, providing a serene spot to relax and enjoy the stunning greenery that surrounds the property. With plenty of backyard space, you'll have ample room for outdoor activities and gatherings. Don't miss the opportunity to make this remarkable property your own! Close proximity to US 1 & I-95 and easy access to the VRE for commutes. Several nearby parks and nature preserves allow you to explore the great outdoors and enjoy the Rappahannock River. Fine dining and shopping in historic downtown Fredericksburg are only minutes away!
Sold for $495,000
$495,000
15 Dawson Dr, Fredericksburg, VA 22405
4beds
2,370sqft
Single Family Residence
Built in 1989
0.36 Acres Lot
$551,900 Zestimate®
$209/sqft
$2,942 Estimated rent
Home value
$551,900
$524,000 - $579,000
$2,942/mo
Zestimate® history
Owner options
List your home for rent
$2,942/mo
Rent Zestimate®
Find your next renter with Zillow Rental Manager. Plus, with online applications, you can quickly screen prospective tenants – for free.
$2,942/mo
Rent Zestimate®
Refinance and save
$2,979/mo
Est. payment
Refinancing to a lower rate could help reduce your monthly payments and save thousands over the life of the loan.
$2,979/mo
Est. payment
Explore your selling options
Work with a Zillow partner agent
Leverage their expertise and Zillow's premium Showcase listings to get your home seen by more buyers.
Get startedList with your own agent
Get your home in front of millions of buyers by listing it on Zillow.
Learn how to do itSell it yourself
Take full control of how buyers see your home on Zillow by listing For Sale by Owner (FSBO).
List your homeWhat's special
Gorgeous brick fireplaceStunning homeSpacious bedroomsFine diningOversized islandExtra countertop spaceDeck access
Zillow last checked:
Listing updated:
Listed by:
Jennifer Herbert 407-921-2992,
Redfin Corporation
Bought with:
Sarah Margaret Keeney, 0225259986
Long & Foster Real Estate, Inc.
Source: Bright MLS,MLS#: VAST2023620
Facts & features
Interior
Bedrooms & bathrooms
- Bedrooms: 4
- Bathrooms: 3
- Full bathrooms: 2
- 1/2 bathrooms: 1
- Main level bathrooms: 1
Rooms
- Room types: Living Room, Dining Room, Kitchen, Family Room, Library, Foyer
Basement
- Area: 1268
Heating
- Forced Air, Natural Gas
Cooling
- Central Air, Electric
Appliances
- Included: Disposal, Dishwasher, Microwave, Refrigerator, Cooktop, Ice Maker, Gas Water Heater
Features
- Kitchen Island, Kitchen - Table Space, Dining Area, Primary Bath(s), Chair Railings, Crown Molding, Upgraded Countertops, Floor Plan - Traditional, Ceiling Fan(s), Dry Wall, 2 Story Ceilings, Vaulted Ceiling(s)
- Flooring: Wood
- Doors: Insulated
- Windows: Insulated Windows, Screens, Window Treatments
- Basement: Connecting Stairway,Sump Pump,Unfinished,Full
- Number of fireplaces: 1
- Fireplace features: Screen
Interior area
- Total structure area: 3,638
- Total interior livable area: 2,370 sqft
- Finished area above ground: 2,370
- Finished area below ground: 0
Property
Parking
- Parking features: Asphalt, Off Street, Driveway
- Has uncovered spaces: Yes
Accessibility
- Accessibility features: None
Features
- Levels: Three
- Stories: 3
- Patio & porch: Deck, Porch
- Exterior features: Extensive Hardscape
- Pool features: None
- Has spa: Yes
- Spa features: Bath
Lot
- Size: 0.36 Acres
- Features: Landscaped, Cleared, Premium
Details
- Additional structures: Above Grade, Below Grade
- Parcel number: 54Z 1 7
- Zoning: R1
- Special conditions: Standard
Construction
Type & style
- Home type: SingleFamily
- Architectural style: Colonial
- Property subtype: Single Family Residence
Materials
- Combination, Brick
- Foundation: Other
- Roof: Composition
Condition
- New construction: No
- Year built: 1989
Utilities & green energy
- Sewer: Public Sewer
- Water: Public
- Utilities for property: Multiple Phone Lines, Cable Available
Community & HOA
Community
- Subdivision: Falmouth Village
HOA
- Has HOA: No
Location
- Region: Fredericksburg
Financial & listing details
- Price per square foot: $209/sqft
- Tax assessed value: $352,200
- Annual tax amount: $2,994
- Date on market: 8/17/2023
- Listing agreement: Exclusive Right To Sell
- Ownership: Fee Simple
Price history
| Date | Event | Price |
|---|---|---|
| 9/19/2023 | Sold | $495,000-2.9%$209/sqft |
Source:  Bright MLS #VAST2023620 Report a problem Bright MLS #VAST2023620 Report a problem | ||
| 9/6/2023 | Contingent | $510,000$215/sqft |
Source: Bright MLS #VAST2023620 Report a problem | ||
| 9/1/2023 | Listed for sale | $510,000$215/sqft |
Source: Bright MLS #VAST2023620 Report a problem | ||
| 8/25/2023 | Contingent | $510,000$215/sqft |
Source: Bright MLS #VAST2023620 Report a problem | ||
| 8/17/2023 | Listed for sale | $510,000+56%$215/sqft |
Source: Bright MLS #VAST2023620 Report a problem | ||
| 5/1/2015 | Sold | $327,000+41.1%$138/sqft |
Source: Public Record Report a problem | ||
| 7/17/2002 | Sold | $231,750$98/sqft |
Source: Public Record Report a problem | ||
Public tax history
| Year | Property taxes | Tax assessment |
|---|---|---|
| 2025 | $4,172 +3.4% | $451,700 |
| 2024 | $4,036 +26.6% | $451,700 +26.1% |
| 2023 | $3,189 +6.5% | $358,100 +1.7% |
| 2022 | $2,994 +5.3% | $352,200 +20.1% |
| 2021 | $2,844 | $293,200 |
| 2020 | $2,844 +3.1% | $293,200 +7.4% |
| 2019 | $2,757 +2% | $273,000 |
| 2018 | $2,703 | $273,000 -6.4% |
| 2017 | $2,703 -6.4% | $291,700 |
| 2016 | $2,888 | $291,700 +10% |
| 2015 | -- | $265,300 |
| 2014 | -- | $265,300 +5.2% |
| 2013 | -- | $252,300 |
| 2012 | -- | $252,300 +1.6% |
| 2011 | -- | $248,300 |
| 2010 | -- | $248,300 -21.2% |
| 2009 | -- | $315,100 |
| 2008 | -- | $315,100 -18% |
| 2006 | -- | $384,300 |
| 2005 | -- | $384,300 +57.2% |
| 2004 | -- | $244,400 +29.1% |
| 2003 | -- | $189,300 |
| 2002 | -- | $189,300 +11.3% |
| 2001 | -- | $170,100 |
| 2000 | -- | $170,100 |
Find assessor info on the county website
Neighborhood: 22405
Nearby homes
- $446,2003 bd2 ba1.6k sqft17 Dawson Dr, Fredericksburg, VA 22405Off Market
- $555,0004 bd4 ba3.2k sqft11 Dawson Dr, Fredericksburg, VA 22405Off Market
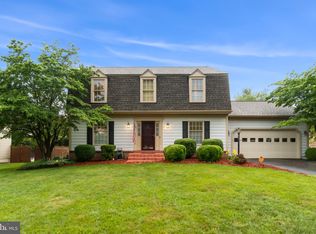
- $503,7004 bd2 ba2.2k sqft19 Dawson Dr, Fredericksburg, VA 22405Off Market
- $633,6005 bd3 ba2.4k sqft9 Dawson Dr, Fredericksburg, VA 22405Off Market
- $470,4003 bd3 ba1.4k sqft21 Dawson Dr, Fredericksburg, VA 22405Off Market
- $595,0004 bd3 ba2.3k sqft7 Dawson Dr, Fredericksburg, VA 22405Sold
- $496,4004 bd3 ba2.4k sqft14 Dawson Dr, Fredericksburg, VA 22405Off Market
- $572,0004 bd2 ba2.2k sqft12 Dawson Dr, Fredericksburg, VA 22405Off Market
Nearby schools
GreatSchools rating
- 6/10Grafton Village Elementary SchoolGrades: K-5Distance: 0.7 mi
- 6/10Donald B. Dixon-Lyle R. Smith Middle SchoolGrades: 6-8Distance: 0.8 mi
- 4/10Stafford Sr. High SchoolGrades: 9-12Distance: 2.8 mi
Schools provided by the listing agent
- Elementary: Grafton Village
- Middle: Drew
- High: Stafford
- District: Stafford County Public Schools
Source: Bright MLS. This data may not be complete. We recommend contacting the local school district to confirm school assignments for this home.
Get a cash offer in 3 minutes
Find out how much your home could sell for in as little as 3 minutes with a no-obligation cash offer.
Estimated market value
$551,900
Get a cash offer in 3 minutes
Find out how much your home could sell for in as little as 3 minutes with a no-obligation cash offer.
Estimated market value
$551,900
- Virginia
- Stafford County
- Fredericksburg
- 22405
- 15 Dawson Dr
Nearby cities
Nearby neighborhoods
Nearby zip codes
Other Fredericksburg Topics
