Stunning 4-Bedroom Split-Level Home with Gourmet Kitchen and Luxurious Features Welcome to 7 Dawson, a beautifully reconstructed 4-bedroom, 3-bathroom split-level home offering approximately 2,350sq. ft. of above-grade living space. This home combines style, comfort, and functionality to meet all your needs. The centerpiece of the home is the stunning new gourmet kitchen, featuring shaker-style white cabinetry, soft-close drawers, gleaming stone countertops, a spacious island, and high-end stainless-steel appliances. With abundant cabinet and pantry space, this kitchen provides exceptional storage. The open-concept design flows seamlessly into the dining and living areas, making it perfect for entertaining or daily living. The family room is anchored by a shiplap accent wall with black mantel and an electric fireplace. Just off the family room, enjoy the large, screened porch and second-story composite deck, perfect for outdoor relaxation. Retreat to the owner’s suite, featuring large windows, a spacious walk-in closet, and a spa-inspired ensuite bathroom. The bathroom boasts a luxurious walk-in shower with a seamless glass door and elegant tile, a modern freestanding tub, and upscale finishes, creating the ultimate serene oasis. Two additional bedrooms on the main level are generously sized with ample storage. The main bathroom is beautifully updated with subway tiles and chic black-and-gold fixtures. The flooring throughout the home includes a mix of durable luxury vinyl plank (LVP) and designer tile in the bathrooms. No builder-grade finishes here—this home boasts upgraded doors, hardware, and a stylish lighting package, complemented by a modern iron staircase. The lower level provides even more living space with a rec room, a fourth bedroom and full bathroom that offers flexibility for guests or family members. This level also includes a laundry area, abundant storage, and an oversized two-car garage with a work area, sink, and brand-new garage doors. A new sliding door in the recreation room provides walkout access to the flat, fully fenced backyard—ideal for pets, play, or entertainment. This home isn’t just about aesthetics; it has been meticulously reconstructed to today’s code requirements. From the new roof, siding, and windows to the electrical system, furnace, air conditioning unit, ductwork, and plumbing, every detail has been thoughtfully updated to ensure a truly turn-key property. Located in the desirable Falmouth Village, this home is nestled in an established community with mature trees, no HOA, and unbeatable convenience. It’s less than a mile from the Leeland Station VRE and just 7 minutes from I-95, making commuting effortless. Don’t miss this exceptional property—schedule your private tour today!
Sold for $595,000
$595,000
7 Dawson Dr, Fredericksburg, VA 22405
4beds
2,356sqft
Single Family Residence
Built in 1992
0.35 Acres Lot
$593,600 Zestimate®
$253/sqft
$2,934 Estimated rent
Home value
$593,600
$546,000 - $641,000
$2,934/mo
Zestimate® history
Owner options
List your home for rent
$2,934/mo
Rent Zestimate®
Find your next renter with Zillow Rental Manager. Plus, with online applications, you can quickly screen prospective tenants – for free.
$2,934/mo
Rent Zestimate®
Refinance and save
$3,573/mo
Est. payment
Refinancing to a lower rate could help reduce your monthly payments and save thousands over the life of the loan.
$3,573/mo
Est. payment
Explore your selling options
Work with a Zillow partner agent
Leverage their expertise and Zillow's premium Showcase listings to get your home seen by more buyers.
Get startedList with your own agent
Get your home in front of millions of buyers by listing it on Zillow.
Learn how to do itSell it yourself
Take full control of how buyers see your home on Zillow by listing For Sale by Owner (FSBO).
List your homeWhat's special
Family roomElectric fireplaceModern freestanding tubRec roomFlat fully fenced backyardOpen-concept designBrand-new garage doors
Zillow last checked:
Listing updated:
Listed by:
Jaime Opanashuk 503-519-7076,
EXP Realty, LLC,
Co-Listing Agent: Chasity Roxanne Porter 817-600-6012,
EXP Realty, LLC
Bought with:
Dianne Iguico, 0225262942
Keller Williams Realty Dulles
Source: Bright MLS,MLS#: VAST2035100
Facts & features
Interior
Bedrooms & bathrooms
- Bedrooms: 4
- Bathrooms: 3
- Full bathrooms: 3
- Main level bathrooms: 2
- Main level bedrooms: 3
Rooms
- Room types: Dining Room, Kitchen, Family Room, Recreation Room
Basement
- Area: 0
Heating
- ENERGY STAR Qualified Equipment, Natural Gas
Cooling
- None, Electric
Appliances
- Included: Stainless Steel Appliance(s), Microwave, Built-In Range, Dishwasher, Energy Efficient Appliances, ENERGY STAR Qualified Refrigerator, Ice Maker, Self Cleaning Oven, Oven/Range - Electric, Water Heater, Gas Water Heater
- Laundry: Lower Level
Features
- Attic, Soaking Tub, Bathroom - Walk-In Shower, Bathroom - Tub Shower, Ceiling Fan(s), Dining Area, Efficiency, Family Room Off Kitchen, Open Floorplan, Formal/Separate Dining Room, Kitchen - Gourmet, Kitchen Island, Pantry, Primary Bath(s), Recessed Lighting, Upgraded Countertops, Walk-In Closet(s), Other, Block Walls, Dry Wall
- Flooring: Luxury Vinyl, Tile/Brick
- Doors: ENERGY STAR Qualified Doors, Sliding Glass, Storm Door(s)
- Windows: ENERGY STAR Qualified Windows, Double Pane Windows, Screens
- Has basement: No
- Number of fireplaces: 1
- Fireplace features: Electric, Insert, Mantel(s), Other
Interior area
- Total structure area: 2,356
- Total interior livable area: 2,356 sqft
- Finished area above ground: 2,356
- Finished area below ground: 0
Property
Parking
- Total spaces: 6
- Parking features: Storage, Built In, Garage Faces Front, Oversized, Attached, Driveway
- Attached garage spaces: 2
- Uncovered spaces: 4
Accessibility
- Accessibility features: Accessible Doors, Accessible Hallway(s), Accessible Electrical and Environmental Controls, Doors - Lever Handle(s)
Features
- Levels: Multi/Split,Two
- Stories: 2
- Exterior features: Extensive Hardscape, Rain Gutters, Play Equipment
- Pool features: None
Lot
- Size: 0.35 Acres
- Features: Level
Details
- Additional structures: Above Grade, Below Grade, Outbuilding
- Parcel number: 54Z 1 4
- Zoning: R1
- Special conditions: Standard
Construction
Type & style
- Home type: SingleFamily
- Property subtype: Single Family Residence
Materials
- Advanced Framing, Vinyl Siding, Brick, Vinyl
- Foundation: Slab, Block
- Roof: Architectural Shingle
Condition
- Excellent
- New construction: No
- Year built: 1992
- Major remodel year: 2024
Utilities & green energy
- Sewer: Public Sewer
- Water: Public
- Utilities for property: Natural Gas Available, Cable Available, Phone Available, Water Available, Broadband, Fiber Optic
Community & HOA
Community
- Subdivision: Falmouth Village
HOA
- Has HOA: No
Location
- Region: Fredericksburg
Financial & listing details
- Price per square foot: $253/sqft
- Tax assessed value: $436,600
- Annual tax amount: $3,959
- Date on market: 1/15/2025
- Listing agreement: Exclusive Right To Sell
- Listing terms: Cash,Conventional,FHA,VA Loan
- Inclusions: Playground Equipment And Shed
- Ownership: Fee Simple
Price history
| Date | Event | Price |
|---|---|---|
| 2/14/2025 | Sold | $595,000+0%$253/sqft |
Source:  Bright MLS #VAST2035100 Report a problem Bright MLS #VAST2035100 Report a problem | ||
| 1/23/2025 | Contingent | $594,900$253/sqft |
Source: Bright MLS #VAST2035100 Report a problem | ||
| 1/15/2025 | Listed for sale | $594,900+25.2%$253/sqft |
Source: Bright MLS #VAST2035100 Report a problem | ||
| 5/16/2023 | Sold | $475,000$202/sqft |
Source: Bright MLS #VAST2019566 Report a problem | ||
| 4/29/2023 | Pending sale | $475,000+5.6%$202/sqft |
Source: Bright MLS #VAST2019566 Report a problem | ||
| 4/17/2023 | Contingent | $449,900$191/sqft |
Source: Bright MLS #VAST2019566 Report a problem | ||
| 4/14/2023 | Price change | $449,900-3.2%$191/sqft |
Source: Bright MLS #VAST2019566 Report a problem | ||
| 3/27/2023 | Pending sale | $465,000+3.4%$197/sqft |
Source: Bright MLS #VAST2019566 Report a problem | ||
| 3/25/2023 | Listed for sale | $449,900+36.4%$191/sqft |
Source: Bright MLS #VAST2019566 Report a problem | ||
| 5/7/2018 | Sold | $329,900$140/sqft |
Source: Public Record Report a problem | ||
| 2/12/2018 | Price change | $329,900-5.5%$140/sqft |
Source: Johnson & Glazebrook #1003768001 Report a problem | ||
| 1/6/2018 | Price change | $349,000-2.6%$148/sqft |
Source: Johnson & Glazebrook #1003768001 Report a problem | ||
| 12/7/2017 | Price change | $358,500-0.1%$152/sqft |
Source: Johnson & Glazebrook #1003768001 Report a problem | ||
| 10/27/2017 | Price change | $359,000-0.3%$152/sqft |
Source: Johnson & Glazebrook #ST10091726 Report a problem | ||
| 9/29/2017 | Listed for sale | $360,000+6.2%$153/sqft |
Source: Owner Report a problem | ||
| 1/24/2017 | Listing removed | $1,600$1/sqft |
Source: Johnson & Glazebrook #ST9812669 Report a problem | ||
| 1/17/2017 | Listed for rent | $1,600$1/sqft |
Source: Johnson & Glazebrook #ST9812669 Report a problem | ||
| 12/6/2016 | Listing removed | $1,600-5.9%$1/sqft |
Source: Johnson & Glazebrook #ST9812669 Report a problem | ||
| 11/30/2016 | Listing removed | $339,000$144/sqft |
Source: Johnson & Glazebrook #ST9703210 Report a problem | ||
| 8/7/2016 | Price change | $339,000-1.7%$144/sqft |
Source: Johnson & Glazebrook #ST9703210 Report a problem | ||
| 7/1/2016 | Listed for sale | $345,000+64.3%$146/sqft |
Source: Johnson & Glazebrook #ST9703210 Report a problem | ||
| 12/31/2014 | Listing removed | $1,700$1/sqft |
Source: Johnson & Glazebrook #ST8509567 Report a problem | ||
| 11/26/2014 | Listed for rent | $1,700$1/sqft |
Source: Johnson & Glazebrook #ST8509567 Report a problem | ||
| 4/6/2009 | Sold | $210,000+10.5%$89/sqft |
Source: Public Record Report a problem | ||
| 11/14/2008 | Sold | $190,000-35%$81/sqft |
Source: Public Record Report a problem | ||
| 8/29/2006 | Sold | $292,500$124/sqft |
Source: Public Record Report a problem | ||
Public tax history
| Year | Property taxes | Tax assessment |
|---|---|---|
| 2025 | $4,032 +3.4% | $436,600 |
| 2024 | $3,901 +12.1% | $436,600 +12.6% |
| 2023 | $3,480 +5.6% | $387,700 |
| 2022 | $3,295 +9.3% | $387,700 +24.7% |
| 2021 | $3,016 | $310,900 |
| 2020 | $3,016 +14.4% | $310,900 +19.1% |
| 2019 | $2,637 +2% | $261,100 |
| 2018 | $2,585 | $261,100 |
| 2017 | $2,585 | $261,100 |
| 2016 | $2,585 | $261,100 +9.3% |
| 2015 | -- | $238,800 |
| 2014 | -- | $238,800 +4.2% |
| 2013 | -- | $229,200 |
| 2012 | -- | $229,200 +4.1% |
| 2011 | -- | $220,100 |
| 2010 | -- | $220,100 -21.3% |
| 2009 | -- | $279,700 |
| 2008 | -- | $279,700 -16.2% |
| 2006 | -- | $333,900 +1.6% |
| 2005 | -- | $328,500 +54.7% |
| 2004 | -- | $212,400 +32.8% |
| 2003 | -- | $159,900 |
| 2002 | -- | $159,900 +8.6% |
| 2001 | -- | $147,200 |
| 2000 | -- | $147,200 |
Find assessor info on the county website
Neighborhood: 22405
Nearby homes
- $634,1005 bd3 ba2.4k sqft9 Dawson Dr, Fredericksburg, VA 22405Off Market
- $549,5004 bd4 ba3.2k sqft5 Dawson Dr, Fredericksburg, VA 22405Off Market

- $520,1005 bd3 ba2.4k sqft3 Dawson Dr, Fredericksburg, VA 22405Off Market
- $557,1004 bd4 ba3.2k sqft11 Dawson Dr, Fredericksburg, VA 22405Off Market
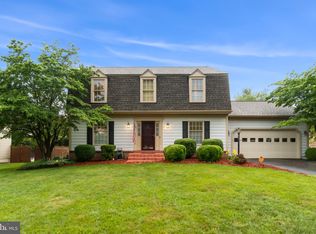
- $532,6004 bd2 ba2.1k sqft8 Dawson Dr, Fredericksburg, VA 22405Off Market
- $495,0004 bd3 ba2.3k sqft15 Dawson Dr, Fredericksburg, VA 22405Sold
- $546,0005 bd3 ba2.3k sqft1 Dawson Dr, Fredericksburg, VA 22405Off Market
- $551,0004 bd2 ba2.1k sqft6 Dawson Dr, Fredericksburg, VA 22405Off Market
Nearby schools
GreatSchools rating
- 6/10Grafton Village Elementary SchoolGrades: K-5Distance: 0.7 mi
- 6/10Donald B. Dixon-Lyle R. Smith Middle SchoolGrades: 6-8Distance: 0.8 mi
- 4/10Stafford Sr. High SchoolGrades: 9-12Distance: 2.8 mi
Schools provided by the listing agent
- Elementary: Grafton Village
- Middle: Dixon-smith
- High: Stafford
- District: Stafford County Public Schools
Source: Bright MLS. This data may not be complete. We recommend contacting the local school district to confirm school assignments for this home.
Get a cash offer in 3 minutes
Find out how much your home could sell for in as little as 3 minutes with a no-obligation cash offer.
Estimated market value
$593,600
Get a cash offer in 3 minutes
Find out how much your home could sell for in as little as 3 minutes with a no-obligation cash offer.
Estimated market value
$593,600
- Virginia
- Stafford County
- Fredericksburg
- 22405
- 7 Dawson Dr
Nearby cities
Nearby neighborhoods
Nearby zip codes
Other Fredericksburg Topics
