Skip main navigation
Sold for $330,000
  • $330,000

    15 Deepwood Drive, Manchester, CT 06040

    3beds
    1,803sqft
    Single Family Residence
    Built in 1942
    7,405.2 Square Feet Lot
    $349,000 Zestimate®
    $183/sqft
    $2,638 Estimated rent

    Home value

    $349,000

    $318,000 - $384,000

    $2,638/mo

    Zestimate® history
    Loading
    Loading...

    Owner options

    List your home for rent

    $2,638/mo

    Rent Zestimate®

    Find your next renter with Zillow Rental Manager. Plus, with online applications, you can quickly screen prospective tenants – for free.

    Learn more

    $2,638/mo

    Rent Zestimate®

    Refinance and save

    $2,378/mo

    Est. payment

    Refinancing to a lower rate could help reduce your monthly payments and save thousands over the life of the loan.

    See today's rates

    $2,378/mo

    Est. payment

    Explore your selling options

    Work with a Zillow partner agent

    Leverage their expertise and Zillow's premium Showcase listings to get your home seen by more buyers.

    Get started

    List with your own agent

    Get your home in front of millions of buyers by listing it on Zillow.

    Learn how to do it

    Sell it yourself

    Take full control of how buyers see your home on Zillow by listing For Sale by Owner (FSBO).

    List your home

    What's special

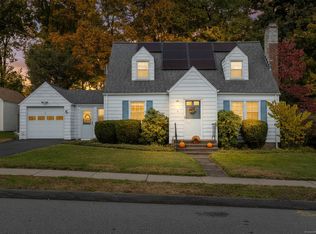
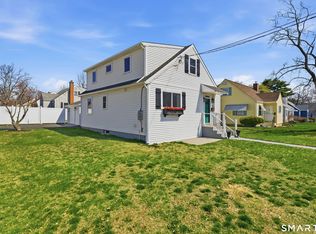
    Welcome to 15 Deepwood Drive in Manchester, a picture-perfect Cape Cod style home where timeless charm meets thoughtful updates. From the moment you arrive, the curb appeal draws you in, setting the tone for a home that feels warm, inviting, and ready for everyday living. Inside, you'll find three comfortable bedrooms and two full bathrooms, each space designed to balance function with style. The partially finished lower level extends the living space beautifully, offering the ideal spot for movie nights, a game room, home office, or even a private gym, making it a true extension of the home's personality. Hardwood floors upstairs add classic character, while the main level flows with ease from the living area to the dining space and kitchen, creating an effortless setting for both quiet evenings and lively gatherings. Step outside to discover a backyard retreat: a spacious deck perfect for entertaining, a detached garage that doubles as extra storage or a workshop, and a fully fenced yard making it a safe and serene escape for family or peaceful relaxation. To top it all off, the seller is including a home warranty to be transferred to the buyers at closing, giving you added peace of mind. Blending charm, practicality, and comfort, 15 Deepwood Drive offers not just a house, but a lifestyle you will be proud to call home. The seller is willing to either leave the weight equipment for the potential buyer or remove it from the home

    Zillow last checked:

    Listing updated:

    Listed by:

    Miale Team at Keller Williams Legacy Partners,

    Matt Miale (860)539-2255,

    KW Legacy Partners 860-313-0700

    Bought with:

    Mitzie R. Simpson-Andrade, RES.0790757

    Century 21 Classic Homes

    Source: Smart MLS,MLS#: 24120164MLS Logo

    Facts & features

    Interior

    Bedrooms & bathrooms
    • Bedrooms: 3
    • Bathrooms: 2
    • Full bathrooms: 2
    Primary bedroom
    • Features: Ceiling Fan(s), Hardwood Floor
    • Level: Upper
    Bedroom
    • Features: Ceiling Fan(s), Hardwood Floor
    • Level: Upper
    Bedroom
    • Features: Ceiling Fan(s), Hardwood Floor
    • Level: Upper
    Bathroom
    • Features: Tub w/Shower, Tile Floor
    • Level: Upper
    Bathroom
    • Features: Tub w/Shower, Tile Floor
    • Level: Main
    Dining room
    • Features: Ceiling Fan(s), Hardwood Floor
    • Level: Main
    Kitchen
    • Features: Ceiling Fan(s), Laminate Floor
    • Level: Main
    Living room
    • Features: Hardwood Floor
    • Level: Main
    Heating
    • Radiator, Natural Gas
    Cooling
    • Ceiling Fan(s), Wall Unit(s)
    Appliances
    • Included: Oven/Range, Refrigerator, Microwave, Dishwasher, Washer, Dryer
    Features
    • Basement: Full,Partially Finished
    • Attic: Crawl Space,Access Via Hatch
    • Has fireplace: No
    Interior area
    • Total structure area: 1,803
    • Total interior livable area: 1,803 sqft
    • Finished area above ground: 1,387
    • Finished area below ground: 416

    Property

    Parking
    • Total spaces: 1
    • Parking features: Detached
    • Garage spaces: 1
    Features
    • Patio & porch: Deck
    Lot
    • Size: 7,405 sqft
    • Features: Corner Lot
    Details
    • Parcel number: 623660
    • Zoning: RA

    Construction

    Type & style
    • Home type: SingleFamily
    • Architectural style: Cape Cod
    • Property subtype: Single Family Residence
    Materials
    • Vinyl Siding
    • Foundation: Concrete Perimeter
    • Roof: Asphalt,Gable
    Condition
    • New construction: No
    • Year built: 1942
    Details
    • Warranty included: Yes

    Utilities & green energy

    • Sewer: Public Sewer
    • Water: Public

    Community & neighborhood

    Location
    • Region: Manchester

    Price history

    DateEventPrice
    11/6/2025Sold$330,000+10.4%$183/sqft
    Source: Smart MLS #24120164 Report a problem
    10/24/2025Pending sale$299,000$166/sqft
    Source: Smart MLS #24120164 Report a problem
    9/19/2025Listed for sale$299,000+61.7%$166/sqft
    Source: Smart MLS #24120164 Report a problem
    3/15/2010Sold$184,900-7.1%$103/sqft
    Source: Smart MLS #G542952 Report a problem
    11/22/2009Listing removed$199,135$110/sqft
    Source: CENTURY 21 Connecticut Realty Associates #g542952 Report a problem
    11/7/2009Price change$199,135-0.4%$110/sqft
    Source: CENTURY 21 Connecticut Realty Associates #g542952 Report a problem
    10/11/2009Listed for sale$199,975-6.1%$111/sqft
    Source: CENTURY 21 Connecticut Realty Associates #g542952 Report a problem
    4/28/2008Listing removed$212,995$118/sqft
    Source: Visual Tour #G491224 Report a problem
    4/16/2008Listed for sale$212,995+77.5%$118/sqft
    Source: Visual Tour Report a problem
    11/30/2001Sold$120,000+7.1%$67/sqft
    Source: Smart MLS #G265388 Report a problem
    8/27/1993Sold$112,000$62/sqft
    Source: Public Record Report a problem

    Public tax history

    YearProperty taxesTax assessment
    2025$5,376 +2.9%$135,000
    2024$5,222 +4%$135,000
    2023$5,022 +3%$135,000
    2022$4,876 +13%$135,000 +31.2%
    2021$4,315 +0.2%$102,900
    2020$4,308 +0.4%$102,900
    2019$4,291 +1.9%$102,900
    2018$4,210 +2.9%$102,900
    2017$4,090 -5.8%$102,900 -6.6%
    2015$4,342 +1.9%$110,200
    2014$4,259 +3.2%$110,200
    2013$4,126 +4.5%$110,200
    2012$3,948 -0.9%$110,200 -11.6%
    2011$3,985 +2.3%$124,600
    2010$3,897 +3.1%$124,600
    2009$3,778 +5.3%$124,600 +14.5%
    2008$3,589 -20.1%$108,833 -12.7%
    2007$4,492 +44.8%$124,600 +61.2%
    2006$3,103 +5.4%$77,300
    2005$2,943 +5.6%$77,300
    2004$2,788 +5.1%$77,300
    2003$2,652 +10.2%$77,300
    2001$2,406 $77,300

    Find assessor info on the county website

    Neighborhood: Verplanck

    Nearby schools

    GreatSchools rating
    Schools provided by the listing agent
    • Elementary: Verplanck
    • Middle: Illing
    • High: Manchester

    Source: Smart MLS. This data may not be complete. We recommend contacting the local school district to confirm school assignments for this home.

    Get pre-qualified for a loan
    At Zillow Home Loans, we can pre-qualify you in as little as 5 minutes with no impact to your credit score.

    An equal housing lender. NMLS #10287.

    Sell for more on Zillow
    Get a Zillow Showcase℠ listing at no additional cost and you could sell for .
    $349,000
    2% more
    +$6,980
    With Zillow Showcase(estimated)
    $355,980