Skip main navigation
Sold for $435,000
  • $435,000

    21 Deepwood Drive, Manchester, CT 06040

    3beds
    1,587sqft
    Single Family Residence
    Built in 1942
    6,534 Square Feet Lot
    $437,100 Zestimate®
    $274/sqft
    $2,640 Estimated rent

    Home value

    $437,100

    $402,000 - $472,000

    $2,640/mo

    Zestimate® history
    Loading
    Loading...

    Owner options

    List your home for rent

    $2,640/mo

    Rent Zestimate®

    Find your next renter with Zillow Rental Manager. Plus, with online applications, you can quickly screen prospective tenants – for free.

    Learn more

    $2,640/mo

    Rent Zestimate®

    Refinance and save

    $3,128/mo

    Est. payment

    Refinancing to a lower rate could help reduce your monthly payments and save thousands over the life of the loan.

    See today's rates

    $3,128/mo

    Est. payment

    Explore your selling options

    Work with a Zillow partner agent

    Leverage their expertise and Zillow's premium Showcase listings to get your home seen by more buyers.

    Get started

    List with your own agent

    Get your home in front of millions of buyers by listing it on Zillow.

    Learn how to do it

    Sell it yourself

    Take full control of how buyers see your home on Zillow by listing For Sale by Owner (FSBO).

    List your home

    What's special

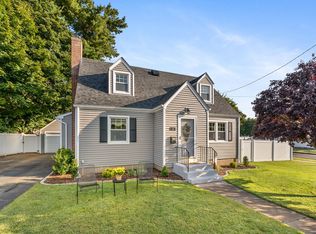
    Completely renovated from top to bottom, this modern and high-efficiency home offers the perfect blend of luxury, comfort, and long-term peace of mind. Boasting approximately 2,000 square feet of living space, the layout is thoughtfully designed with 1 bedroom on the main level featuring sleek mirrored closets and 2 additional bedrooms on the upper level. Each bedroom is equipped with its own dedicated central air zone for personalized comfort. The home includes 2 full bathrooms, both equipped with heated floors, soaking tubs, and separate standing showers, delivering a true spa-like experience. Hardwood floors run seamlessly throughout, complementing the open concept layout that's ideal for both everyday living and entertaining. At the heart of the home is a standout kitchen, outfitted with three gas ovens, including a permitted commercial-style unit, brand new appliances, and a stunning granite waterfall island that anchors the space with both style and functionality. Additional highlights include a spacious one car garage, a fully fenced backyard with durable vinyl fencing, and brand new windows, doors, and storm doors enhancing both energy efficiency and curb appeal. The home also features a new roof and gutter systems for added peace of mind. Equipped with a high-efficiency furnace, four-zone central air, forced air heating, and baseboard backup, this home is built for optimal performance year-round. The upper-level laundry room adds everyday convenience, while the finished basement offers a versatile recreation room, abundant storage, and room for future expansion. This is a turnkey property where every detail has been thoughtfully upgraded. Move in and enjoy knowing you won't need to do a thing for years to come!

    Zillow last checked:

    Listing updated:

    Listed by:

    Ramon E. Matos (860)268-3984,

    Matos Level Eminent Realty 860-268-3984

    Bought with:

    Ericca Herbert, RES.0810719

    Today Real Estate, INC

    Source: Smart MLS,MLS#: 24166485MLS Logo

    Facts & features

    Interior

    Bedrooms & bathrooms
    • Bedrooms: 3
    • Bathrooms: 2
    • Full bathrooms: 2
    Primary bedroom
    • Level: Main
    Primary bedroom
    • Level: Upper
    Bedroom
    • Level: Upper
    Dining room
    • Level: Main
    Living room
    • Level: Main
    Heating
    • Hot Water, Natural Gas
    Cooling
    • Central Air
    Appliances
    • Included: Gas Cooktop, Gas Range, Microwave, Refrigerator, Dishwasher, Washer, Dryer, Gas Water Heater, Tankless Water Heater
    • Laundry: Upper Level
    Features
    • Open Floorplan
    • Doors: Storm Door(s)
    • Basement: Full,Partially Finished
    • Attic: Crawl Space
    • Has fireplace: No
    Interior area
    • Total structure area: 1,587
    • Total interior livable area: 1,587 sqft
    • Finished area above ground: 1,587

    Property

    Parking
    • Total spaces: 1
    • Parking features: Attached, Garage Door Opener
    • Attached garage spaces: 1
    Lot
    • Size: 6,534 sqft
    • Features: Corner Lot, Level
    Details
    • Parcel number: 620326
    • Zoning: RA

    Construction

    Type & style
    • Home type: SingleFamily
    • Architectural style: Cape Cod
    • Property subtype: Single Family Residence
    Materials
    • Aluminum Siding
    • Foundation: Concrete Perimeter
    • Roof: Shingle
    Condition
    • New construction: No
    • Year built: 1942

    Utilities & green energy

    • Sewer: Public Sewer
    • Water: Public
    Green energy
    • Energy efficient items: Doors

    Community & neighborhood

    Community
    • Community features: Shopping/Mall
    Location
    • Region: Manchester

    Price history

    DateEventPrice
    6/12/2026Sold$435,000-0.9%$274/sqft
    Source: Smart MLS #24166485 Report a problem
    5/14/2026Pending sale$438,900$277/sqft
    Source: Smart MLS #24166485 Report a problem
    4/17/2026Listed for sale$438,900+207.1%$277/sqft
    Source: Smart MLS #24166485 Report a problem
    6/6/2025Listing removed$3,900$2/sqft
    Source: Zillow Rentals Report a problem
    5/19/2025Listed for rent$3,900+21.9%$2/sqft
    Source: Zillow Rentals Report a problem
    3/6/2025Listing removed$3,200$2/sqft
    Source: Zillow Rentals Report a problem
    2/13/2025Listed for rent$3,200+113.3%$2/sqft
    Source: Zillow Rentals Report a problem
    1/7/2021Sold$142,900$90/sqft
    Source: Smart MLS #170346409 Report a problem
    11/6/2020Price change$142,900+2.1%$90/sqft
    Source: William Raveis Real Estate #170346409 Report a problem
    10/26/2020Listed for sale$139,900-25.2%$88/sqft
    Source: William Raveis Real Estate #170346409 Report a problem
    1/10/2015Listing removed$1,500$1/sqft
    Source: Anne Miller Real Estate #G10011996 Report a problem
    12/30/2014Listed for rent$1,500$1/sqft
    Source: Anne Miller Real Estate #G10011996 Report a problem
    7/5/2005Sold$187,000+13.3%$118/sqft
    Source: Smart MLS #G384185 Report a problem
    6/2/2004Sold$165,000+83.3%$104/sqft
    Source: Public Record Report a problem
    7/13/1998Sold$90,000$57/sqft
    Source: Public Record Report a problem

    Public tax history

    YearProperty taxesTax assessment
    2025$4,623 +2.9%$116,100
    2024$4,491 +4%$116,100
    2023$4,319 +3%$116,100
    2022$4,194 +3.7%$116,100 +20.3%
    2021$4,046 +0.1%$96,500
    2020$4,040 +0.4%$96,500
    2019$4,024 +1.9%$96,500
    2018$3,948 +2.9%$96,500
    2017$3,836 -9.3%$96,500 -10.1%
    2015$4,228 +2%$107,300
    2014$4,147 +3.2%$107,300
    2013$4,017 +4.5%$107,300
    2012$3,845 +0.9%$107,300 -9.9%
    2011$3,809 +2.3%$119,100
    2010$3,725 +3.2%$119,100
    2009$3,611 +3.9%$119,100 +13.1%
    2008$3,474 -19.1%$105,333 -11.6%
    2007$4,294 +37.5%$119,100 +53.1%
    2006$3,123 +5.4%$77,800
    2005$2,962 +5.6%$77,800
    2004$2,806 +5.1%$77,800
    2003$2,669 +10.2%$77,800
    2001$2,422 $77,800

    Find assessor info on the county website

    Neighborhood: Verplanck

    Nearby schools

    GreatSchools rating
    Get pre-qualified for a loan
    At Zillow Home Loans, we can pre-qualify you in as little as 5 minutes with no impact to your credit score.

    An equal housing lender. NMLS #10287.

    Sell for more on Zillow
    Get a Zillow Showcase℠ listing at no additional cost and you could sell for .
    $437,100
    2% more
    +$8,742
    With Zillow Showcase(estimated)
    $445,842