Exciting and Rare Opportunity: First-Floor 2-Bedroom Condo in Gwynedd Club, North Wales, PA – Your Dream Home Awaits! Rarely does an opportunity like this arise: a first-floor 2-bedroom condo in the serene Gwynedd Club, a sought-after community in North Wales, PA. This unit boasts one of the best locations in the complex, with minimal stairs leading to the front door – a feature that epitomizes convenience and easy living for you or for a tenant as a potential investor. As you step inside, you'll be greeted by a hall leading to the spacious living room with dining area and kitchen. Down another hall, you will find 2 bedrooms, convenient laundry area, and the hall bath complete with a shower/tub combo. Storage is abundant for a clutter-free living space. There are some freshly painted rooms all ready for your personal touch. The solid foundation and "good bones" of this condo make it the perfect canvas for your dream home. Additionally, the convenience of ample parking, including one assigned spot, adds to the appeal of this unit. But the Gwynedd Club lifestyle is about more than just your living space. It’s about community and enjoyment. The complex offers a plethora of amenities for relaxation and social activities – dive into the swimming pool, enjoy a picnic, or shoot some hoops at the basketball net, or rally on the tennis courts. There is also a tot playground. The beautifully maintained grounds and walking paths offer a picturesque backdrop for your daily life. The location of this condo is unbeatable. Nestled close to top-rated schools, shopping centers with Wegman's and Trader Joe's, diverse dining options, local breweries, and major transportation routes, every convenience is at your fingertips. It’s not just a home; it’s a lifestyle opportunity in a community that harmoniously blends tranquility with convenience. Act now to seize this unique chance to create your dream home in one of North Wales’ most desirable locales! This unit could easily rent for any potential investors interested. Tours start Friday. Schedule your showing asap! Seller reserves the right to accept an offer at any time.
Sold for $240,000
$240,000
15 Derry Dr, North Wales, PA 19454
2beds
934sqft
Condominium
Built in 1969
-- sqft lot
$264,100 Zestimate®
$257/sqft
$1,878 Estimated rent
Home value
$264,100
$251,000 - $277,000
$1,878/mo
Zestimate® history
Owner options
List your home for rent
$1,878/mo
Rent Zestimate®
Find your next renter with Zillow Rental Manager. Plus, with online applications, you can quickly screen prospective tenants – for free.
$1,878/mo
Rent Zestimate®
Refinance and save
$1,959/mo
Est. payment
Refinancing to a lower rate could help reduce your monthly payments and save thousands over the life of the loan.
$1,959/mo
Est. payment
Explore your selling options
Work with a Zillow partner agent
Leverage their expertise and Zillow's premium Showcase listings to get your home seen by more buyers.
Get startedList with your own agent
Get your home in front of millions of buyers by listing it on Zillow.
Learn how to do itSell it yourself
Take full control of how buyers see your home on Zillow by listing For Sale by Owner (FSBO).
List your homeWhat's special
Zillow last checked:
Listing updated:
Listed by:
Shaina McAndrews 215-767-7150,
EXP Realty, LLC,
Listing Team: Shaina Mcandrews Team
Bought with:
Manish Modi, RS311608
Coldwell Banker Realty
Source: Bright MLS,MLS#: PAMC2092614
Facts & features
Interior
Bedrooms & bathrooms
- Bedrooms: 2
- Bathrooms: 1
- Full bathrooms: 1
- Main level bathrooms: 1
- Main level bedrooms: 2
Rooms
- Room types: Primary Bedroom, Bedroom 2
Basement
- Area: 0
Heating
- Forced Air, Natural Gas
Cooling
- Central Air, Electric
Appliances
- Included: Cooktop, Dishwasher, Disposal, Dryer, Exhaust Fan, Oven, Washer/Dryer Stacked, Refrigerator, Electric Water Heater
- Laundry: Hookup, In Unit
Features
- Breakfast Area, Dry Wall
- Flooring: Carpet
- Doors: Sliding Glass
- Has basement: No
- Has fireplace: No
Interior area
- Total structure area: 934
- Total interior livable area: 934 sqft
- Finished area above ground: 934
- Finished area below ground: 0
Property
Parking
- Total spaces: 1
- Parking features: Assigned, Parking Lot
- Details: Assigned Parking
Accessibility
- Accessibility features: Accessible Entrance
Features
- Levels: One
- Stories: 1
- Patio & porch: Patio
- Exterior features: Lighting
- Pool features: Community
- Has view: Yes
- View description: Garden
Lot
- Features: Suburban
Details
- Additional structures: Above Grade, Below Grade
- Parcel number: 560001832578
- Zoning: GA
- Special conditions: Standard
Construction
Type & style
- Home type: Condo
- Architectural style: Contemporary
- Property subtype: Condominium
- Attached to another structure: Yes
Materials
- Brick
- Roof: Asphalt
Condition
- New construction: No
- Year built: 1969
Utilities & green energy
- Electric: 100 Amp Service
- Sewer: Public Sewer
- Water: Public
Community & HOA
Community
- Features: Pool
- Security: Carbon Monoxide Detector(s), Resident Manager, Smoke Detector(s)
- Condo and coop fee: $0 monthly
- Subdivision: Gwynedd Club
HOA
- Has HOA: Yes
- Amenities included: Picnic Area, Pool, Tennis Court(s), Tot Lots/Playground
- Services included: Snow Removal, Maintenance Grounds, Trash, Common Area Maintenance, Management
- HOA fee: $297 monthly
- Second HOA name: Gwynedd Club
Location
- Region: North Wales
- Municipality: UPPER GWYNEDD TWP
Financial & listing details
- Price per square foot: $257/sqft
- Tax assessed value: $70,270
- Annual tax amount: $2,457
- Date on market: 1/11/2024
- Listing agreement: Exclusive Right To Sell
- Listing terms: Cash,FHA,VA Loan,PHFA,Conventional
- Inclusions: Washer, Dryer, Regrigerator
- Ownership: Condominium
- Road surface type: Black Top
Price history
| Date | Event | Price |
|---|---|---|
| 7/2/2024 | Sold | $240,000+11.1%$257/sqft |
Source: Public Record Report a problem | ||
| 3/2/2024 | Listing removed | -- |
Source: Zillow Rentals Report a problem | ||
| 2/21/2024 | Listed for rent | $1,697-0.2%$2/sqft |
Source: Zillow Rentals Report a problem | ||
| 2/1/2024 | Sold | $216,000-1.4%$231/sqft |
Source:  Bright MLS #PAMC2092614 Report a problem Bright MLS #PAMC2092614 Report a problem | ||
| 1/14/2024 | Contingent | $219,000$234/sqft |
Source: Bright MLS #PAMC2092614 Report a problem | ||
| 1/11/2024 | Price change | $219,000-10.6%$234/sqft |
Source: Bright MLS #PAMC2092614 Report a problem | ||
| 11/8/2023 | Listed for sale | $245,000+15.6%$262/sqft |
Source: Owner Report a problem | ||
| 8/5/2023 | Listing removed | -- |
Source: Zillow Rentals Report a problem | ||
| 7/15/2023 | Listed for rent | $1,700$2/sqft |
Source: Zillow Rentals Report a problem | ||
| 7/15/2023 | Listing removed | -- |
Source: Owner Report a problem | ||
| 2/12/2023 | Listed for sale | $212,000-8.6%$227/sqft |
Source: Owner Report a problem | ||
| 12/31/2022 | Listing removed | -- |
Source: Owner Report a problem | ||
| 10/2/2022 | Listed for sale | $232,000+4%$248/sqft |
Source: Owner Report a problem | ||
| 9/13/2022 | Listing removed | $223,000$239/sqft |
Source: Bright MLS #PAMC2047396 Report a problem | ||
| 7/27/2022 | Price change | $223,000+6.2%$239/sqft |
Source: Bright MLS #PAMC2047396 Report a problem | ||
| 4/6/2022 | Listed for sale | $210,000+6.1%$225/sqft |
Source: Owner Report a problem | ||
| 3/9/2022 | Listing removed | -- |
Source: Owner Report a problem | ||
| 12/5/2021 | Listed for sale | $198,000+141.8%$212/sqft |
Source: Owner Report a problem | ||
| 2/6/1998 | Sold | $81,900$88/sqft |
Source: Public Record Report a problem | ||
Public tax history
| Year | Property taxes | Tax assessment |
|---|---|---|
| 2025 | $2,683 +5.6% | $70,270 |
| 2024 | $2,540 | $70,270 |
| 2023 | $2,540 +7.2% | $70,270 |
| 2022 | $2,370 +2.8% | $70,270 |
| 2021 | $2,306 +2.6% | $70,270 |
| 2020 | $2,247 +1.9% | $70,270 |
| 2019 | $2,206 +2.7% | $70,270 |
| 2018 | $2,147 +2.9% | $70,270 |
| 2017 | $2,086 +2.1% | $70,270 |
| 2016 | $2,044 +2.7% | $70,270 |
| 2015 | $1,991 +5.5% | $70,270 |
| 2014 | $1,887 +1.4% | $70,270 |
| 2013 | $1,861 +1.4% | $70,270 |
| 2012 | $1,835 +1.8% | $70,270 |
| 2011 | $1,803 +2.4% | $70,270 |
| 2010 | $1,760 +3.3% | $70,270 |
| 2009 | $1,703 +3.7% | $70,270 |
| 2008 | $1,643 +2.2% | -- |
| 2007 | $1,608 +3.1% | -- |
| 2006 | $1,560 +5.2% | -- |
| 2005 | $1,483 +1.1% | -- |
| 2004 | $1,467 | -- |
| 2003 | $1,467 | -- |
| 2002 | $1,467 +6.7% | -- |
| 2000 | $1,375 +1.3% | -- |
| 1999 | $1,357 | -- |
Find assessor info on the county website
Neighborhood: 19454
Nearby homes
- $247,3002 bd1 ba934 sqft9 Derry Dr, North Wales, PA 19454Off Market
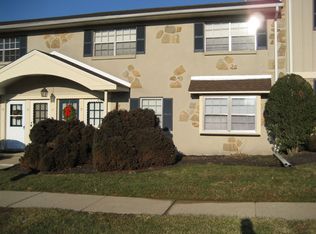
- $222,5001 bd1 ba702 sqft17 Derry Dr, North Wales, PA 19454Sold

- $247,8002 bd1 ba952 sqft13 Derry Dr, North Wales, PA 19454Off Market
- $247,8002 bd1 ba952 sqft11 Derry Dr, North Wales, PA 19454Off Market
- $204,9001 bd1 ba748 sqft19 Derry Dr, North Wales, PA 19454Off Market
- $235,0002 bd1 ba748 sqft5 Derry Dr, North Wales, PA 19454Sold
- $196,9001 bd1 ba702 sqft7 Derry Dr, North Wales, PA 19454Off Market
- $213,1001 bd1 ba724 sqft23 Derry Dr, North Wales, PA 19454Off Market
Nearby schools
GreatSchools rating
- 8/10Gwyn-Nor El SchoolGrades: K-6Distance: 0.3 mi
- 10/10Pennbrook Middle SchoolGrades: 7-9Distance: 0.4 mi
- 9/10North Penn Senior High SchoolGrades: 10-12Distance: 2.7 mi
Schools provided by the listing agent
- Middle: Pennbrook
- High: North Penn
- District: North Penn
Source: Bright MLS. This data may not be complete. We recommend contacting the local school district to confirm school assignments for this home.
Get a cash offer in 3 minutes
Find out how much your home could sell for in as little as 3 minutes with a no-obligation cash offer.
Estimated market value
$264,100
Get a cash offer in 3 minutes
Find out how much your home could sell for in as little as 3 minutes with a no-obligation cash offer.
Estimated market value
$264,100
Nearby cities
Nearby zip codes
Other North Wales Topics
