This newly renovated Gwynedd Club condo is ready for entertaining over the upcoming holidays. This 2nd floor two bedroom, open floor plan condo with a private balcony has been completely upgraded. New flooring throughout. There is a brand new kitchen with quartz counters, stainless steel oven/stove & dishwasher and beautiful soft close drawers and cabinets. Plenty of cabinet/draw storage and under the cabinet task lighting. The kitchen has an undermounted deep sink and an overhead exhaust unit. There are two bedrooms with ample closet space and a ceiling fan in the 1st bedroom. The unit has a new water heater. There is the option to add a washer/dryer unit or utilize the adjacent community laundry facilities across the parking lot. Every unit has an assigned parking spot and additional spots for guests. Enjoy swimming in the pool in the summer or playing tennis. The condo fee includes exterior building maintenance, lawn care, trash, snow removal, water & sewer, on-site management, tennis courts and pool. The community allows 2 pets (dog/cat). They may not be bigger than 12 inches. This is a great location being close to schools, Pennbrook Train Station, Merck, Montgomeryville shopping, Wegman's, and major highways.
Sold for $235,000
$235,000
5 Derry Dr, North Wales, PA 19454
2beds
748sqft
Condominium
Built in 1969
-- sqft lot
$248,200 Zestimate®
$314/sqft
$1,799 Estimated rent
Home value
$248,200
$236,000 - $261,000
$1,799/mo
Zestimate® history
Owner options
List your home for rent
$1,799/mo
Rent Zestimate®
Find your next renter with Zillow Rental Manager. Plus, with online applications, you can quickly screen prospective tenants – for free.
$1,799/mo
Rent Zestimate®
Refinance and save
$1,627/mo
Est. payment
Refinancing to a lower rate could help reduce your monthly payments and save thousands over the life of the loan.
$1,627/mo
Est. payment
Explore your selling options
Work with a Zillow partner agent
Leverage their expertise and Zillow's premium Showcase listings to get your home seen by more buyers.
Get startedList with your own agent
Get your home in front of millions of buyers by listing it on Zillow.
Learn how to do itSell it yourself
Take full control of how buyers see your home on Zillow by listing For Sale by Owner (FSBO).
List your homeWhat's special
Private balconyOpen floor plan condoTennis courtsNew flooring throughoutBeautiful soft close drawersClose to schoolsQuartz counters
Zillow last checked:
Listing updated:
Listed by:
Janice McGinn 215-837-0144,
Long & Foster Real Estate, Inc.
Bought with:
Jennifer McKnight, RS326567
Keller Williams Real Estate-Horsham
Source: Bright MLS,MLS#: PAMC2087346
Facts & features
Interior
Bedrooms & bathrooms
- Bedrooms: 2
- Bathrooms: 1
- Full bathrooms: 1
Basement
- Area: 0
Heating
- Central, Forced Air, Natural Gas
Cooling
- Central Air, Natural Gas
Appliances
- Included: Energy Efficient Appliances, ENERGY STAR Qualified Dishwasher, Exhaust Fan, Oven/Range - Gas, Range Hood, Refrigerator, Stainless Steel Appliance(s), Water Heater, Gas Water Heater
- Laundry: Hookup, Washer/Dryer Hookups Only, In Unit
Features
- Open Floorplan, Kitchen - Gourmet, Kitchen Island, Bathroom - Tub Shower, Upgraded Countertops, Dry Wall
- Flooring: Carpet, Laminate, Tile/Brick
- Doors: Sliding Glass
- Windows: Double Hung, Sliding, Skylight(s)
- Has basement: No
- Has fireplace: No
- Common walls with other units/homes: 2+ Common Walls
Interior area
- Total structure area: 748
- Total interior livable area: 748 sqft
- Finished area above ground: 748
- Finished area below ground: 0
Property
Parking
- Total spaces: 1
- Parking features: Assigned, Parking Lot
- Details: Assigned Parking, Assigned Space #: 5
Accessibility
- Accessibility features: Accessible Entrance
Features
- Levels: Two
- Stories: 2
- Exterior features: Play Area, Play Equipment, Street Lights, Tennis Court(s), Balcony
- Pool features: Community
Details
- Additional structures: Above Grade, Below Grade
- Parcel number: 560001832524
- Zoning: RES
- Special conditions: Standard
Construction
Type & style
- Home type: Condo
- Property subtype: Condominium
- Attached to another structure: Yes
Materials
- Brick
Condition
- Excellent
- New construction: No
- Year built: 1969
- Major remodel year: 2023
Utilities & green energy
- Electric: 100 Amp Service
- Sewer: Public Sewer
- Water: Public
- Utilities for property: Natural Gas Available, Electricity Available, Water Available, Cable
Community & HOA
Community
- Features: Pool
- Condo and coop fee: $244 monthly
- Subdivision: Gwynedd Club
HOA
- Has HOA: No
- Amenities included: Reserved/Assigned Parking, Pool, Common Grounds, Tennis Court(s), Tot Lots/Playground, Picnic Area
- Services included: Maintenance Structure, Maintenance Grounds, Management, Parking Fee, Pool(s), Sewer, Snow Removal, Trash, Common Area Maintenance, Road Maintenance
- HOA name: The Gwynedd Club
Location
- Region: North Wales
- Municipality: UPPER GWYNEDD TWP
Financial & listing details
- Price per square foot: $314/sqft
- Tax assessed value: $55,480
- Annual tax amount: $1,940
- Date on market: 10/24/2023
- Listing agreement: Exclusive Right To Sell
- Listing terms: Cash,Conventional,FHA,FHA 203(b),VA Loan
- Inclusions: Refrigerator
- Ownership: Condominium
Price history
| Date | Event | Price |
|---|---|---|
| 12/15/2023 | Sold | $235,000$314/sqft |
Source:  Bright MLS #PAMC2087346 Report a problem Bright MLS #PAMC2087346 Report a problem | ||
| 10/31/2023 | Pending sale | $235,000$314/sqft |
Source: Bright MLS #PAMC2087346 Report a problem | ||
| 10/24/2023 | Listed for sale | $235,000+135%$314/sqft |
Source: Bright MLS #PAMC2087346 Report a problem | ||
| 3/24/2021 | Listing removed | -- |
Source: Owner Report a problem | ||
| 3/25/2019 | Listing removed | $1,250$2/sqft |
Source: Owner Report a problem | ||
| 3/7/2019 | Listed for rent | $1,250$2/sqft |
Source: Owner Report a problem | ||
| 6/7/2013 | Sold | $100,000-7.4%$134/sqft |
Source: Public Record Report a problem | ||
| 4/13/2013 | Price change | $108,000-1.8%$144/sqft |
Source: RE/MAX REALTY GROUP #6143862 Report a problem | ||
| 3/29/2013 | Price change | $110,000-1.8%$147/sqft |
Source: RE/MAX REALTY GROUP #6143862 Report a problem | ||
| 3/14/2013 | Price change | $112,000-2.6%$150/sqft |
Source: RE/MAX REALTY GROUP #6143862 Report a problem | ||
| 2/27/2013 | Price change | $115,000-1.7%$154/sqft |
Source: RE/MAX REALTY GROUP #6143862 Report a problem | ||
| 2/15/2013 | Price change | $117,000-0.8%$156/sqft |
Source: RE/MAX REALTY GROUP #6143862 Report a problem | ||
| 1/19/2013 | Price change | $118,000-1.6%$158/sqft |
Source: RE/MAX REALTY GROUP #6143862 Report a problem | ||
| 12/13/2012 | Listed for sale | $119,900-18.7%$160/sqft |
Source: S.J. Realty Group t/a RE/MAX Realty Group #6143862 Report a problem | ||
| 6/2/2009 | Listing removed | $147,500$197/sqft |
Source: Listhub #5478020 Report a problem | ||
| 2/5/2009 | Listed for sale | $147,500+13.5%$197/sqft |
Source: Listhub #5478020 Report a problem | ||
| 10/13/2006 | Sold | $130,000+154.9%$174/sqft |
Source: Public Record Report a problem | ||
| 5/2/2002 | Sold | $51,000-8.8%$68/sqft |
Source: Public Record Report a problem | ||
| 10/14/1994 | Sold | $55,900$75/sqft |
Source: Public Record Report a problem | ||
Public tax history
| Year | Property taxes | Tax assessment |
|---|---|---|
| 2025 | $2,119 +5.7% | $55,480 |
| 2024 | $2,005 | $55,480 |
| 2023 | $2,005 +7.2% | $55,480 |
| 2022 | $1,871 +2.7% | $55,480 |
| 2021 | $1,822 +2.6% | $55,480 |
| 2020 | $1,775 +1.9% | $55,480 |
| 2019 | $1,742 +2.7% | $55,480 |
| 2018 | $1,696 +3% | $55,480 |
| 2017 | $1,647 +2% | $55,480 |
| 2016 | $1,615 +2.7% | $55,480 |
| 2015 | $1,573 +5.5% | $55,480 |
| 2014 | $1,491 +1.4% | $55,480 |
| 2013 | $1,470 +1.4% | $55,480 |
| 2012 | $1,449 +1.8% | $55,480 |
| 2011 | $1,424 +2.4% | $55,480 |
| 2010 | $1,390 +3.3% | $55,480 |
| 2009 | $1,346 +3.7% | $55,480 |
| 2008 | $1,298 +2.2% | -- |
| 2007 | $1,270 +3.1% | -- |
| 2006 | $1,232 +5.2% | -- |
| 2005 | $1,171 +1.1% | -- |
| 2004 | $1,158 | -- |
| 2003 | $1,158 | -- |
| 2002 | $1,158 +6.7% | -- |
| 2000 | $1,085 +1.3% | -- |
| 1999 | $1,071 | -- |
Find assessor info on the county website
Neighborhood: 19454
Nearby homes
- $204,9001 bd1 ba748 sqft19 Derry Dr, North Wales, PA 19454Off Market
- $220,0001 bd1 ba748 sqft21 Derry Dr, North Wales, PA 19454Off Market
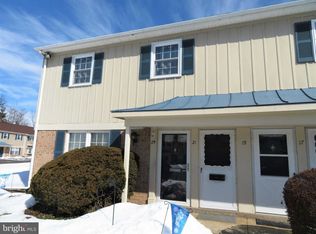
- $222,5001 bd1 ba702 sqft17 Derry Dr, North Wales, PA 19454Sold

- $213,1001 bd1 ba724 sqft23 Derry Dr, North Wales, PA 19454Off Market
- $247,8002 bd1 ba952 sqft13 Derry Dr, North Wales, PA 19454Off Market
- $240,0002 bd1 ba934 sqft15 Derry Dr, North Wales, PA 19454Sold
- $247,8002 bd1 ba952 sqft11 Derry Dr, North Wales, PA 19454Off Market
- $247,3002 bd1 ba934 sqft9 Derry Dr, North Wales, PA 19454Off Market
Nearby schools
GreatSchools rating
- 8/10Gwyn-Nor El SchoolGrades: K-6Distance: 0.3 mi
- 10/10Pennbrook Middle SchoolGrades: 7-9Distance: 0.4 mi
- 9/10North Penn Senior High SchoolGrades: 10-12Distance: 2.7 mi
Schools provided by the listing agent
- Elementary: Gwyn-nor
- Middle: Pennbrook
- High: North Penn Senior
- District: North Penn
Source: Bright MLS. This data may not be complete. We recommend contacting the local school district to confirm school assignments for this home.
Get a cash offer in 3 minutes
Find out how much your home could sell for in as little as 3 minutes with a no-obligation cash offer.
Estimated market value
$248,200
Get a cash offer in 3 minutes
Find out how much your home could sell for in as little as 3 minutes with a no-obligation cash offer.
Estimated market value
$248,200
Nearby cities
Nearby zip codes
Other North Wales Topics
