Nestled within the heart of Dracut, stands a home that whispers tales of family warmth and cherished memories. Proudly held in the embrace of its caring owners for over five decades, this meticulously maintained split-entry exudes timeless appeal and awaits its next chapter with open arms. Offering 3-4 bedrooms, 1.5 baths & 2 car garage, this abode welcomes you with the promise of ample space to grow and thrive. Venture inside, where the heartbeat of the home finds its rhythm in a bonus room that spills effortlessly onto the deck, blurring the lines between indoor and outdoor living. But the allure doesn't end there. Descend into the finished lower level, where possibilities abound. Whether crafting a haven for relaxation, or a sanctuary for guests, the choice is yours. Seize the opportunity today, and step into a world where every moment is infused with possibility. Your forever home awaits.
Sold for $587,000
$587,000
15 Dexter Ave, Dracut, MA 01826
3beds
1,872sqft
Single Family Residence
Built in 1965
0.37 Acres Lot
$647,100 Zestimate®
$314/sqft
$3,270 Estimated rent
Home value
$647,100
$608,000 - $686,000
$3,270/mo
Zestimate® history
Owner options
List your home for rent
$3,270/mo
Rent Zestimate®
Find your next renter with Zillow Rental Manager. Plus, with online applications, you can quickly screen prospective tenants – for free.
$3,270/mo
Rent Zestimate®
Refinance and save
$3,935/mo
Est. payment
Refinancing to a lower rate could help reduce your monthly payments and save thousands over the life of the loan.
$3,935/mo
Est. payment
Explore your selling options
Work with a Zillow partner agent
Leverage their expertise and Zillow's premium Showcase listings to get your home seen by more buyers.
Get startedList with your own agent
Get your home in front of millions of buyers by listing it on Zillow.
Learn how to do itSell it yourself
Take full control of how buyers see your home on Zillow by listing For Sale by Owner (FSBO).
List your homeWhat's special
Zillow last checked:
Listing updated:
Listed by:
Mark Beliveau 978-387-3464,
Lamacchia Realty, Inc. 978-250-1900,
Madeline Pisapia 603-660-9141
Bought with:
Sandeep Arora
NextHome Luxury Realty
Source: MLS PIN,MLS#: 73246264
Facts & features
Interior
Bedrooms & bathrooms
- Bedrooms: 3
- Bathrooms: 2
- Full bathrooms: 1
- 1/2 bathrooms: 1
- Main level bathrooms: 1
- Main level bedrooms: 2
Primary bedroom
- Features: Closet, Flooring - Hardwood, Window(s) - Picture, Cable Hookup
- Level: Main,First
- Area: 251.29
- Dimensions: 18.5 x 13.58
Bedroom 2
- Features: Closet, Flooring - Hardwood, Window(s) - Picture, Exterior Access
- Level: Main,First
- Area: 113.22
- Dimensions: 11.42 x 9.92
Bedroom 3
- Features: Bathroom - Half, Flooring - Wall to Wall Carpet, Window(s) - Picture, Cable Hookup, Recessed Lighting
- Level: Basement
- Area: 223.35
- Dimensions: 17.75 x 12.58
Bedroom 4
- Features: Closet, Flooring - Wall to Wall Carpet, Window(s) - Picture, Cable Hookup, Recessed Lighting
- Level: Basement
- Area: 184
- Dimensions: 10.67 x 17.25
Primary bathroom
- Features: No
Bathroom 1
- Features: Bathroom - Full, Bathroom - Tiled With Tub & Shower, Flooring - Vinyl, Window(s) - Picture, Lighting - Overhead
- Level: Main,First
- Area: 71.07
- Dimensions: 7.17 x 9.92
Bathroom 2
- Features: Bathroom - Half, Closet, Flooring - Vinyl, Lighting - Sconce, Pedestal Sink
- Level: Basement
- Area: 34.6
- Dimensions: 3.92 x 8.83
Family room
- Features: Beamed Ceilings, Flooring - Hardwood, Window(s) - Picture, Cable Hookup, Exterior Access, Slider
- Level: Main,First
- Area: 174.42
- Dimensions: 11.5 x 15.17
Kitchen
- Features: Flooring - Stone/Ceramic Tile, Window(s) - Picture, Dining Area, Countertops - Stone/Granite/Solid, Stainless Steel Appliances, Gas Stove, Lighting - Overhead
- Level: Main,First
- Area: 347.44
- Dimensions: 17.67 x 19.67
Living room
- Features: Wood / Coal / Pellet Stove, Flooring - Hardwood, Window(s) - Picture
- Level: Main,First
- Area: 156.21
- Dimensions: 11.5 x 13.58
Heating
- Forced Air, Natural Gas
Cooling
- Central Air
Appliances
- Included: Gas Water Heater, Water Heater, Range, Dishwasher, Microwave, Refrigerator, Washer, Dryer
- Laundry: Gas Dryer Hookup, Washer Hookup, Lighting - Overhead, In Basement
Features
- Flooring: Tile, Carpet, Hardwood
- Doors: Insulated Doors
- Windows: Insulated Windows
- Basement: Finished,Bulkhead
- Number of fireplaces: 1
Interior area
- Total structure area: 1,872
- Total interior livable area: 1,872 sqft
Property
Parking
- Total spaces: 6
- Parking features: Attached, Garage Door Opener, Garage Faces Side, Paved Drive, Off Street, Paved
- Attached garage spaces: 2
- Uncovered spaces: 4
Features
- Patio & porch: Deck - Vinyl
- Exterior features: Deck - Vinyl, Rain Gutters, Sprinkler System
Lot
- Size: 0.37 Acres
- Features: Corner Lot, Sloped
Details
- Parcel number: M:43 L:5,3511391
- Zoning: R1
Construction
Type & style
- Home type: SingleFamily
- Architectural style: Split Entry
- Property subtype: Single Family Residence
Materials
- Frame
- Foundation: Concrete Perimeter
- Roof: Shingle
Condition
- Year built: 1965
Utilities & green energy
- Electric: Circuit Breakers
- Sewer: Public Sewer
- Water: Public
- Utilities for property: for Gas Range, for Gas Oven, for Gas Dryer, Washer Hookup
Community & HOA
Community
- Features: Walk/Jog Trails
HOA
- Has HOA: No
Location
- Region: Dracut
Financial & listing details
- Price per square foot: $314/sqft
- Tax assessed value: $499,000
- Annual tax amount: $5,215
- Date on market: 9/14/2026
- Road surface type: Paved
Price history
| Date | Event | Price |
|---|---|---|
| 7/19/2024 | Sold | $587,000+6.7%$314/sqft |
Source: MLS PIN #73246264 Report a problem | ||
| 6/11/2024 | Contingent | $549,900$294/sqft |
Source: MLS PIN #73246264 Report a problem | ||
| 6/3/2024 | Listed for sale | $549,900$294/sqft |
Source: MLS PIN #73246264 Report a problem | ||
Public tax history
| Year | Property taxes | Tax assessment |
|---|---|---|
| 2025 | $5,127 -1.7% | $506,600 +1.5% |
| 2024 | $5,215 -2.9% | $499,000 +7.5% |
| 2023 | $5,373 +7.8% | $464,000 +14.4% |
| 2022 | $4,984 +3.5% | $405,500 +9.6% |
| 2021 | $4,815 +5.7% | $370,100 +8.5% |
| 2020 | $4,555 +0% | $341,200 +3% |
| 2019 | $4,554 +3.1% | $331,200 +6% |
| 2017 | $4,417 +5.8% | $312,400 +11% |
| 2016 | $4,176 +3.1% | $281,400 +3.7% |
| 2015 | $4,051 +4.7% | $271,300 +1.6% |
| 2014 | $3,869 +3.3% | $267,000 -1.7% |
| 2013 | $3,747 +3.8% | $271,700 -2.7% |
| 2012 | $3,610 +6.1% | $279,200 +4.1% |
| 2011 | $3,403 +2.3% | $268,200 -4.8% |
| 2010 | $3,327 -1.5% | $281,700 -9.4% |
| 2009 | $3,376 +11.7% | $310,900 +8.6% |
| 2008 | $3,022 +1.5% | $286,400 -6.7% |
| 2007 | $2,977 +3.4% | $306,900 |
| 2006 | $2,879 +8% | $306,900 +13.9% |
| 2005 | $2,665 +4.3% | $269,500 +27.5% |
| 2004 | $2,554 +2.9% | $211,400 |
| 2003 | $2,482 +5.8% | $211,400 +36.8% |
| 2002 | $2,347 +4.1% | $154,500 +7.5% |
| 2000 | $2,255 +16.7% | $143,700 +20.6% |
| 1997 | $1,932 | $119,200 |
Find assessor info on the county website
Neighborhood: 01826
Nearby homes
- $522,2004 bd1 ba906 sqft11 Dexter Ave, Dracut, MA 01826Off Market
- $554,0003 bd1 ba1.1k sqft27 Dexter Ave, Dracut, MA 01826Sold
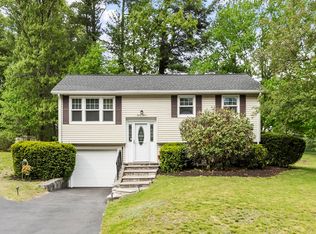
- $631,5003 bd2 ba1.1k sqft220 Davis Rd, Dracut, MA 01826Off Market
- $669,8003 bd3 ba1.4k sqft14 Dexter Ave, Dracut, MA 01826Off Market
- $645,2004 bd2 ba1.9k sqft201 Davis Rd, Dracut, MA 01826Off Market
- $566,1003 bd2 ba1.2k sqft22 Dexter Ave, Dracut, MA 01826Off Market
- $656,9003 bd2 ba1.6k sqft5 Dexter Ave, Dracut, MA 01826Off Market
- $664,2004 bd2 ba2k sqft30 Dexter Ave, Dracut, MA 01826Off Market
Nearby schools
GreatSchools rating
- 5/10Brookside Elementary SchoolGrades: PK-5Distance: 1.3 mi
- 6/10Justus C. Richardson Middle SchoolGrades: 6-8Distance: 1.4 mi
- 4/10Dracut Senior High SchoolGrades: 9-12Distance: 1.5 mi
Get a cash offer in 3 minutes
Find out how much your home could sell for in as little as 3 minutes with a no-obligation cash offer.
Estimated market value
$647,100
Get a cash offer in 3 minutes
Find out how much your home could sell for in as little as 3 minutes with a no-obligation cash offer.
Estimated market value
$647,100
- Massachusetts
- Middlesex County
- Dracut
- 01826
- 15 Dexter Ave
