Welcome to this beautifully maintained split-entry gem, nestled on a quiet dead-end street in a peaceful Dracut neighborhood! This charming 3-bedroom,1-bath home sits on a generous .36-acre corner lot and offers 1,136 sq. ft. of thoughtfully utilized space — including a versatile 230 sq. ft. bonus lower level room that can provide additional living space, a playroom, or even potential sleeping quarters. Step inside to a welcoming tiled entryway and discover gleaming hardwood floors flowing through the kitchen, dining room, living area, and hallway — warm, timeless, and move-in ready. The updated kitchen and bathroom add modern comfort while preserving the home's inviting character. Major systems have been carefully tended to, with a roof replaced just 7 years ago, windows redone 6 years ago, a brand new water heater (January 2026), and freshly refinished hardwood stairs (January 2026) — giving you confidence and peace of mind from day one.
Sold for $554,000
$554,000
27 Dexter Ave, Dracut, MA 01826
3beds
1,136sqft
Single Family Residence
Built in 1965
0 Square Feet Lot
$554,200 Zestimate®
$488/sqft
$2,754 Estimated rent
Home value
$554,200
$515,000 - $593,000
$2,754/mo
Zestimate® history
Owner options
List your home for rent
$2,754/mo
Rent Zestimate®
Find your next renter with Zillow Rental Manager. Plus, with online applications, you can quickly screen prospective tenants – for free.
$2,754/mo
Rent Zestimate®
Refinance and save
$3,747/mo
Est. payment
Refinancing to a lower rate could help reduce your monthly payments and save thousands over the life of the loan.
$3,747/mo
Est. payment
Explore your selling options
Work with a Zillow partner agent
Leverage their expertise and Zillow's premium Showcase listings to get your home seen by more buyers.
Get startedList with your own agent
Get your home in front of millions of buyers by listing it on Zillow.
Learn how to do itSell it yourself
Take full control of how buyers see your home on Zillow by listing For Sale by Owner (FSBO).
List your homeWhat's special
Updated kitchenQuiet dead-end streetGleaming hardwood floorsWelcoming tiled entryway
Zillow last checked:
Listing updated:
Listed by:
Tracey Marcotte 978-771-2528,
Keller Williams Realty-Merrimack 978-692-3280
Bought with:
Susan Samuelson
Coldwell Banker Realty - Lynnfield
Source: MLS PIN,MLS#: 73528130
Facts & features
Interior
Bedrooms & bathrooms
- Bedrooms: 3
- Bathrooms: 1
- Full bathrooms: 1
Heating
- Forced Air, Natural Gas
Cooling
- None, Other
Appliances
- Included: Gas Water Heater, Range, Microwave, Refrigerator, Washer, Dryer
Features
- Finish - Sheetrock, Internet Available - Unknown
- Flooring: Wood, Tile, Carpet
- Basement: Full,Partially Finished
- Has fireplace: No
Interior area
- Total structure area: 1,136
- Total interior livable area: 1,136 sqft
- Finished area above ground: 906
- Finished area below ground: 230
Property
Parking
- Total spaces: 4
- Parking features: Attached, Garage Door Opener, Paved Drive, Off Street, Paved
- Attached garage spaces: 1
- Uncovered spaces: 3
Features
- Patio & porch: Deck - Composite, Patio
- Exterior features: Deck - Composite, Patio
- Fencing: Fenced/Enclosed
- Waterfront features: Lake/Pond, 1 to 2 Mile To Beach, Beach Ownership(Public)
Lot
- Size: 0 Square Feet
- Features: Cul-De-Sac, Corner Lot
Details
- Parcel number: 3511326
- Zoning: R1
Construction
Type & style
- Home type: SingleFamily
- Architectural style: Raised Ranch,Split Entry
- Property subtype: Single Family Residence
- Attached to another structure: Yes
Materials
- Frame, Conventional (2x4-2x6)
- Foundation: Concrete Perimeter
- Roof: Shingle
Condition
- Year built: 1965
Utilities & green energy
- Electric: Circuit Breakers
- Sewer: Public Sewer
- Water: Public
- Utilities for property: for Gas Range
Community & HOA
Community
- Features: Shopping, Park, Walk/Jog Trails, Golf, Medical Facility, Bike Path, Conservation Area, Private School, Public School, University
HOA
- Has HOA: No
Location
- Region: Dracut
Financial & listing details
- Price per square foot: $488/sqft
- Tax assessed value: $457,800
- Annual tax amount: $4,427
- Date on market: 9/19/2026
- Road surface type: Paved
Price history
| Date | Event | Price |
|---|---|---|
| 7/16/2026 | Sold | $554,000+1.1%$488/sqft |
Source: MLS PIN #73528130 Report a problem | ||
| 6/12/2026 | Pending sale | $548,000$482/sqft |
Source: MLS PIN #73528130 Report a problem | ||
| 6/2/2026 | Listed for sale | $548,000+146.8%$482/sqft |
Source: MLS PIN #73528130 Report a problem | ||
| 7/31/2015 | Sold | $222,000$195/sqft |
Source: Public Record Report a problem | ||
Public tax history
| Year | Property taxes | Tax assessment |
|---|---|---|
| 2025 | $4,301 -1.4% | $425,000 +1.8% |
| 2024 | $4,362 -3.1% | $417,400 +7.3% |
| 2023 | $4,503 +9% | $388,900 +15.7% |
| 2022 | $4,131 +3.7% | $336,100 +9.8% |
| 2021 | $3,982 +5.1% | $306,100 +7.9% |
| 2020 | $3,787 +0.4% | $283,700 +3.4% |
| 2019 | $3,773 +2.4% | $274,400 +5.3% |
| 2017 | $3,685 +4.3% | $260,600 +9.4% |
| 2016 | $3,533 +2.6% | $238,100 +3.3% |
| 2015 | $3,443 +4.5% | $230,600 +1.4% |
| 2014 | $3,295 +2.8% | $227,400 -2.2% |
| 2013 | $3,205 +4.2% | $232,400 -2.4% |
| 2012 | $3,077 +5.4% | $238,000 +3.5% |
| 2011 | $2,919 +2.2% | $230,000 -4.9% |
| 2010 | $2,857 -0.3% | $241,900 -8.4% |
| 2009 | $2,867 +8.5% | $264,000 +5.4% |
| 2008 | $2,643 +1.8% | $250,500 -6.4% |
| 2007 | $2,597 +3.4% | $267,700 |
| 2006 | $2,511 +6.9% | $267,700 +12.7% |
| 2005 | $2,350 +5.9% | $237,600 +29.3% |
| 2004 | $2,220 +2.9% | $183,800 |
| 2003 | $2,158 | $183,800 |
Find assessor info on the county website
Neighborhood: 01826
Nearby homes
- $645,2004 bd2 ba1.9k sqft201 Davis Rd, Dracut, MA 01826Off Market
- $512,4002 bd1 ba1k sqft35 Dexter Ave, Dracut, MA 01826Off Market
- $587,0003 bd2 ba1.8k sqft15 Dexter Ave, Dracut, MA 01826Sold
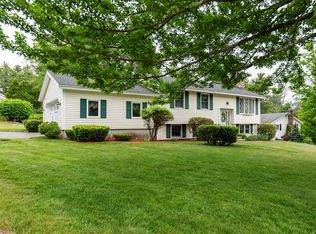
- $664,2004 bd2 ba2k sqft30 Dexter Ave, Dracut, MA 01826Off Market

- $566,1003 bd2 ba1.2k sqft22 Dexter Ave, Dracut, MA 01826Off Market
- $746,7004 bd3 ba2.6k sqft191 Davis Rd, Dracut, MA 01826Off Market
- $550,0002 bd1 ba1.7k sqft38 Dexter Ave, Dracut, MA 01826Sold
- $608,4004 bd1 ba1.5k sqft43 Dexter Ave, Dracut, MA 01826Off Market
Nearby schools
GreatSchools rating
- 5/10Brookside Elementary SchoolGrades: PK-5Distance: 1.3 mi
- 6/10Justus C. Richardson Middle SchoolGrades: 6-8Distance: 1.4 mi
- 4/10Dracut Senior High SchoolGrades: 9-12Distance: 1.5 mi
Get a cash offer in 3 minutes
Find out how much your home could sell for in as little as 3 minutes with a no-obligation cash offer.
Estimated market value
$554,200
Get a cash offer in 3 minutes
Find out how much your home could sell for in as little as 3 minutes with a no-obligation cash offer.
Estimated market value
$554,200
- Massachusetts
- Middlesex County
- Dracut
- 01826
- 27 Dexter Ave
