Situated in West Brandywine Township within the Dogwood Estates neighborhood, this detached single-story ranch-style home offers approximately 1,392 square feet of above-grade living space on a 1.3-acre lot. Built in 1973, the property includes six rooms, three bedrooms, and two full bathrooms, along with a full basement and one traditional fireplace. Heating is provided by an oil-fired system. The home features a detached garage totaling approximately 575 square feet. The lot is level with paved road access and light traffic. Located in the Coatesville Area School District, this residential property presents an opportunity for buyers seeking a single-level home on a larger parcel in a suburban Chester County setting. This is a Department of Housing and Urban Development (HUD) property (Case# 441-737812). Important Notice: This property is being sold as-is, with no guarantees or warranties provided. Utilities may be turned off, so please exercise caution when viewing the property. Daylight showings are recommended. All property details, including disclosures, the Property Condition Report (PCR), sale contract, and sale process, are available on HUDHomestore. Buyers are responsible for any costs associated with activating utilities for inspections, if permitted. If the plumbing system fails the pressure test, water cannot be activated for inspections. Additionally, any required Use & Occupancy (U&O) inspections are the buyer’s responsibility and expense. For financing and closing, FHA and conventional loans must close within 45 days, FHA 203(k) financing within 60 days, and cash offers within 30 days. The buyer is responsible for all closing costs, including transfer tax. The property is considered to be FHA Insurable with Escrow (IE). The final escrow amount is subject to lender determination. This is an Equal Housing Opportunity property.
Sold for $308,937
$308,937
15 Dogwood Dell Dr, Coatesville, PA 19320
3beds
1,392sqft
Single Family Residence
Built in 1973
1.3 Acres Lot
$-- Zestimate®
$222/sqft
$2,346 Estimated rent
Home value
Not available
Estimated sales range
Not available
$2,346/mo
Zestimate® history
Owner options
List your home for rent
$2,346/mo
Rent Zestimate®
Find your next renter with Zillow Rental Manager. Plus, with online applications, you can quickly screen prospective tenants – for free.
$2,346/mo
Rent Zestimate®
Refinance and save
$2,004/mo
Est. payment
Refinancing to a lower rate could help reduce your monthly payments and save thousands over the life of the loan.
$2,004/mo
Est. payment
Explore your selling options
Work with a Zillow partner agent
Leverage their expertise and Zillow's premium Showcase listings to get your home seen by more buyers.
Get startedList with your own agent
Get your home in front of millions of buyers by listing it on Zillow.
Learn how to do itSell it yourself
Take full control of how buyers see your home on Zillow by listing For Sale by Owner (FSBO).
List your homeWhat's special
Full basementDetached single-story ranch-style homePaved road accessThree bedroomsTraditional fireplaceSix rooms
Zillow last checked:
Listing updated:
Listed by:
Jim Marks 610-705-4014,
Springer Realty Group
Bought with:
Stephen Marcus, RB-0020859
Brokers Realty Group, LLC
Source: Bright MLS,MLS#: PACT2116742
Facts & features
Interior
Bedrooms & bathrooms
- Bedrooms: 3
- Bathrooms: 2
- Full bathrooms: 2
- Main level bathrooms: 2
- Main level bedrooms: 3
Basement
- Area: 0
Heating
- Hot Water, Oil
Cooling
- Central Air, Electric
Appliances
- Included: Oven/Range - Electric, Dishwasher, Water Heater, Microwave, Electric Water Heater
- Laundry: In Basement
Features
- Bathroom - Tub Shower, Bathroom - Stall Shower, Bathroom - Walk-In Shower, Breakfast Area, Ceiling Fan(s), Floor Plan - Traditional, Primary Bath(s), Kitchen - Table Space, Eat-in Kitchen, Formal/Separate Dining Room, Dry Wall
- Flooring: Carpet, Hardwood, Tile/Brick, Laminate
- Basement: Partially Finished,Interior Entry
- Number of fireplaces: 1
- Fireplace features: Glass Doors
Interior area
- Total structure area: 1,392
- Total interior livable area: 1,392 sqft
- Finished area above ground: 1,392
- Finished area below ground: 0
Property
Parking
- Total spaces: 4
- Parking features: Garage Faces Front, Garage Faces Side, Oversized, Asphalt, Detached, Driveway
- Garage spaces: 2
- Uncovered spaces: 2
Accessibility
- Accessibility features: None
Features
- Levels: One
- Stories: 1
- Patio & porch: Deck
- Pool features: None
- Spa features: Hot Tub
- Has view: Yes
- View description: Trees/Woods
- Frontage type: Road Frontage
Lot
- Size: 1.3 Acres
- Features: Backs to Trees, Cul-De-Sac, Front Yard, Level, No Thru Street, Wooded, Rear Yard, SideYard(s), Suburban
Details
- Additional structures: Above Grade, Below Grade
- Parcel number: 2907 0136.0500
- Zoning: RESIDENTIAL
- Special conditions: Real Estate Owned
Construction
Type & style
- Home type: SingleFamily
- Architectural style: Ranch/Rambler
- Property subtype: Single Family Residence
Materials
- Brick
- Foundation: Block
- Roof: Shingle
Condition
- Below Average
- New construction: No
- Year built: 1973
Utilities & green energy
- Sewer: On Site Septic
- Water: Well
Community & HOA
Community
- Subdivision: Dogwood Estates
HOA
- Has HOA: No
Location
- Region: Coatesville
- Municipality: WEST BRANDYWINE TWP
Financial & listing details
- Price per square foot: $222/sqft
- Tax assessed value: $125,490
- Annual tax amount: $6,680
- Date on market: 1/29/2026
- Listing agreement: Exclusive Right To Sell
- Ownership: Fee Simple
Price history
| Date | Event | Price |
|---|---|---|
| 4/2/2026 | Sold | $308,937-9.5%$222/sqft |
Source:  Bright MLS #PACT2116742 Report a problem Bright MLS #PACT2116742 Report a problem | ||
| 8/9/2024 | Sold | $341,457$245/sqft |
Source: Public Record Report a problem | ||
Public tax history
| Year | Property taxes | Tax assessment |
|---|---|---|
| 2026 | $6,680 +2.9% | $125,490 |
| 2025 | $6,492 +1.2% | $125,490 |
| 2024 | $6,415 +2.1% | $125,490 |
| 2023 | $6,284 +1.2% | $125,490 |
| 2022 | $6,208 +3.2% | $125,490 |
| 2021 | $6,017 +430.4% | $125,490 |
| 2020 | $1,134 -79.2% | $125,490 |
| 2019 | $5,450 +4.4% | $125,490 |
| 2018 | $5,219 +9900.4% | $125,490 |
| 2017 | $52 -98.7% | $125,490 |
| 2016 | $3,950 | $125,490 |
| 2015 | $3,950 | $125,490 |
| 2014 | $3,950 | $125,490 |
| 2013 | -- | $125,490 |
| 2012 | -- | $125,490 |
| 2011 | -- | $125,490 |
| 2010 | -- | $125,490 |
| 2009 | -- | $125,490 |
| 2008 | -- | $125,490 |
| 2007 | -- | $125,490 +4.1% |
| 2006 | -- | $120,510 |
| 2005 | -- | $120,510 |
| 2004 | -- | $120,510 |
| 2003 | -- | $120,510 |
| 2000 | -- | $120,510 |
Find assessor info on the county website
Neighborhood: 19320
Nearby homes
- $412,3003 bd2 ba1.1k sqft11 Dogwood Dell Dr, Coatesville, PA 19320Off Market

- $393,3003 bd2 ba1.5k sqft19 Dogwood Dell Dr, Coatesville, PA 19320Off Market
- $420,0003 bd2 ba2k sqft12 Dogwood Dell Dr, Coatesville, PA 19320Sold
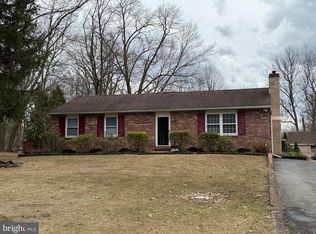
- $412,0003 bd2 ba1.2k sqft16 Dogwood Dell Dr, Coatesville, PA 19320Off Market

- $379,9003 bd2 ba1.2k sqft23 Dogwood Dell Dr, Coatesville, PA 19320Off Market
- $439,9003 bd3 ba2.5k sqft7 Dogwood Dell Dr, Coatesville, PA 19320Sold
- $418,5003 bd2 ba1.2k sqft20 Dogwood Dell Dr, Coatesville, PA 19320Off Market
- $359,2003 bd2 ba2k sqft3 Dogwood Dell Dr, Coatesville, PA 19320Off Market
Nearby schools
GreatSchools rating
- 4/10Reeceville El SchoolGrades: K-5Distance: 1.2 mi
- 4/10Coatesville Intermediate High SchoolGrades: 8-9Distance: 1.8 mi
- 4/10Coatesville Area Senior High SchoolGrades: 10-12Distance: 2.1 mi
Schools provided by the listing agent
- District: Coatesville Area
Source: Bright MLS. This data may not be complete. We recommend contacting the local school district to confirm school assignments for this home.


Get pre-qualified for a loan
At Zillow Home Loans, we can pre-qualify you in as little as 5 minutes with no impact to your credit score.An equal housing lender. NMLS #10287.
- Pennsylvania
- Chester County
- Coatesville
- 19320
- 15 Dogwood Dell Dr
