Skip main navigation
Sold for $439,900
  • $439,900

    7 Dogwood Dell Dr, Coatesville, PA 19320

    3beds
    2,514sqft
    Single Family Residence
    Built in 1973
    1.3 Acres Lot
    $447,200 Zestimate®
    $175/sqft
    $2,875 Estimated rent

    Home value

    $447,200

    $425,000 - $474,000

    $2,875/mo

    Zestimate® history
    Loading
    Loading...

    Owner options

    List your home for rent

    $2,875/mo

    Rent Zestimate®

    Find your next renter with Zillow Rental Manager. Plus, with online applications, you can quickly screen prospective tenants – for free.

    Learn more

    $2,875/mo

    Rent Zestimate®

    Refinance and save

    $2,854/mo

    Est. payment

    Refinancing to a lower rate could help reduce your monthly payments and save thousands over the life of the loan.

    See today's rates

    $2,854/mo

    Est. payment

    Explore your selling options

    Work with a Zillow partner agent

    Leverage their expertise and Zillow's premium Showcase listings to get your home seen by more buyers.

    Get started

    List with your own agent

    Get your home in front of millions of buyers by listing it on Zillow.

    Learn how to do it

    Sell it yourself

    Take full control of how buyers see your home on Zillow by listing For Sale by Owner (FSBO).

    List your home

    What's special

    Granite countertop eating barCozy home
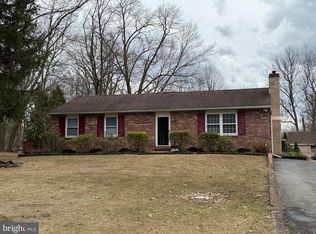
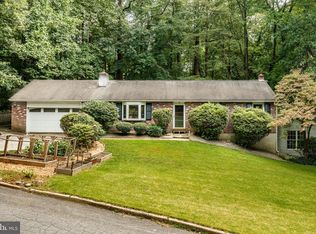
    Stopping by the woods… Warm up by the woodstove in this cozy home in West Brandywine Township! This one owner, lovingly cared for and enjoyed home with so many possibilities awaits you, with a living area of 2514 sq ft, 3 bed (or more), 3 bath ranch style home with the additional suite. Harwood flooring is throughout the main home with 2 bedrooms (originally 3 converted to 2) and 2 baths in the main part of this home. The open Living room and Dining room flow together just adjacent to the kitchen, boasting a granite countertop eating bar. Step down into the large Family/Sun Room with a working woodstove, overlooking the beauty of the wooded acreage from every angle. Enjoy the view in the warmer months from the deck that runs from the Family Room to the addition (In law or other use). The additional suite, built above an oversized 2 car garage, is very spacious and has lots of natural light, random width wood flooring, welcoming and warm extra living area with the Living Room, Dining Room, Kitchen, Full bath and Large Bedroom with a walk in closet. The suite is on it’s own electric meter and electric heat and has stair access to the garage. Taking in groceries from the garage? No worries about getting upstairs, there’s a chair lift already in place to the main home!

    Zillow last checked:

    Listing updated:

    Listed by:

    John Kriza 610-444-7600,

    Beiler-Campbell Realtors-Kennett Square,

    Listing Team: John Kriza Real Estate Team, Co-Listing Team: John Kriza Real Estate Team,Co-Listing Agent: Robin L Whiteman 610-996-0907,

    Beiler-Campbell Realtors-Kennett Square

    Bought with:

    Anita Guerrera-Lockhart, RS225819L

    RE/MAX Preferred - Malvern

    Martin L Lockhart, AB061255L

    RE/MAX Preferred - Malvern

    Source: Bright MLS,MLS#: PACT2116320MLS Logo

    Facts & features

    Interior

    Bedrooms & bathrooms
    • Bedrooms: 3
    • Bathrooms: 3
    • Full bathrooms: 3
    • Main level bathrooms: 3
    • Main level bedrooms: 3
    Basement
    • Area: 0
    Heating
    • Hot Water, Oil
    Cooling
    • None
    Appliances
    • Included: Electric Water Heater
    Features
    • Basement: Full
    • Has fireplace: No
    Interior area
    • Total structure area: 2,514
    • Total interior livable area: 2,514 sqft
    • Finished area above ground: 2,514
    • Finished area below ground: 0

    Property

    Parking
    • Total spaces: 4
    • Parking features: Built In, Driveway, Attached
    • Attached garage spaces: 2
    • Uncovered spaces: 2
    Accessibility
    • Accessibility features: Stair Lift
    Features
    • Levels: One
    • Stories: 1
    • Pool features: None
    Lot
    • Size: 1.3 Acres
    Details
    • Additional structures: Above Grade, Below Grade
    • Parcel number: 2907 0136.0300
    • Zoning: RES
    • Special conditions: Standard

    Construction

    Type & style
    • Home type: SingleFamily
    • Architectural style: Ranch/Rambler
    • Property subtype: Single Family Residence
    Materials
    • Frame
    • Foundation: Block
    Condition
    • New construction: No
    • Year built: 1973

    Utilities & green energy

    • Sewer: On Site Septic
    • Water: Well

    Community & HOA

    Community
    • Subdivision: Dogwood Estates
    HOA
    • Has HOA: No
    Location
    • Region: Coatesville
    • Municipality: WEST BRANDYWINE TWP

    Financial & listing details

    • Price per square foot: $175/sqft
    • Tax assessed value: $144,470
    • Annual tax amount: $7,690
    • Date on market: 2/3/2026
    • Listing agreement: Exclusive Right To Sell
    • Listing terms: Cash,Conventional
    • Inclusions: Refrigerators, Washer, Dryer, Shed, All In As-is Condition
    • Ownership: Fee Simple

    Price history

    DateEventPrice
    3/27/2026Sold$439,900$175/sqft
    Source: Bright MLS #PACT2116320 Report a problem
    3/17/2026Pending sale$439,900$175/sqft
    Source: Bright MLS #PACT2116320 Report a problem
    2/25/2026Contingent$439,900$175/sqft
    Source: Bright MLS #PACT2116320 Report a problem
    2/3/2026Listed for sale$439,900$175/sqft
    Source: Bright MLS #PACT2116320 Report a problem

    Public tax history

    YearProperty taxesTax assessment
    2026$7,690 +2.9%$144,470
    2025$7,474 +1.2%$144,470
    2024$7,385 +2.1%$144,470
    2023$7,234 +1.2%$144,470
    2022$7,147 +3.2%$144,470
    2021$6,927 +430.4%$144,470
    2020$1,306 -79.2%$144,470
    2019$6,274 +4.4%$144,470
    2018$6,009 +9899.4%$144,470
    2017$60 -98.7%$144,470
    2016$4,585 $144,470
    2015$4,585 $144,470
    2014$4,585 $144,470
    2013-- $144,470
    2012-- $144,470
    2011-- $144,470
    2010-- $144,470
    2009-- $144,470
    2008-- $144,470
    2007-- $144,470
    2006-- $144,470
    2005-- $144,470
    2004-- $144,470
    2003-- $144,470
    2000-- $144,470
    Find assessor info on the county website

    Neighborhood: 19320

    Nearby schools

    GreatSchools rating
    Schools provided by the listing agent
    • District: Coatesville Area

    Source: Bright MLS. This data may not be complete. We recommend contacting the local school district to confirm school assignments for this home.

    Get a cash offer in 3 minutes
    Find out how much your home could sell for in as little as 3 minutes with a no-obligation cash offer.
    Estimated market value
    $447,200
    Get a cash offer in 3 minutes
    Find out how much your home could sell for in as little as 3 minutes with a no-obligation cash offer.
    Estimated market value
    $447,200