Step into luxury and comfort with this fully renovated 3-bedroom, 2-bathroom split-level gem, perfectly situated on a quiet dead-end street. Enjoy the perfect blend of peace and convenience—just minutes from shopping, dining, major transit routes, and the Metro-North Railroad. From the moment you walk in, you’ll be captivated by the bright, open-concept living space, featuring hardwood floors and a charming, functional brick fireplace—ideal for cozy nights or hosting guests. The sun-drenched dining area flows effortlessly into a gourmet kitchen outfitted with premium stainless steel appliances, sleek quartz countertops, and direct access to your private backyard and patio—a perfect setup for entertaining or relaxing outdoors. Upstairs, discover a beautifully updated full bathroom with a linen closet, and three spacious bedrooms, each with ample closet space and brand-new recessed lighting. Head downstairs to a versatile mid-level complete with a laundry/fitness area, second full bathroom, and 1-car attached garage access. Continue to the stunning walk-out basement, fully finished and ready to become your new entertainment hub, media room, Guest area or home office (not included in SQF, adding another 1800SQF)—the possibilities are endless! Greenburgh schools offer the IB program, and school busing is available to other private schools.
Accepted offer as of 8/20/2025. No more showings.
Sold for $793,500
$793,500
15 Downing Drive E, White Plains, NY 10607
3beds
1,800sqft
Single Family Residence, Residential
Built in 1956
0.25 Acres Lot
$830,700 Zestimate®
$441/sqft
$4,985 Estimated rent
Home value
$830,700
$748,000 - $922,000
$4,985/mo
Zestimate® history
Owner options
List your home for rent
$4,985/mo
Rent Zestimate®
Find your next renter with Zillow Rental Manager. Plus, with online applications, you can quickly screen prospective tenants – for free.
$4,985/mo
Rent Zestimate®
Refinance and save
$5,253/mo
Est. payment
Refinancing to a lower rate could help reduce your monthly payments and save thousands over the life of the loan.
$5,253/mo
Est. payment
Explore your selling options
Work with a Zillow partner agent
Leverage their expertise and Zillow's premium Showcase listings to get your home seen by more buyers.
Get startedList with your own agent
Get your home in front of millions of buyers by listing it on Zillow.
Learn how to do itSell it yourself
Take full control of how buyers see your home on Zillow by listing For Sale by Owner (FSBO).
List your homeWhat's special
Zillow last checked:
Listing updated:
Listed by:
Kenia Bustamante Noriega 914-997-0097,
Coldwell Banker Realty 914-997-0097
Bought with:
Rossy De Dios, 10401350907
Keller Williams Realty Group
Jeffrey D. Hanrahan, 30HA0686453
Keller Williams Realty Group
Source: OneKey® MLS as distributed by MLS GRID,MLS#: 900649
Facts & features
Interior
Bedrooms & bathrooms
- Bedrooms: 3
- Bathrooms: 2
- Full bathrooms: 2
Other
- Description: Living Room w FP, Dining Room, Kitchen
- Level: First
Other
- Description: Bedroom, Bedroom, Main Bedroom, Full Hall Bath
- Level: Second
Other
- Description: Rec Room w/ Walkout, Laundry Room, Full Bath, Garage
- Level: Lower
Heating
- Hot Water
Cooling
- Central Air
Appliances
- Included: Dishwasher, Dryer, ENERGY STAR Qualified Appliances, Exhaust Fan, Freezer, Gas Cooktop, Gas Oven, Microwave, Oven, Refrigerator, Stainless Steel Appliance(s), Washer, Gas Water Heater
- Laundry: Washer/Dryer Hookup, Laundry Room
Features
- Breakfast Bar, Built-in Features, Entrance Foyer, Formal Dining, Open Floorplan, Open Kitchen, Pantry, Quartz/Quartzite Counters, Recessed Lighting, Walk Through Kitchen
- Flooring: Wood
- Basement: Finished,Full,Walk-Out Access
- Attic: None
- Number of fireplaces: 1
- Fireplace features: Family Room
Interior area
- Total structure area: 1,800
- Total interior livable area: 1,800 sqft
Property
Parking
- Total spaces: 3
- Parking features: Garage
- Garage spaces: 1
Features
- Levels: Multi/Split,Two
- Patio & porch: Patio
Lot
- Size: 0.25 Acres
Details
- Parcel number: 2689008010000040000008
- Special conditions: None
Construction
Type & style
- Home type: SingleFamily
- Property subtype: Single Family Residence, Residential
Condition
- Actual
- Year built: 1956
- Major remodel year: 2016
Utilities & green energy
- Sewer: Public Sewer
- Water: Public
- Utilities for property: Cable Available, Electricity Connected, Natural Gas Connected, Sewer Connected, Trash Collection Public, Water Connected
Community & HOA
HOA
- Has HOA: No
Location
- Region: White Plains
Financial & listing details
- Price per square foot: $441/sqft
- Tax assessed value: $697,700
- Annual tax amount: $18,422
- Date on market: 8/14/2025
- Cumulative days on market: 6 days
- Listing agreement: Exclusive Right To Sell
- Electric utility on property: Yes
Price history
| Date | Event | Price |
|---|---|---|
| 10/30/2025 | Sold | $793,500+5.8%$441/sqft |
Source:  OneKey® MLS as distributed by MLS GRID #900649 Report a problem OneKey® MLS as distributed by MLS GRID #900649 Report a problem | ||
| 9/2/2025 | Pending sale | $750,000$417/sqft |
Source: OneKey® MLS as distributed by MLS GRID #900649 Report a problem | ||
| 8/20/2025 | Listing removed | $750,000$417/sqft |
Source: OneKey® MLS as distributed by MLS GRID #900649 Report a problem | ||
| 8/14/2025 | Listed for sale | $750,000+7.6%$417/sqft |
Source: OneKey® MLS as distributed by MLS GRID #900649 Report a problem | ||
| 7/22/2022 | Sold | $697,000+16.4%$387/sqft |
Source: OneKey® MLS as distributed by MLS GRID #H6172083 Report a problem | ||
| 3/29/2022 | Pending sale | $599,000$333/sqft |
Source: OneKey® MLS as distributed by MLS GRID #H6172083 Report a problem | ||
| 3/22/2022 | Listing removed | -- |
Source: OneKey® MLS as distributed by MLS GRID #H6172083 Report a problem | ||
| 3/16/2022 | Listed for sale | $599,000+29.1%$333/sqft |
Source: OneKey® MLS as distributed by MLS GRID #H6172083 Report a problem | ||
| 12/21/2016 | Sold | $464,000$258/sqft |
Source: OneKey® MLS as distributed by MLS GRID #H4645591 Report a problem | ||
Public tax history
Tax history is unavailable.
Neighborhood: Fairview
Nearby homes
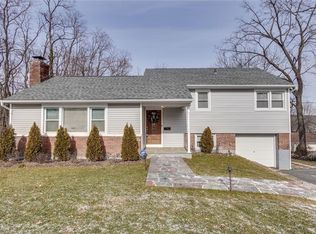
- $793,5003 bd2 ba1.8k sqft15 Downing Dr, White Plains, NY 10607Sold
- $736,5004 bd2 ba2k sqft196 Gibson Ave, White Plains, NY 10607Off Market
- $658,4003 bd1 ba1.2k sqft179 Dobbs Ferry Rd, White Plains, NY 10607Off Market
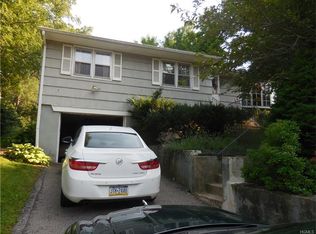
- $666,3004 bd2 ba900 sqft1 Downing Dr E, White Plains, NY 10607Off Market
- $831,9002 bd3 ba2.1k sqft4 Hampton Ter, White Plains, NY 10607Off Market
- $707,3003 bd2 ba1.3k sqft185 Dobbs Ferry Rd, White Plains, NY 10607Off Market
- $806,3004 bd2 ba2.2k sqft190 Gibson Ave, White Plains, NY 10607Off Market
- $887,0006 bd2 ba2.4k sqft195 Gibson Ave, White Plains, NY 10607Off Market
Nearby schools
GreatSchools rating
- 7/10Richard J Bailey SchoolGrades: 4-6Distance: 0.6 mi
- 5/10Woodlands Senior High SchoolGrades: 7-12Distance: 0.7 mi
- NALee F Jackson SchoolGrades: K-1Distance: 0.6 mi
Schools provided by the listing agent
- Elementary: EARLY CHILDHOOD PROGRAM
- Middle: Woodlands Middle/High School
- High: Woodlands Middle/High School
Source: OneKey® MLS as distributed by MLS GRID. This data may not be complete. We recommend contacting the local school district to confirm school assignments for this home.
Get a cash offer in 3 minutes
Find out how much your home could sell for in as little as 3 minutes with a no-obligation cash offer.
Estimated market value
$830,700
Get a cash offer in 3 minutes
Find out how much your home could sell for in as little as 3 minutes with a no-obligation cash offer.
Estimated market value
$830,700
- New York
- Westchester County
- White Plains
- 10607
- Fairview
- 15 Downing Drive E
Nearby cities
Nearby neighborhoods
Nearby zip codes
Other White Plains Topics
