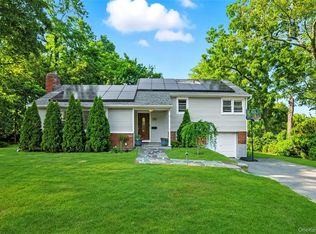
Now is the time to own this completely renovated 3 bed/2 bath split level in White Plains. Conveniently located in the heart of Westchester County, enjoy all the great amenities White Plains has to offer, including top-rated hotels, fabulous restaurants, nightlife, wonderful parks and recreational activities, & fitness clubs. The close proximity to the Metro North RR makes getting to NYC fast and most importantly stress-free. The total home renovation was completed in 2016 and includes a brand new trendy kitchen with stainless steel appliances and quartz countertops, central air conditioning, newly finished hardwood floors, recessed lighting, a new roof and siding, as well as updated bathrooms. Additional features include a wood burning fireplace, walkout basement, 1-car garage, and backyard patio. There is an additional 350 sq. feet in the full walkout basement that is not included in the total square footage of the house.
Sold for $793,500
$793,500
15 Downing Dr, White Plains, NY 10607
3beds
1,800sqft
Split Level
Built in 1956
10,558 Square Feet Lot
$827,500 Zestimate®
$441/sqft
$4,861 Estimated rent
Home value
$827,500
$745,000 - $919,000
$4,861/mo
Zestimate® history
Owner options
List your home for rent
$4,861/mo
Rent Zestimate®
Find your next renter with Zillow Rental Manager. Plus, with online applications, you can quickly screen prospective tenants – for free.
$4,861/mo
Rent Zestimate®
Refinance and save
$5,266/mo
Est. payment
Refinancing to a lower rate could help reduce your monthly payments and save thousands over the life of the loan.
$5,266/mo
Est. payment
Explore your selling options
Work with a Zillow partner agent
Leverage their expertise and Zillow's premium Showcase listings to get your home seen by more buyers.
Get startedList with your own agent
Get your home in front of millions of buyers by listing it on Zillow.
Learn how to do itSell it yourself
Take full control of how buyers see your home on Zillow by listing For Sale by Owner (FSBO).
List your homeWhat's special
Facts & features
Interior
Bedrooms & bathrooms
- Bedrooms: 3
- Bathrooms: 2
- Full bathrooms: 2
Heating
- Gas
Cooling
- Central
Appliances
- Included: Dishwasher, Dryer, Microwave, Range / Oven, Refrigerator, Washer
Features
- Hardwood Floors As Seen, Dryer, Microwave, Refrigerator, Washer, Walk Out Basement
- Flooring: Tile, Hardwood
- Basement: Finished
- Has fireplace: Yes
Interior area
- Structure area source: Municipality
- Total interior livable area: 1,800 sqft
Property
Parking
- Parking features: Garage - Attached
Features
- Patio & porch: Patio
- Exterior features: Vinyl, Brick
Lot
- Size: 10,558 sqft
- Features: Level
- Land development status: Actual
Details
- Parcel number: 55260081048
Construction
Type & style
- Home type: SingleFamily
- Architectural style: Split Level
- Property subtype: Split Level
Condition
- Actual
- Year built: 1956
- Major remodel year: 2016
Utilities & green energy
- Sewer: Municipal
- Water: Municipal
Community & neighborhood
Location
- Region: White Plains
Other
Other facts
- Appliances: Range/Oven, Refrigerator, Built-in Microwave, Washer/Dryer
- FireplaceYN: true
- Basement: Finished, Walk-Out Access
- GarageYN: true
- AttachedGarageYN: true
- Heating: Gas, Hot Water
- ArchitecturalStyle: Split Level
- HeatingYN: true
- CoolingYN: true
- Flooring: Hardwood
- ExteriorFeatures: Patio
- PatioAndPorchFeatures: Patio
- FireplacesTotal: 1
- RoomsTotal: 3
- ConstructionMaterials: Frame, Brick, Vinyl
- LotFeatures: Level
- ElevationUnits: Feet
- FarmLandAreaUnits: Square Feet
- SeniorCommunityYN: 0
- BuildingAreaSource: Municipality
- LivingAreaSource: Municipality
- LotDimensionsSource: Municipality
- LotSizeSource: Municipality
- Skirt: Frame
- StoriesTotal: 1.00
- ParkingFeatures: Driveway, 1 Car Attached
- YearBuiltDetails: 1956
- YearBuiltEffective: 2016
- Cooling: Central Air
- BuildingFeatures: Patio
- CommunityFeatures: Close to Park, Close to Railroad
- DevelopmentStatus: Actual
- PropertyCondition: Actual
- PropertySubType: Split Level
- Sewer: Municipal
- WaterSource: Municipal
- InteriorFeatures: Hardwood Floors As Seen, Dryer, Microwave, Refrigerator, Washer, Walk Out Basement
Price history
| Date | Event | Price |
|---|---|---|
| 11/5/2025 | Sold | $793,500+13.8%$441/sqft |
Source: Public Record Report a problem | ||
| 8/3/2022 | Sold | $697,000+26.7%$387/sqft |
Source: Public Record Report a problem | ||
| 7/18/2019 | Listing removed | $550,000$306/sqft |
Source: Redfin Real Estate #4904438 Report a problem | ||
| 6/5/2019 | Price change | $550,000-5%$306/sqft |
Source: Redfin Real Estate #4904438 Report a problem | ||
| 5/2/2019 | Listed for sale | $579,000$322/sqft |
Source: Redfin Real Estate #4904438 Report a problem | ||
| 3/19/2019 | Listing removed | $579,000$322/sqft |
Source: Redfin Real Estate #4904438 Report a problem | ||
| 2/7/2019 | Listed for sale | $579,000+24.8%$322/sqft |
Source: Redfin Real Estate #4904438 Report a problem | ||
| 1/30/2017 | Sold | $464,000+3.3%$258/sqft |
Source: Public Record Report a problem | ||
| 11/4/2016 | Pending sale | $449,000$249/sqft |
Source: Keller Williams - Eastchester / Scarsdale #4645591 Report a problem | ||
| 10/21/2016 | Listed for sale | $449,000+203.4%$249/sqft |
Source: Keller Williams Realty Group #4645591 Report a problem | ||
| 7/8/2016 | Sold | $147,986$82/sqft |
Source: Public Record Report a problem | ||
Public tax history
| Year | Property taxes | Tax assessment |
|---|---|---|
| 2025 | -- | $739,600 +6% |
| 2024 | -- | $697,700 +7.4% |
| 2023 | -- | $649,900 +5.6% |
| 2022 | -- | $615,700 +10.2% |
| 2021 | -- | $558,700 +12.1% |
| 2020 | -- | $498,400 +3.9% |
| 2019 | -- | $479,700 +2% |
| 2018 | -- | $470,400 |
| 2017 | -- | $470,400 +27.7% |
| 2016 | -- | $368,300 +2299.3% |
| 2015 | -- | $15,350 |
| 2014 | -- | $15,350 |
| 2013 | -- | $15,350 |
| 2012 | -- | $15,350 |
| 2011 | -- | $15,350 |
| 2010 | -- | $15,350 |
| 2008 | -- | $15,350 |
| 2007 | -- | $15,350 |
| 2006 | -- | $15,350 |
| 2005 | -- | $15,350 |
| 2004 | -- | $15,350 |
| 2003 | -- | $15,350 |
| 2002 | -- | $15,350 |
| 2001 | -- | $15,350 |
| 2000 | -- | $15,350 |
| 1999 | -- | $15,350 |
Find assessor info on the county website
Neighborhood: Fairview
Nearby schools
GreatSchools rating
- 6/10Richard J Bailey SchoolGrades: 4-6Distance: 0.6 mi
- 5/10Woodlands Senior High SchoolGrades: 7-12Distance: 0.7 mi
- NALee F Jackson SchoolGrades: K-1Distance: 0.6 mi
Schools provided by the listing agent
- Elementary: Greenburgh # 7
- Middle: Woodlands
- High: Woodlands
- District: Greenburgh
Source: The MLS. This data may not be complete. We recommend contacting the local school district to confirm school assignments for this home.
Get a cash offer in 3 minutes
Find out how much your home could sell for in as little as 3 minutes with a no-obligation cash offer.
Estimated market value
$827,500
Get a cash offer in 3 minutes
Find out how much your home could sell for in as little as 3 minutes with a no-obligation cash offer.
Estimated market value
$827,500
- New York
- Westchester County
- White Plains
- 10607
- Fairview
- 15 Downing Dr
Nearby cities
Nearby neighborhoods
Nearby zip codes
Other White Plains Topics
