Skip main navigation
Sold for $371,000
  • $371,000

    15 Drakesway Ct, Durham, NC 27713

    3beds
    1,361sqft
    Single Family Residence, Residential
    Built in 1985
    0.31 Acres Lot
    $367,900 Zestimate®
    $273/sqft
    $2,011 Estimated rent

    Home value

    $367,900

    $350,000 - $386,000

    $2,011/mo

    Zestimate® history
    Loading
    Loading...

    Owner options

    List your home for rent

    $2,011/mo

    Rent Zestimate®

    Find your next renter with Zillow Rental Manager. Plus, with online applications, you can quickly screen prospective tenants – for free.

    Learn more

    $2,011/mo

    Rent Zestimate®

    Refinance and save

    $2,227/mo

    Est. payment

    Refinancing to a lower rate could help reduce your monthly payments and save thousands over the life of the loan.

    See today's rates

    $2,227/mo

    Est. payment

    Explore your selling options

    Work with a Zillow partner agent

    Leverage their expertise and Zillow's premium Showcase listings to get your home seen by more buyers.

    Get started

    List with your own agent

    Get your home in front of millions of buyers by listing it on Zillow.

    Learn how to do it

    Sell it yourself

    Take full control of how buyers see your home on Zillow by listing For Sale by Owner (FSBO).

    List your home

    What's special

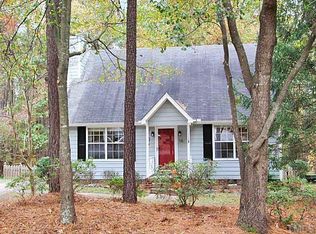
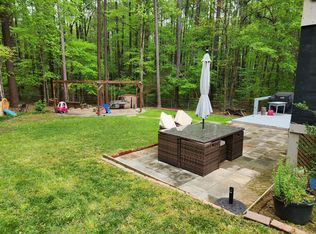
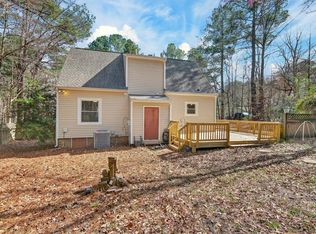
    Some great things came out of the 1980s, but we can probably all agree that interior home design isn't one of them. Worry not, as this upleveled cape cod is as neat as a pin and ready for new occupants to enjoy it being back to the future. You can save the popcorn for your holiday Die Hard viewing, because this house doesn't have a speck of it. Modern lighting and paint colors have been carefully selected so that you can avoid the weird science and overwhelm that is the Sherwin-Williams paint deck. Fret not about dust allergies either, as the carpeting has all been replaced with bright new LVP flooring which will offer durability and style for cutting footloose. The open floor plan will give you and your breakfast club room to spread out. The house is tucked neatly into a quiet cul-de-sac in the popular Penrith neighborhood which offers you space for a big chill. You're sure to enjoy the change of seasons from the expansive deck overlooking the private wooded backyard where you can craft your field of dreams. Come take a peek and make this house your next excellent adventure!

    Zillow last checked:

    Listing updated:

    Listed by:

    Alison J Domnas 919-260-4324,

    Inhabit Real Estate

    Bought with:

    Marie Kathleen Brockenbrough, 279772

    Inhabit Real Estate

    Source: Doorify MLS,MLS#: 2539459MLS Logo

    Facts & features

    Interior

    Bedrooms & bathrooms
    • Bedrooms: 3
    • Bathrooms: 2
    • Full bathrooms: 2
    Heating
    • Electric, Heat Pump
    Cooling
    • Heat Pump
    Appliances
    • Included: Dishwasher, Electric Range, Electric Water Heater
    • Laundry: In Kitchen, Laundry Closet, Main Level, None
    Features
    • Bathtub Only, Kitchen/Dining Room Combination, Smooth Ceilings
    • Flooring: Vinyl
    • Basement: Crawl Space
    • Number of fireplaces: 1
    • Fireplace features: Living Room
    Interior area
    • Total structure area: 1,361
    • Total interior livable area: 1,361 sqft
    • Finished area above ground: 1,361
    • Finished area below ground: 0

    Property

    Parking
    • Parking features: Concrete, Driveway
    Features
    • Levels: One and One Half
    • Stories: 1
    • Patio & porch: Deck
    • Has view: Yes
    Lot
    • Size: 0.31 Acres
    • Features: Cul-De-Sac, Wooded
    Details
    • Parcel number: 155168

    Construction

    Type & style
    • Home type: SingleFamily
    • Architectural style: Cape Cod
    • Property subtype: Single Family Residence, Residential
    Materials
    • Brick, Vinyl Siding
    Condition
    • New construction: No
    • Year built: 1985

    Utilities & green energy

    • Sewer: Public Sewer
    • Water: Public

    Community & neighborhood

    Location
    • Region: Durham
    • Subdivision: Penrith

    HOA & financial

    HOA
    • Has HOA: No
    • Services included: None

    Price history

    DateEventPrice
    12/4/2023Sold$371,000+3.3%$273/sqft
    Source: Doorify MLS #2539459 Report a problem
    12/4/2023Pending sale$359,000$264/sqft
    Source: Doorify MLS #2539459 Report a problem
    11/7/2023Contingent$359,000$264/sqft
    Source: Doorify MLS #2539459 Report a problem
    11/4/2023Listed for sale$359,000$264/sqft
    Source: Doorify MLS #2539459 Report a problem
    10/30/2023Contingent$359,000$264/sqft
    Source: Doorify MLS #2539459 Report a problem
    10/27/2023Listed for sale$359,000$264/sqft
    Source: Doorify MLS #2539459 Report a problem

    Public tax history

    YearProperty taxesTax assessment
    2025$3,463 +42.7%$349,306 +100.8%
    2024$2,427 +6.5%$173,968
    2023$2,279 +2.3%$173,968
    2022$2,227 +0.5%$173,968
    2021$2,216 +2.4%$173,968
    2020$2,164 $173,968
    2019$2,164 $173,968 +23.1%
    2018$2,164 +13.7%$141,338
    2017$1,903 +3.5%$141,338
    2016$1,839 $141,338 -6.8%
    2015$1,839 -12.4%$151,611
    2014$2,099 $151,611
    2013-- $151,611
    2012-- $151,611
    2011$1,976 +0.4%$151,611
    2010$1,968 +4%$151,611
    2009$1,892 $151,611
    2008$1,892 +13.4%$151,611 +28.3%
    2007$1,669 +1.4%$118,213
    2006$1,646 $118,213
    2005$1,646 +1.4%$118,213
    2004$1,623 $118,213

    Find assessor info on the county website

    Neighborhood: Penrith

    Nearby schools

    GreatSchools rating
    Schools provided by the listing agent
    • Elementary: Durham - Parkwood
    • Middle: Durham - Lowes Grove
    • High: Durham - Hillside

    Source: Doorify MLS. This data may not be complete. We recommend contacting the local school district to confirm school assignments for this home.

    Get a cash offer in 3 minutes
    Find out how much your home could sell for in as little as 3 minutes with a no-obligation cash offer.
    Estimated market value
    $367,900
    Get a cash offer in 3 minutes
    Find out how much your home could sell for in as little as 3 minutes with a no-obligation cash offer.
    Estimated market value
    $367,900