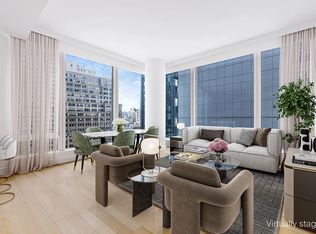
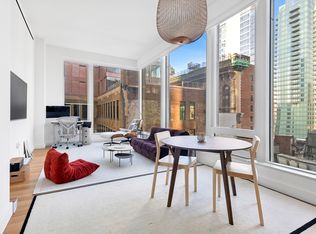
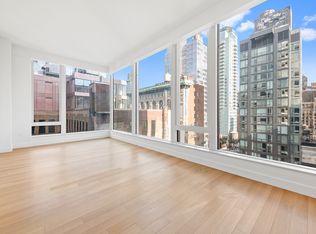
IMMEDIATE OCCUPANCY Penthouse 60A, the last remaining Penthouse and duplex available at Madison House, encompasses 5,151 square feet, four-bedrooms with den and five and a half-baths, which opens into an elegant entry foyer, leading to great room with a fireplace and 23-foot double height ceilings. The gracious 222 square foot terrace encompasses views of iconic Midtown skyscrapers. Gachot-designed custom rift-cut cabinetry accentuates the kitchen, with a honed Calacatta Borghini marble waterfall island and backsplash. Gaggenau appliances including a cooktop, combi-steam oven, convection double oven, refrigerator, and wine refrigerator outfit the kitchen. A striking powder room with honed Calacatta Nuevo and Absolute black marble walls complemented by a Gachot-designed custom vanity with Dornbracht fixtures is situated thoughtfully off the entry foyer. A staircase leads to the second level comprising of an additional bedroom and the primary bedroom suite equipped with a wet bar and two walk-in closets. A chic walk-in closet designed by DDC with functionality and durability in mind, features reflective smoked glass, custom shelving and integrated LED lighting. The en suite dual baths offer honed Bianco Dolomiti marble on the walls as well as floors, which are heated, with a custom Gachot-designed vanity and mirror. Platinum matte Dornbracht fixtures accentuate the vanity, Kaldewei tubs and Durivit toilet. White oak 5-inch plank floors and 9-foot solid walnut doors are featured throughout the residence. In the heart of stylish NoMad, Madison House offers unsurpassed panoramic views of New York City, where every residence has a corner window and 11-foot ceilings or higher. With architecture by Handel and interiors by Gachot, these homes start 150 feet in the air and soar to over 800 feet. Extraordinary views are forever in style. Madison House offers a double height attended lobby and 30,000 square feet of amenities. These include a spa with 75-foot lap pool, cold plunge, hot tub, steam room, sauna, and treatment room. A 2nd floor 2,800 square foot roof garden. 5th floor double height Gachot-designed private lounge and bar, 14-seat private dining room with a demonstration and catering kitchen, conference room, card room and reading room. State-of-the-art exercise room, separate yoga room, and 6th floor sports lounge with a golf simulator, billiards table and children's playroom. One-to four bedroom residences in the heart of the stylish NoMad design district. Please contact the sales gallery for more information or to schedule a private appointment. Fully furnished model residences available for viewing. The complete terms are in an offering plan available from the Sponsor (CD 18-0326). Equal Housing Opportunity.
This property is not currently displayed as for sale or rent on Zillow. This may be different from what's on other websites or public sources.