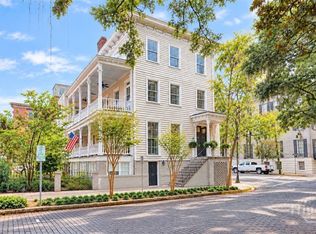
Perched on the coveted top floor of an 1852 landmark building, this sun-drenched one-bedroom sanctuary embodies Savannah's storied elegance on one of the city's most prestigious streets. Just blocks from Forsyth Park and steps from Bull Street's celebrated dining, shopping, and galleries, you'll live at the pulse of downtown's Historic Landmark District. Soaring ceilings and original heart pine floors create an airy expanse, while exposed brick walls and twin fireplaces echo the romance of a bygone era. The renovated gourmet kitchen boasts premium stainless appliances, complemented by a fully renovated spa-inspired bath with luxury finishes—a seamless blend of historic character and modern indulgence. New HVAC ensures year-round comfort. Abundant natural light floods through generous windows, bathing every corner in warmth. Your private covered porch offers sweeping city views, while the best of Savannah unfolds just beyond your doorstep—with the rare luxury of a deeded parking space in this walkable urban oasis. And with the top floor just two flights up, accessibility meets exclusivity in perfect balance. Click Reel for designated website for more information.
For sale
$568,000
15 E Jones Street #3B, Savannah, GA 31401
1beds
772sqft
Condominium
Built in 1852
-- sqft lot
$-- Zestimate®
$736/sqft
$232/mo HOA
What's special
Soaring ceilingsExposed brick wallsOriginal heart pine floorsSun-drenched one-bedroom sanctuaryPremium stainless appliancesRenovated gourmet kitchenTwin fireplaces
- 275 days
- 640
- 48
Zillow last checked:
Listing updated:
Listed by:
Liza DiMarco 805-450-3795,
Compass Georgia LLC
Source: Hive MLS,MLS#: SA345673 Originating MLS: Savannah Multi-List Corporation
Originating MLS: Savannah Multi-List CorporationFacts & features
Interior
Bedrooms & bathrooms
- Bedrooms: 1
- Bathrooms: 1
- Full bathrooms: 1
Heating
- Central, Electric
Cooling
- Central Air, Electric
Appliances
- Included: Some Electric Appliances, Convection Oven, Dishwasher, Electric Water Heater, Disposal, Microwave, Oven, Range, Range Hood, Self Cleaning Oven, Dryer, Refrigerator, Washer
- Laundry: In Hall, Laundry Room, Washer Hookup, Dryer Hookup
Features
- Built-in Features, Breakfast Area, Ceiling Fan(s), Entrance Foyer, Gourmet Kitchen, High Ceilings, Primary Suite, Other, Pull Down Attic Stairs, Recessed Lighting, Fireplace, Programmable Thermostat
- Basement: None
- Attic: Pull Down Stairs
- Number of fireplaces: 2
- Fireplace features: Decorative, Living Room, Masonry, Master Bedroom
- Common walls with other units/homes: 1 Common Wall
Interior area
- Total interior livable area: 772 sqft
Video & virtual tour
Property
Parking
- Parking features: Garage, Off Street, Parking Available, Rear/Side/Off Street
Features
- Levels: One
- Stories: 1
- Patio & porch: Balcony
- Exterior features: Balcony, Courtyard
- Fencing: Privacy,Wood,Yard Fenced
Lot
- Size: 436 Square Feet
- Dimensions: 30 x 100
- Features: Alley, City Lot, Historic District, None
Details
- Parcel number: 2003215030
- Zoning: R2
- Zoning description: Multi Family,Single Family
- Special conditions: Standard
Construction
Type & style
- Home type: Condo
- Architectural style: Traditional
- Property subtype: Condominium
Materials
- Brick, Concrete, Stucco
- Foundation: Brick/Mortar, Pillar/Post/Pier
- Roof: Asphalt
Condition
- Year built: 1852
Utilities & green energy
- Sewer: Public Sewer
- Water: Public
- Utilities for property: Cable Available
Community & HOA
Community
- Features: Shopping, Street Lights, Sidewalks, Walk to School
- Security: Security Lights
- Subdivision: None
HOA
- Has HOA: Yes
- HOA fee: $232 monthly
Location
- Region: Savannah
Financial & listing details
- Price per square foot: $736/sqft
- Tax assessed value: $467,100
- Annual tax amount: $7,388
- Date on market: 1/8/2026
- Cumulative days on market: 276 days
- Listing agreement: Exclusive Right To Sell
- Listing terms: Cash,Conventional,1031 Exchange
- Inclusions: Alarm-Smoke/Fire, Ceiling Fans, Dryer, Refrigerator, Washer
- Ownership type: Homeowner/Owner
Estimated market value
Not available
Estimated sales range
Not available
Not available
Price history
| Date | Event | Price |
|---|---|---|
| 9/18/2026 | Listed for sale | $568,000-5%$736/sqft |
Source:  Hive MLS #SA345673 Report a problem Hive MLS #SA345673 Report a problem | ||
| 1/8/2026 | Listed for sale | $598,000+4.9%$775/sqft |
Source: Hive MLS #SA345673 Report a problem | ||
| 5/22/2023 | Sold | $570,000-4.2%$738/sqft |
Source: Hive MLS #SA282220 Report a problem | ||
| 5/14/2023 | Contingent | $595,000$771/sqft |
Source:  Hive MLS #282220 Report a problem Hive MLS #282220 Report a problem | ||
| 5/11/2023 | Price change | $595,000-4.8%$771/sqft |
Source: Hive MLS #282220 Report a problem | ||
| 1/20/2023 | Listed for sale | $625,000+132.3%$810/sqft |
Source: Hive MLS #282220 Report a problem | ||
| 10/24/2017 | Sold | $269,000+12.1%$348/sqft |
Source: Hive MLS #SA174333 Report a problem | ||
| 5/2/2014 | Sold | $240,000+29.2%$311/sqft |
Source: Public Record Report a problem | ||
| 4/24/2006 | Sold | $185,700$241/sqft |
Source: Public Record Report a problem | ||
Public tax history
| Year | Property taxes | Tax assessment |
|---|---|---|
| 2025 | $5,379 -18.8% | $186,840 -18.1% |
| 2024 | $6,625 +58.3% | $228,000 +59.1% |
| 2023 | $4,186 +21.6% | $143,320 +21.6% |
| 2022 | $3,442 +20.4% | $117,840 +27.1% |
| 2021 | $2,858 -2.4% | $92,720 |
| 2020 | $2,928 | $92,720 |
| 2019 | $2,928 -47.3% | $92,720 +2% |
| 2018 | $5,554 +35.9% | $90,880 +10.6% |
| 2017 | $4,087 +31.3% | $82,200 -8.5% |
| 2015 | $3,114 | $89,880 |
Find assessor info on the county website
Monthly payment
Est. payment
Payment breakdown
Explore the cost of this home by adjusting the details. Changes won't be saved.Climate risks
Neighborhood: South Historic District

Similar homes
- $575,0002 bd1 ba931 sqft105 Whitaker Street #302, Savannah, GA 31401For Sale

 MLS ID #SA349256, Ruthie Lynah, Daniel Ravenel SIR. Hive MLS
 - $500,0001 bd1 ba852 sqft123 W Charlton Street #5, Savannah, GA 31401For Sale
 MLS ID #SA363873, Heather Murphy, Keller Williams Coastal Area P. Hive MLS
 - $499,9001 bd1 ba876 sqft123 W Park Avenue #2, Savannah, GA 31401For Sale
 MLS ID #SA365579, Nicole Johnson, Seabolt Real Estate. Hive MLS
 - $450,0001 bd1 ba646 sqft219 Abercorn Street #D1, Savannah, GA 31401For Sale
 MLS ID #SA361827, Trisha M. Cook, Compass Georgia, LLC. Hive MLS
 - $498,0001 bd1 ba800 sqft122 W Broughton Street #204, Savannah, GA 31401For SaleMLS ID #SA364014, Bradford C. Moody, Seabolt Real Estate. Hive MLS
- $525,0002 bd1 ba665 sqft210 E State Street, Savannah, GA 31401For SaleMLS ID #SA352906, Mary M. Anderson, First City Realty, LLC. Hive MLS
- $660,0001 bd1 ba826 sqft201 W Liberty Street #4, Savannah, GA 31401For SaleMLS ID #SA349259, Monica McGoldrick, Daniel Ravenel SIR. Hive MLS
- $599,0002 bd3 ba1.1k sqft101 Barnard Street #401, Savannah, GA 31401For SaleMLS ID #SA351170, Staci M. Donegan, Seabolt Real Estate. Hive MLS
- $645,0002 bd1 ba1k sqft111 Lincoln Street #1B, Savannah, GA 31401For SaleMLS ID #SA349321, Beth Lynah Vickers, Realty One Group Inclusion. Hive MLS
- $699,0002 bd2 ba934 sqft110 Barnard Street #311, Savannah, GA 31401For SaleMLS ID #SA352903, Mary M. Anderson, First City Realty, LLC. Hive MLS
- $740,0002 bd2 ba981 sqft230 Habersham Street #6, Savannah, GA 31401For SaleMLS ID #SA354477, Jessica L. Kelly, Engel & Volkers. Hive MLS
- $450,0001 bd1 ba874 sqft109 W Bolton Street #A, Savannah, GA 31401For SaleMLS ID #SA340219, Bradford C. Moody, Seabolt Real Estate. Hive MLS
- $419,9001 bd1 ba530 sqft534 E Charlton Street, Savannah, GA 31401For SaleMLS ID #SA361317, Richard Sturgess, Savannah Realty. Hive MLS
- $399,9002 bd1 ba835 sqft8 W 37th Street #E, Savannah, GA 31401For SaleMLS ID #SA365762, Peter Nelsen, Seabolt Real Estate. Hive MLS
- $375,0002 bd1 ba720 sqft522 E Bolton Street #C, Savannah, GA 31401For SaleMLS ID #SA365720, Carl Knudsen, Make Your Move Realty Inc. Hive MLS
- $375,0002 bd1 ba720 sqft522 E Bolton Street #A, Savannah, GA 31401For SaleMLS ID #SA365718, Carl Knudsen, Make Your Move Realty Inc. Hive MLS
- $375,0002 bd1 ba720 sqft522 E Bolton Street #D, Savannah, GA 31401For SaleMLS ID #SA365721, Carl Knudsen, Make Your Move Realty Inc. Hive MLS
- $375,0002 bd1 ba720 sqft522 E Bolton Street #B, Savannah, GA 31401For SaleMLS ID #SA365719, Carl Knudsen, Make Your Move Realty Inc. Hive MLS
- $399,0002 bd1 ba863 sqft125 E Broad Street #2D, Savannah, GA 31401For SaleMLS ID #SA365687, Kimberly Ergul, Engel & Volkers. Hive MLS
- $670,0002 bd1 ba1k sqft513 E Perry Street, Savannah, GA 31401For SaleMLS ID #SA365202, Nicole M. Casino, Seaport Real Estate Group. Hive MLS
