Skip main navigation
Off market
  • $456,300

    15 E Ostend St, Baltimore, MD 21230

    3beds
    1,694sqft
    Townhouse
    Built in 1900
    871 Square Feet Lot
    $456,300 Zestimate®
    $269/sqft
    $2,974 Estimated rent

    Home value

    $456,300

    $429,000 - $484,000

    $2,974/mo

    Zestimate® history
    Loading
    Loading...

    Owner options

    List your home for rent

    $2,974/mo

    Rent Zestimate®

    Find your next renter with Zillow Rental Manager. Plus, with online applications, you can quickly screen prospective tenants – for free.

    Learn more

    $2,974/mo

    Rent Zestimate®

    Refinance and save

    $2,997/mo

    Est. payment

    Refinancing to a lower rate could help reduce your monthly payments and save thousands over the life of the loan.

    See today's rates

    $2,997/mo

    Est. payment

    Explore your selling options

    Work with a Zillow partner agent

    Leverage their expertise and Zillow's premium Showcase listings to get your home seen by more buyers.

    Get started

    List with your own agent

    Get your home in front of millions of buyers by listing it on Zillow.

    Learn how to do it

    Sell it yourself

    Take full control of how buyers see your home on Zillow by listing For Sale by Owner (FSBO).

    List your home

    What's special

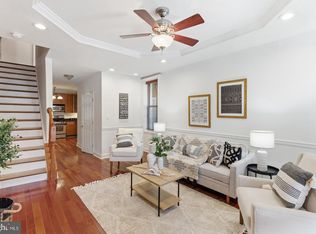
    You may have driven by this home often and wondered about it. Now's your chance to own it! Architect designed and owned, 15 E. Ostend combines historic elements and classical architecture with modern additions and conveniences. Enter a gracious foyer into a beautiful living room with 10 ft ceilings, beautiful copper-dipped radiators, glazed ceramic fireplace surround, and American cherry hardwoods. A gourmet kitchen/dining area just beyond features commercial-grade appliances, granite counters, solid maple cabinetry, and a center island. You will love the wonderful light-filled side extension that includes a powder room, laundry area and vintage sink perfect for gardening and pets. French doors lead to a beautiful brick side patio perfect for outdoor dining and gardening. Climb the gorgeous original curved staircase to the sophisticated second floor Master Suite that features a large Master Bedroom, and incredible walk-through closet, and the perfect spa-bathroom complete with steam shower, heated floors, and a vintage clawfoot tub. The second bedroom has a beautiful custom closet system. The top floor to the home includes a 3rd bedroom with huge windows overlooking the downtown skyline along with the rear addition that features a sunny family room or home office, and a beautiful full bath. Another pair of French doors lead you to a large roof deck with full views over the city skyline. There is an unfinished basement for systems and storage. Seller is offering one year's paid parking in the nearby Wall Street garage and a home warranty. This is urban townhome living at its finest.

    This property is off market, which means it's not currently listed for sale or rent on Zillow. This may be different from what's available on other websites or public sources.
    Facts & features

    Interior

    Bedrooms & bathrooms
    • Bedrooms: 3
    • Bathrooms: 3
    • Full bathrooms: 2
    • 1/2 bathrooms: 1
    Heating
    • Radiant
    Cooling
    • Central
    Appliances
    • Included: Dishwasher, Dryer, Freezer, Garbage disposal, Microwave, Range / Oven, Refrigerator, Washer
    Features
    • Ceiling Fan(s), Kitchen Island, Pantry, Recessed Lighting, Walk-In Closet(s), Built-Ins, Eat-in Kitchen, Crown Molding, Master Bath(s), Breakfast Area, Upgraded Countertops, Floor Plan - Traditional, Kitchen - Gourmet, Combination Kitchen/Dining, Curved Staircase
    • Flooring: Hardwood
    • Basement: Partially finished
    • Has fireplace: Yes
    Interior area
    • Total interior livable area: 1,694 sqft
    • Finished area below ground: 0

    Property

    Parking
    • Total spaces: 1
    Features
    • Exterior features: Other
    • Has view: Yes
    • View description: Water
    • Has water view: Yes
    • Water view: Water
    Lot
    • Size: 871 sqft
    Details
    • Parcel number: 23120979012
    • Special conditions: Standard

    Construction

    Type & style
    • Home type: Townhouse
    • Architectural style: Traditional, Federal, TRANSITIONAL
    Materials
    • Frame
    • Roof: Built-up
    Condition
    • Year built: 1900

    Community & neighborhood

    Location
    • Region: Baltimore

    Other

    Other facts
    • Heating: Radiant, Radiator
    • Appliances: Dishwasher, Refrigerator, Disposal, Exhaust Fan, Water Heater, Microwave, Cooktop, Washer/Dryer Stacked, Freezer, Stainless Steel Appliance(s), Built-In Range, Oven/Range - Gas, Dryer - Front Loading, Washer - Front Loading, Six Burner Stove, Commercial Range
    • InteriorFeatures: Ceiling Fan(s), Kitchen Island, Pantry, Recessed Lighting, Walk-In Closet(s), Built-Ins, Eat-in Kitchen, Crown Molding, Master Bath(s), Breakfast Area, Upgraded Countertops, Floor Plan - Traditional, Kitchen - Gourmet, Combination Kitchen/Dining, Curved Staircase
    • HeatingYN: true
    • CoolingYN: true
    • ConstructionMaterials: Other
    • StoriesTotal: 3
    • ArchitecturalStyle: Traditional, Federal, TRANSITIONAL
    • SpecialListingConditions: Standard
    • Cooling: Central Air, Ceiling Fan(s)
    • View: Water
    • ParkingFeatures: Off Street, Other, On Street, Secured, Off Site, Permit Required, Parking Lot, Public, Parking Space Conveys, Prepaid
    • BelowGradeFinishedArea: 0
    • Flooring: Wood Floors
    • StructureType: End of Row/Townhouse
    • Basement: Y

    Price history

    DateEventPrice
    4/28/2023Sold$459,000+2%$271/sqft
    Source: Bright MLS #MDBA2076234 Report a problem
    3/29/2023Pending sale$449,900$266/sqft
    Source: Bright MLS #MDBA2076234 Report a problem
    3/1/2023Listed for sale$449,900+9.5%$266/sqft
    Source: Bright MLS #MDBA2076234 Report a problem
    8/13/2019Sold$411,000$243/sqft
    Source: BHHS Homesale Realty #MDBA467882_21230 Report a problem
    6/28/2019Pending sale$411,000$243/sqft
    Source: Berkshire Hathaway HomeServices Homesale Realty #MDBA467882 Report a problem
    6/20/2019Listed for sale$411,000$243/sqft
    Source: Berkshire Hathaway HomeServices Homesale Realty #MDBA467882 Report a problem
    6/14/2019Pending sale$411,000$243/sqft
    Source: Berkshire Hathaway HomeServices Homesale Realty #MDBA467882 Report a problem
    5/10/2019Listed for sale$411,000+372.4%$243/sqft
    Source: Berkshire Hathaway HomeServices Homesale Realty #MDBA467882 Report a problem
    10/24/2000Sold$87,000$51/sqft
    Source: Public Record Report a problem

    Public tax history

    YearProperty taxesTax assessment
    2025-- $425,967 +3.4%
    2024$9,726 +3.5%$412,133 +3.5%
    2023$9,400 +7.1%$398,300
    2022$8,778 +7.6%$398,300 +15.2%
    2021$8,157 +8.2%$345,633 +8.2%
    2020$7,535 $319,300
    2019$7,535 $319,300
    2018$7,535 -5.7%$319,300 -5.7%
    2017$7,993 +310.1%$338,700 +4.8%
    2016$1,949 $323,033 +5.1%
    2015$1,949 $307,367 +5.4%
    2014$1,949 $291,700
    2013-- $291,700
    2012-- $291,700 -10%
    2011-- $324,140 +10.5%
    2010-- $293,286 +11.8%
    2009-- $262,433 +13.3%
    2008-- $231,580 +24.1%
    2007-- $186,600 +31.8%
    2006-- $141,620 +46.5%
    2005-- $96,640 +16.3%
    2004-- $83,110 +19.4%
    2003-- $69,580 +24.1%
    2002-- $56,050 +1.5%
    2001-- $55,212

    Find assessor info on the county website

    Neighborhood: SBIC

    Nearby schools

    GreatSchools rating
    Schools provided by the listing agent
    • District: BALTIMORE CITY PUBLIC SCHOOLS

    Source: The MLS. This data may not be complete. We recommend contacting the local school district to confirm school assignments for this home.

    Get a cash offer in 3 minutes
    Find out how much your home could sell for in as little as 3 minutes with a no-obligation cash offer.
    Estimated market value
    $456,300
    Get a cash offer in 3 minutes
    Find out how much your home could sell for in as little as 3 minutes with a no-obligation cash offer.
    Estimated market value
    $456,300