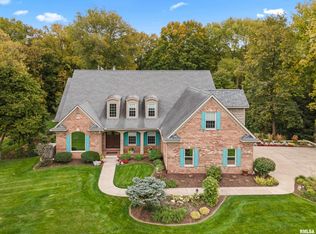
6-bed, 5-bath home in Rapids City's Eagle Pointe Estates - a showstopper of luxury & space inside & out! From the soaring 2-story foyer, you're greeted by an office w/ built-ins, a formal dining room, & a vaulted great room w/ a gas fireplace. The kitchen offers stainless steel appliances, tons of prep space, & flows into a dining area & a spectacular sunroom w/ skylights & vaulted ceilings. The main-floor primary en suite has a walk-in shower, walk-in closet, & upgraded finishes. Upstairs: 3 bedrooms, 2 baths & a loft overlooking the great room. The finished basement adds a bar w/ kitchenette, rec room w/ wood-burning fireplace, 5th bedroom, & screened porch. Outside, enjoy a sculpted lot w/ water feature, stone patio, Trex deck, & dual driveways, including a semi-circle. The 3-car garage includes workspace, storage, & even a cupola w/ wind vane. 2 high-efficiency HVAC systems plus a community pond w/ fountain round out this amenity-filled home! Schedule a showing today!
Closed
$550,500
15 Eagle Pointe Pass, Pt Byron, IL 61275
5beds
3,886sqft
Townhouse, Single Family Residence
Built in 1997
0.87 Acres Lot
$554,600 Zestimate®
$142/sqft
$3,299 Estimated rent
Home value
$554,600
$460,000 - $671,000
$3,299/mo
Zestimate® history
Owner options
List your home for rent
$3,299/mo
Rent Zestimate®
Find your next renter with Zillow Rental Manager. Plus, with online applications, you can quickly screen prospective tenants – for free.
$3,299/mo
Rent Zestimate®
Refinance and save
$4,815/mo
Est. payment
Refinancing to a lower rate could help reduce your monthly payments and save thousands over the life of the loan.
$4,815/mo
Est. payment
Explore your selling options
Work with a Zillow partner agent
Leverage their expertise and Zillow's premium Showcase listings to get your home seen by more buyers.
Get startedList with your own agent
Get your home in front of millions of buyers by listing it on Zillow.
Learn how to do itSell it yourself
Take full control of how buyers see your home on Zillow by listing For Sale by Owner (FSBO).
List your homeWhat's special
Zillow last checked:
Listing updated:
Listing courtesy of:
Richard Bassford, CRS 309-292-3681,
RE/MAX Concepts Bettendorf
Bought with:
Kyle Robinson
Epique Realty
Source: MRED as distributed by MLS GRID,MLS#: QC4267571
Facts & features
Interior
Bedrooms & bathrooms
- Bedrooms: 5
- Bathrooms: 5
- Full bathrooms: 4
- 1/2 bathrooms: 1
Primary bedroom
- Features: Flooring (Carpet)
- Level: Main
- Area: 270 Square Feet
- Dimensions: 15x18
Primary bedroom
- Features: Flooring (Carpet), Bathroom (Full)
- Level: Main
- Area: 270 Square Feet
- Dimensions: 15x18
Bedroom 2
- Features: Flooring (Carpet)
- Level: Second
- Area: 132 Square Feet
- Dimensions: 11x12
Bedroom 2
- Features: Flooring (Carpet)
- Level: Second
- Area: 132 Square Feet
- Dimensions: 11x12
Bedroom 3
- Features: Flooring (Carpet)
- Level: Second
- Area: 143 Square Feet
- Dimensions: 11x13
Bedroom 3
- Features: Flooring (Carpet)
- Level: Second
- Area: 143 Square Feet
- Dimensions: 11x13
Bedroom 4
- Features: Flooring (Carpet)
- Level: Second
- Area: 168 Square Feet
- Dimensions: 12x14
Bedroom 4
- Features: Flooring (Carpet)
- Level: Second
- Area: 168 Square Feet
- Dimensions: 12x14
Bedroom 5
- Features: Flooring (Carpet)
- Level: Basement
- Area: 130 Square Feet
- Dimensions: 10x13
Bedroom 5
- Features: Flooring (Carpet)
- Level: Basement
- Area: 130 Square Feet
- Dimensions: 10x13
Other
- Features: Flooring (Hardwood)
- Level: Main
- Area: 182 Square Feet
- Dimensions: 13x14
Other
- Features: Flooring (Carpet)
- Level: Basement
- Area: 200 Square Feet
- Dimensions: 10x20
Dining room
- Features: Flooring (Tile)
- Level: Main
- Area: 99 Square Feet
- Dimensions: 9x11
Dining room
- Features: Flooring (Tile)
- Level: Main
- Area: 99 Square Feet
- Dimensions: 9x11
Family room
- Features: Flooring (Carpet)
- Level: Second
- Area: 250 Square Feet
- Dimensions: 10x25
Family room
- Features: Flooring (Carpet)
- Level: Second
- Area: 250 Square Feet
- Dimensions: 10x25
Great room
- Features: Flooring (Carpet)
- Level: Main
- Area: 306 Square Feet
- Dimensions: 17x18
Great room
- Features: Flooring (Carpet)
- Level: Main
- Area: 306 Square Feet
- Dimensions: 17x18
Great room
- Features: Flooring (Carpet)
- Level: Main
- Area: 306 Square Feet
- Dimensions: 17x18
Kitchen
- Features: Flooring (Tile)
- Level: Main
- Area: 154 Square Feet
- Dimensions: 11x14
Kitchen
- Features: Kitchen (Eating Area-Breakfast Bar, Eating Area-Table Space, Pantry), Flooring (Tile)
- Level: Main
- Area: 154 Square Feet
- Dimensions: 11x14
Laundry
- Features: Flooring (Tile)
- Level: Main
- Area: 56 Square Feet
- Dimensions: 7x8
Laundry
- Features: Flooring (Tile)
- Level: Main
- Area: 56 Square Feet
- Dimensions: 7x8
Office
- Features: Flooring (Carpet)
- Level: Main
- Area: 144 Square Feet
- Dimensions: 12x12
Office
- Features: Flooring (Carpet)
- Level: Main
- Area: 144 Square Feet
- Dimensions: 12x12
Recreation room
- Features: Flooring (Carpet)
- Level: Basement
- Area: 400 Square Feet
- Dimensions: 16x25
Recreation room
- Features: Flooring (Carpet)
- Level: Basement
- Area: 400 Square Feet
- Dimensions: 16x25
Heating
- Forced Air, Natural Gas, Sep Heating Systems - 2+
Cooling
- Central Air, Zoned, High Efficiency (SEER 14+)
Appliances
- Included: Dishwasher, Disposal, Dryer, Microwave, Range, Refrigerator, Washer, Water Softener Rented, Range Hood, Gas Water Heater
Features
- Built-in Features, Vaulted Ceiling(s), Wet Bar
- Windows: Skylight(s)
- Basement: Finished,Daylight,Egress Window,Partial
- Number of fireplaces: 1
- Fireplace features: Gas Starter, Wood Burning, Other, Great Room
Interior area
- Total interior livable area: 3,886 sqft
Property
Parking
- Total spaces: 3
- Parking features: Garage Door Opener, Yes, Attached, Oversized, Garage Faces Side, Guest, Garage
- Attached garage spaces: 3
- Has uncovered spaces: Yes
Features
- Stories: 2
- Patio & porch: Patio, Deck, Screened
- Waterfront features: Pond
Lot
- Size: 0.87 Acres
- Dimensions: 145x255x141x276
- Features: Cul-De-Sac, Sloped
Details
- Parcel number: 0902403009
- Other equipment: Sump Pump, Sprinkler-Lawn, Radon Mitigation System
Construction
Type & style
- Home type: Townhouse
- Property subtype: Townhouse, Single Family Residence
Materials
- Stucco
- Foundation: Concrete Perimeter
Condition
- New construction: No
- Year built: 1997
Utilities & green energy
- Sewer: Public Sewer
- Water: Public
Community & neighborhood
Security
- Security features: Security System
Location
- Region: Pt Byron
- Subdivision: Eagle Pointe Estates
HOA & financial
HOA
- Has HOA: Yes
- HOA fee: $750 annually
- Amenities included: Maintenance Grounds
- Services included: Other
Other
Other facts
- Listing terms: Cash
Price history
| Date | Event | Price |
|---|---|---|
| 12/3/2025 | Sold | $550,500+4.9%$142/sqft |
Source:  MRED as distributed by MLS GRID #QC4267571 Report a problem MRED as distributed by MLS GRID #QC4267571 Report a problem | ||
| 11/4/2025 | Pending sale | $524,900$135/sqft |
Source:  RMLS Alliance as distributed by MLS GRID #QC4267571 Report a problem RMLS Alliance as distributed by MLS GRID #QC4267571 Report a problem | ||
| 10/30/2025 | Price change | $524,900-7.9%$135/sqft |
Source: RMLS Alliance as distributed by MLS GRID #QC4267571 Report a problem | ||
| 10/6/2025 | Price change | $569,900-2.6%$147/sqft |
Source: RMLS Alliance as distributed by MLS GRID #QC4267571 Report a problem | ||
| 9/19/2025 | Listed for sale | $585,000$151/sqft |
Source: RMLS Alliance as distributed by MLS GRID #QC4267571 Report a problem | ||
Public tax history
Tax history is unavailable.
Neighborhood: 61275

Nearby schools
GreatSchools rating
- 7/10Riverdale Elementary SchoolGrades: PK-5Distance: 4.5 mi
- 8/10Riverdale Middle SchoolGrades: 6-8Distance: 4.8 mi
- 8/10Riverdale Sr High SchoolGrades: 9-12Distance: 4.6 mi
Schools provided by the listing agent
- High: Riverdale
Source: MRED as distributed by MLS GRID. This data may not be complete. We recommend contacting the local school district to confirm school assignments for this home.


Get pre-qualified for a loan
At Zillow Home Loans, we can pre-qualify you in as little as 5 minutes with no impact to your credit score.An equal housing lender. NMLS #10287.
Sell for more on Zillow
Get a Zillow Showcase℠ listing at no additional cost and you could sell for .
$554,600
2% more
+$11,092
With Zillow Showcase(estimated)
$565,692
- Illinois
- Rock Island County
- Rapids City
- 61275
- 15 Eagle Pointe Pass
Nearby cities
Nearby zip codes
Other Rapids City Topics
