A LOT OF BEHIND-THE-SCENES QUALITY is found in this stately Colonial home! There is handsome wood and mill handiwork throughout as you note all of the crown moldings, custom woodwork and attention to detail in all areas. Lovely entry foyer through leaded glass doors that display a Grand Georgian styled circular staircase which gently leads to the 2nd story. Kitchen gets an "A+" - fully equipped to include a high ended Bertazzoni professional quality range with custom exhaust hood, inlaid tiled design backsplash, recessing lighting, beautiful upgraded cabinetry with lighted glassed hutch cabinets & complimentary wood tones. ONE-OF-A-KIND BEAUTY...equipped to delight any Chef. Traditional, formal dining room with French doors leading out to the new maintenance free composite deck. Beamed, sunken family room leads to a warming wood-burning fireplace and a second set of French doors that usher you to a large paver patio area overlooking the maturely landscaped and open back yard. Primary Bedroom offers a sequestered Sitting Room where your books can be placed on the built-in bookshelves - a cozy Reader's delight! All this plus a generous walk-in closet and luxurious Ensuite Bath. 2-zone central air conditioning. Gas hot water heater replaced 4/2023; new Heater 2021. Whole house Humidifier. Underground lawn sprinklers that can be controlled wirelessly through your phone. Corner lot location complimented with deep, playtime ready backyard. Many generous, lighted closets with organizers already installed. Easy access pull-down stairs to the large, floored attic for those extra storage needs! Back yard shed has electric and water spigot for the Gardener. THIS IS A GEM OF A HOME!
Sold for $735,000
$735,000
15 Easton Way, Hainesport, NJ 08036
4beds
3,308sqft
Single Family Residence
Built in 1994
0.65 Acres Lot
$822,400 Zestimate®
$222/sqft
$4,525 Estimated rent
Home value
$822,400
$781,000 - $864,000
$4,525/mo
Zestimate® history
Owner options
List your home for rent
$4,525/mo
Rent Zestimate®
Find your next renter with Zillow Rental Manager. Plus, with online applications, you can quickly screen prospective tenants – for free.
$4,525/mo
Rent Zestimate®
Refinance and save
$5,174/mo
Est. payment
Refinancing to a lower rate could help reduce your monthly payments and save thousands over the life of the loan.
$5,174/mo
Est. payment
Explore your selling options
Work with a Zillow partner agent
Leverage their expertise and Zillow's premium Showcase listings to get your home seen by more buyers.
Get startedList with your own agent
Get your home in front of millions of buyers by listing it on Zillow.
Learn how to do itSell it yourself
Take full control of how buyers see your home on Zillow by listing For Sale by Owner (FSBO).
List your homeWhat's special
Large paver patio areaNew heaterFrench doorsSunken family roomFloored atticFormal dining roomCentral air conditioning
Zillow last checked:
Listing updated:
Listed by:
Pat Denney 609-234-6250,
RE/MAX Preferred - Medford
Bought with:
Corey Hort, 1754743
Keller Williams Realty - Washington Township
Source: Bright MLS,MLS#: NJBL2056210
Facts & features
Interior
Bedrooms & bathrooms
- Bedrooms: 4
- Bathrooms: 3
- Full bathrooms: 2
- 1/2 bathrooms: 1
- Main level bathrooms: 1
Rooms
- Room types: Living Room, Dining Room, Primary Bedroom, Bedroom 2, Bedroom 3, Bedroom 4, Kitchen, Family Room, Foyer, Laundry, Primary Bathroom
Basement
- Area: 0
Heating
- Forced Air, Humidity Control, Natural Gas
Cooling
- Central Air, Zoned, Multi Units, Electric
Appliances
- Included: Microwave, Dishwasher, Disposal, Dryer, Exhaust Fan, Humidifier, Oven/Range - Gas, Refrigerator, Washer, Gas Water Heater
- Laundry: Main Level, Laundry Room
Features
- Breakfast Area, Ceiling Fan(s), Chair Railings, Crown Molding, Curved Staircase, Dining Area, Exposed Beams, Family Room Off Kitchen, Formal/Separate Dining Room, Eat-in Kitchen, Kitchen - Gourmet, Kitchen Island, Kitchen - Table Space, Pantry, Recessed Lighting, Soaking Tub, Bathroom - Stall Shower, Bathroom - Tub Shower, Upgraded Countertops, Walk-In Closet(s)
- Flooring: Carpet, Ceramic Tile, Hardwood
- Windows: Vinyl Clad, Stain/Lead Glass
- Has basement: No
- Number of fireplaces: 1
- Fireplace features: Stone, Wood Burning
Interior area
- Total structure area: 3,308
- Total interior livable area: 3,308 sqft
- Finished area above ground: 3,308
- Finished area below ground: 0
Property
Parking
- Total spaces: 6
- Parking features: Storage, Garage Faces Side, Garage Door Opener, Inside Entrance, Attached, Driveway, Off Street
- Attached garage spaces: 2
- Uncovered spaces: 4
Accessibility
- Accessibility features: 2+ Access Exits
Features
- Levels: Two
- Stories: 2
- Patio & porch: Deck, Patio
- Exterior features: Lighting, Street Lights, Underground Lawn Sprinkler
- Pool features: None
- Has view: Yes
- View description: Garden
Lot
- Size: 0.65 Acres
- Dimensions: 130.00 x 185
- Features: Corner Lot, Front Yard, Landscaped, Rear Yard, Rural, SideYard(s)
Details
- Additional structures: Above Grade, Below Grade
- Parcel number: 1600114 0500014
- Zoning: RESIDENTIAL
- Special conditions: Standard
Construction
Type & style
- Home type: SingleFamily
- Architectural style: Colonial,Coastal
- Property subtype: Single Family Residence
Materials
- Frame, Stucco, Vinyl Siding
- Foundation: Crawl Space
- Roof: Asphalt,Shingle
Condition
- Excellent
- New construction: No
- Year built: 1994
Utilities & green energy
- Electric: 150 Amps
- Sewer: Public Sewer
- Water: Public
Community & HOA
Community
- Security: Non-Monitored, Security System, Fire Sprinkler System
- Subdivision: Hainesport Chase
HOA
- Has HOA: No
Location
- Region: Hainesport
- Municipality: HAINESPORT TWP
Financial & listing details
- Price per square foot: $222/sqft
- Tax assessed value: $373,800
- Annual tax amount: $9,363
- Date on market: 11/18/2023
- Listing agreement: Exclusive Right To Sell
- Listing terms: Conventional,FHA,VA Loan
- Inclusions: Bertazzoni 36" 5 Burner Kitchen Gas Range, Built-in Microwave, Dishwasher, Disposal, Refrigerator, Washer And Dryer
- Exclusions: Lighting Fixture (star) In Primary Bedroom Sitting Room To Be Replaced With A Fixture Of Equal Utility. Wine Opener On Kitchen Wall, Wine Rack On Dining Room Wall, Mirrors In Foyer And Living Rooms.
- Ownership: Fee Simple
Price history
| Date | Event | Price |
|---|---|---|
| 5/16/2024 | Sold | $735,000$222/sqft |
Source: Public Record Report a problem | ||
| 3/8/2024 | Sold | $735,000-2%$222/sqft |
Source:  Bright MLS #NJBL2056210 Report a problem Bright MLS #NJBL2056210 Report a problem | ||
| 1/19/2024 | Pending sale | $749,900$227/sqft |
Source: Bright MLS #NJBL2056210 Report a problem | ||
| 1/15/2024 | Contingent | $749,900$227/sqft |
Source: Bright MLS #NJBL2056210 Report a problem | ||
| 11/18/2023 | Listed for sale | $749,900+70.3%$227/sqft |
Source: Bright MLS #NJBL2056210 Report a problem | ||
| 12/22/2017 | Sold | $440,400-8.2%$133/sqft |
Source: Public Record Report a problem | ||
| 9/13/2017 | Listed for sale | $479,700+7.8%$145/sqft |
Source: Alloway Associates Inc #7052320 Report a problem | ||
| 8/10/2005 | Sold | $445,000+131.2%$135/sqft |
Source: Public Record Report a problem | ||
| 9/28/1995 | Sold | $192,500$58/sqft |
Source: Public Record Report a problem | ||
Public tax history
| Year | Property taxes | Tax assessment |
|---|---|---|
| 2025 | $9,962 +4.4% | $373,800 |
| 2024 | $9,543 | $373,800 |
| 2023 | -- | $373,800 |
| 2022 | $9,364 | $373,800 |
| 2021 | $9,364 +2.4% | $373,800 |
| 2020 | $9,147 +2.9% | $373,800 |
| 2019 | $8,885 +1.1% | $373,800 |
| 2018 | $8,788 +2.2% | $373,800 |
| 2017 | $8,597 +2.2% | $373,800 |
| 2016 | $8,411 +5.8% | $373,800 |
| 2015 | $7,951 +2.5% | $373,800 |
| 2014 | $7,760 +4.4% | $373,800 |
| 2013 | $7,436 -0.5% | $373,800 +77.5% |
| 2012 | $7,472 +1.8% | $210,600 |
| 2011 | $7,342 +0.7% | $210,600 |
| 2010 | $7,289 +2.1% | $210,600 |
| 2009 | $7,139 -0.6% | $210,600 |
| 2008 | $7,181 +4.8% | $210,600 |
| 2007 | $6,855 +4.9% | $210,600 |
| 2006 | $6,535 +5.3% | $210,600 |
| 2005 | $6,204 +6.8% | $210,600 |
| 2004 | $5,810 | $210,600 |
| 2003 | -- | $210,600 |
| 2002 | -- | $210,600 |
Find assessor info on the county website
Neighborhood: 08036
Nearby homes
- $750,0004 bd3 ba3.1k sqft17 Easton Way, Hainesport, NJ 08036Sold
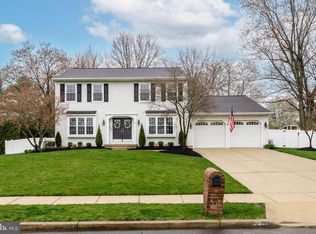
- $644,500-- bd-- ba2.8k sqft11 Easton Way, Hainesport, NJ 08036Off Market
- $664,400-- bd-- ba2.9k sqft8 Fox Ct, Hainesport, NJ 08036Off Market
- $675,200-- bd-- ba2.7k sqft10 Fox Ct, Hainesport, NJ 08036Off Market
- $644,9004 bd2 ba2.6k sqft4 Braxton Rd, Hainesport, NJ 08036Off Market
- $828,9004 bd4 ba2.7k sqft19 Easton Way, Hainesport, NJ 08036Off Market
- $687,300-- bd-- ba3.8k sqft9 Easton Way, Hainesport, NJ 08036Off Market
- $790,600-- bd-- ba2.7k sqft1 Whittier Dr, Hainesport, NJ 08036Off Market
Nearby schools
GreatSchools rating
- 5/10Hainesport Elementary SchoolGrades: PK-8Distance: 1.6 mi
- 4/10Rancocas Valley Regional High SchoolGrades: 9-12Distance: 4.1 mi
Schools provided by the listing agent
- High: Rancocas Valley Reg. H.s.
- District: Hainesport Township Public Schools
Source: Bright MLS. This data may not be complete. We recommend contacting the local school district to confirm school assignments for this home.
Get a cash offer in 3 minutes
Find out how much your home could sell for in as little as 3 minutes with a no-obligation cash offer.
Estimated market value
$822,400
Get a cash offer in 3 minutes
Find out how much your home could sell for in as little as 3 minutes with a no-obligation cash offer.
Estimated market value
$822,400
- New Jersey
- Burlington County
- Hainesport Township
- 08036
- 15 Easton Way
Nearby cities
Nearby zip codes
Other Hainesport Township Topics
- Apartments for Rent in 08036
- Houses for Sale in 08036
- Houses for Rent in 08036
- 08036 Real Estate
- Hainesport Township Condos
- Houses for Sale in Hainesport Township
- Newest Listings in Hainesport Township
- Hainesport Township Home Values
- Hainesport Township Real Estate Agents
- Hainesport Township Refinance
- Hainesport Township Mortgage Rates
