Skip main navigation
Sold for $750,000
  • $750,000

    17 Easton Way, Hainesport, NJ 08036

    4beds
    3,126sqft
    Single Family Residence
    Built in 1990
    -- sqft lot
    $843,000 Zestimate®
    $240/sqft
    $4,367 Estimated rent

    Home value

    $843,000

    $776,000 - $927,000

    $4,367/mo

    Zestimate® history
    Loading
    Loading...

    Owner options

    List your home for rent

    $4,367/mo

    Rent Zestimate®

    Find your next renter with Zillow Rental Manager. Plus, with online applications, you can quickly screen prospective tenants – for free.

    Learn more

    $4,367/mo

    Rent Zestimate®

    Refinance and save

    $5,314/mo

    Est. payment

    Refinancing to a lower rate could help reduce your monthly payments and save thousands over the life of the loan.

    See today's rates

    $5,314/mo

    Est. payment

    Explore your selling options

    Work with a Zillow partner agent

    Leverage their expertise and Zillow's premium Showcase listings to get your home seen by more buyers.

    Get started

    List with your own agent

    Get your home in front of millions of buyers by listing it on Zillow.

    Learn how to do it

    Sell it yourself

    Take full control of how buyers see your home on Zillow by listing For Sale by Owner (FSBO).

    List your home

    What's special

    Modern luxuryHalf bathDouble door entryFull hall bathEnergy efficient windowsOversized primary suiteConvenient center island
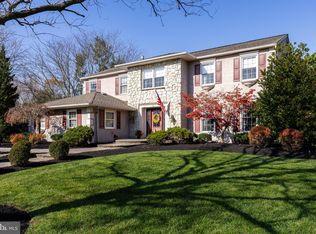
    Nestled In The Picturesque Neighborhood Of Hainesport Chase, This Stunning 4-Bed, 2.5 Bath Home Epitomizes Elegance And Charm. As If Lifted From The Glossy Pages Of A Magazine, This Residence Boasts Timeless Appeal With Its Impeccable Hardwood Floors And Exquisite Millwork Throughout. Every Corner Of This Home Exudes Warmth And Sophistication, From The Spacious Living Areas Bathed In Natural Light To The Meticulously Designed Bedrooms Offering Comfort And Tranquility. As You Enter The Charming Double Door Entry, You’ll Immediately Take Note Of The Gleaming Hardwood Floors Which Adorn Much Of The Main Floor. To The Left Is A Beautiful And Relaxing Living Room With Natural Light Streaming In. To The Right Is The Showstopping Dining Room Where Hosting Family Gatherings Will Be A Breeze. The Kitchen At The Center Of The Home Shines With Its Cool Toned Glass Tile Backsplash, Stunning Quartz Counters, An Abundance Of White Cabinetry With Under Cabinetry Lighting, Stainless Steel Appliances (Brand New Oven/Stove And Dishwasher) , Convenient Center Island, And Trendy Updated Lighting. The Spacious Family Room Sits Just Off The Kitchen Making Family Time Or Entertaining Seamless. Enjoy The Cozy Brick Lined Gas Fireplace As Natural Light Streams In Through The Sliding Glass Doors Overlooking The Beautifully Landscaped Fenced In Yard. Step Down Onto The EP Henry Paver Patio And Get Ready To Make Plenty Of Memories In This Large, Tree Lined Yard. Back Inside, A Large Mudroom With Convenient Exterior Access And A Half Bath Complete The First Floor. Upstairs, You’ll Find The Oversized Primary Suite Highlighted By Double Door Entry And Featuring 2 Large Walk In Closets And An Updated Ensuite Bath. Three Additional Generously Sized Bedrooms Serviced By A Full Hall Bath Complete The Second Level. The Partially Finished Basement Is An Ideal Space For The Kids To Sneak Away To Play Or Where You Can Relax And Enjoy Time With Family And Friends And Also Offers Plenty Of Additional Unfinished Area For Storage. All This Plus Energy Efficient Windows, 2 Car Garage, And An Ideal Location Across The Street From The Park And Close To All Major Highways, Shopping, Dining, Schools, And More. Literally Nothing To Do But Pack Your Bags And Move Right In. 17 Easton Way Is A Sanctuary Where Modern Luxury Meets Timeless Beauty.

    Zillow last checked:

    Listing updated:

    Listed by:

    Christine Dash 609-332-6266,

    Keller Williams Realty - Moorestown

    Bought with:

    Mary Ann Holloway, 9591583

    Keller Williams Realty - Moorestown

    Source: Bright MLS,MLS#: NJBL2061762MLS Logo

    Facts & features

    Interior

    Bedrooms & bathrooms
    • Bedrooms: 4
    • Bathrooms: 3
    • Full bathrooms: 2
    • 1/2 bathrooms: 1
    • Main level bathrooms: 1
    Rooms
    • Room types: Living Room, Dining Room, Primary Bedroom, Bedroom 2, Bedroom 3, Bedroom 4, Kitchen, Family Room, Basement
    Basement
    • Area: 1167
    Heating
    • Forced Air, Natural Gas
    Cooling
    • Central Air, Electric
    Appliances
    • Included: Range Hood, Stainless Steel Appliance(s), Gas Water Heater
    • Laundry: Main Level, Mud Room
    Features
    • Breakfast Area, Ceiling Fan(s), Dining Area, Family Room Off Kitchen, Formal/Separate Dining Room, Eat-in Kitchen, Kitchen Island, Kitchen - Table Space, Primary Bath(s), Recessed Lighting, Bathroom - Stall Shower, Bathroom - Tub Shower, Upgraded Countertops, Wainscotting, Walk-In Closet(s)
    • Flooring: Carpet, Hardwood, Tile/Brick, Wood
    • Doors: Double Entry, Sliding Glass
    • Basement: Partially Finished
    • Number of fireplaces: 1
    Interior area
    • Total structure area: 3,753
    • Total interior livable area: 3,126 sqft
    • Finished area above ground: 2,586
    • Finished area below ground: 540

    Property

    Parking
    • Total spaces: 2
    • Parking features: Garage Faces Front, Inside Entrance, Attached
    • Attached garage spaces: 2
    Accessibility
    • Accessibility features: None
    Features
    • Levels: Two
    • Stories: 2
    • Patio & porch: Patio
    • Pool features: None
    • Fencing: Full
    Lot
    • Dimensions: 105.00 x 0.00
    Details
    • Additional structures: Above Grade, Below Grade
    • Parcel number: 1600114 0500015
    • Zoning: RES
    • Special conditions: Standard

    Construction

    Type & style
    • Home type: SingleFamily
    • Architectural style: Colonial
    • Property subtype: Single Family Residence
    Materials
    • Aluminum Siding
    • Foundation: Concrete Perimeter
    Condition
    • Excellent
    • New construction: No
    • Year built: 1990

    Utilities & green energy

    • Sewer: Public Sewer
    • Water: Public

    Community & HOA

    Community
    • Subdivision: Hainesport Chase
    HOA
    • Has HOA: No
    Location
    • Region: Hainesport
    • Municipality: HAINESPORT TWP

    Financial & listing details

    • Price per square foot: $240/sqft
    • Tax assessed value: $344,700
    • Annual tax amount: $8,800
    • Date on market: 4/4/2024
    • Listing agreement: Exclusive Right To Sell
    • Exclusions: Laundry Room Refrigerator
    • Ownership: Fee Simple

    Price history

    DateEventPrice
    5/10/2024Sold$750,000+11.1%$240/sqft
    Source: Bright MLS #NJBL2061762 Report a problem
    4/17/2024Pending sale$675,000$216/sqft
    Source: Bright MLS #NJBL2061762 Report a problem
    4/15/2024Contingent$675,000$216/sqft
    Source: Bright MLS #NJBL2061762 Report a problem
    4/4/2024Listed for sale$675,000+64.6%$216/sqft
    Source: Bright MLS #NJBL2061762 Report a problem
    12/18/2017Sold$410,000-4.4%$131/sqft
    Source: Public Record Report a problem
    8/21/2017Price change$429,000-2.3%$137/sqft
    Source: BHHS Fox & Roach-Mt Laurel #7016675 Report a problem
    6/9/2017Listed for sale$439,000+10.3%$140/sqft
    Source: Owner Report a problem
    10/19/2004Sold$398,000$127/sqft
    Source: Public Record Report a problem

    Public tax history

    YearProperty taxesTax assessment
    2025$9,186 +4.4%$344,700
    2024$8,800 $344,700
    2023-- $344,700
    2022$8,635 $344,700
    2021$8,635 +2.4%$344,700
    2020$8,435 +2.9%$344,700
    2019$8,194 +1.1%$344,700
    2018$8,104 +2.2%$344,700
    2017$7,928 +2.2%$344,700
    2016$7,756 +5.8%$344,700
    2015$7,332 +2.5%$344,700
    2014$7,156 +6.3%$344,700
    2013$6,730 -0.5%$344,700 +80.8%
    2012$6,762 +1.8%$190,600
    2011$6,644 +0.7%$190,600
    2010$6,597 +2.1%$190,600
    2009$6,461 -0.6%$190,600
    2008$6,499 +4.8%$190,600
    2007$6,204 +4.9%$190,600
    2006$5,914 +5.3%$190,600
    2005$5,615 +6.8%$190,600
    2004$5,259 $190,600
    2003-- $190,600
    2002-- $190,600
    Find assessor info on the county website

    Neighborhood: 08036

    Nearby schools

    GreatSchools rating
    Schools provided by the listing agent
    • High: Rancocas Valley Reg. H.s.
    • District: Hainesport Township Public Schools

    Source: Bright MLS. This data may not be complete. We recommend contacting the local school district to confirm school assignments for this home.

    Get a cash offer in 3 minutes
    Find out how much your home could sell for in as little as 3 minutes with a no-obligation cash offer.
    Estimated market value
    $843,000
    Get a cash offer in 3 minutes
    Find out how much your home could sell for in as little as 3 minutes with a no-obligation cash offer.
    Estimated market value
    $843,000