CENTURY PARK CONDO - GREAT LOCATION & EASY LIVING AWAIT! This inviting 2-bedroom, 1.5 bath condo offers comfort and convenience. With both front and back entrances, you'll appreciate a practical layout designed for everyday ease. Inside, a spacious living and dining room combo creates the perfect setting for entertaining or relaxing, with a slider leading to your private balcony-an ideal spot to enjoy a morning coffee or unwind after a long day. The kitchen features ample cabinetry and a center island ideal for meal prep or a place to gather for a quick bite. Just down the hall, the primary bedroom provides a peaceful retreat complete with a private ensuite bath, while the second bedroom offers generous closet space for guests or a home office. A convenient half bath with an in-unit laundry closet completes the layout. Storage locker #8 and plentiful visitor parking make everyday living effortless. The outdoor pool is minutes away, and you'll love being close to Big Bear Lake, the open green space, sledding hills, basketball courts, an ice-skating rink, and scenic trails. Near schools, shopping, dining, and entertainment-this Century Park condo puts the best of everything right at your doorstep!
Closed
$196,500
15 Echo Ct APT 8, Vernon Hills, IL 60061
2beds
948sqft
Condominium, Single Family Residence
Built in 1985
-- sqft lot
$234,800 Zestimate®
$207/sqft
$1,997 Estimated rent
Home value
$234,800
$221,000 - $249,000
$1,997/mo
Zestimate® history
Owner options
List your home for rent
$1,997/mo
Rent Zestimate®
Find your next renter with Zillow Rental Manager. Plus, with online applications, you can quickly screen prospective tenants – for free.
$1,997/mo
Rent Zestimate®
Refinance and save
$1,926/mo
Est. payment
Refinancing to a lower rate could help reduce your monthly payments and save thousands over the life of the loan.
$1,926/mo
Est. payment
Explore your selling options
Work with a Zillow partner agent
Leverage their expertise and Zillow's premium Showcase listings to get your home seen by more buyers.
Get startedList with your own agent
Get your home in front of millions of buyers by listing it on Zillow.
Learn how to do itSell it yourself
Take full control of how buyers see your home on Zillow by listing For Sale by Owner (FSBO).
List your homeWhat's special
Zillow last checked:
Listing updated:
Listed by:
Leslie McDonnell 847-367-8686,
RE/MAX Suburban
Bought with:
Kinga Andrzejewska
@properties Christie's International Real Estate
Source: MRED as distributed by MLS GRID,MLS#: 12508478
Facts & features
Interior
Bedrooms & bathrooms
- Bedrooms: 2
- Bathrooms: 2
- Full bathrooms: 1
- 1/2 bathrooms: 1
Rooms
- Room types: No additional rooms
Primary bedroom
- Features: Flooring (Carpet), Window Treatments (Blinds), Bathroom (Full)
- Level: Main
- Area: 154 Square Feet
- Dimensions: 14X11
Bedroom 2
- Features: Flooring (Carpet), Window Treatments (Blinds)
- Level: Main
- Area: 108 Square Feet
- Dimensions: 12X09
Dining room
- Features: Flooring (Wood Laminate)
- Level: Main
- Dimensions: COMBO
Kitchen
- Features: Kitchen (Island), Flooring (Ceramic Tile)
- Level: Main
- Area: 110 Square Feet
- Dimensions: 11X10
Living room
- Features: Flooring (Wood Laminate), Window Treatments (Curtains/Drapes)
- Level: Main
- Area: 320 Square Feet
- Dimensions: 20X16
Heating
- Baseboard
Cooling
- Window Unit(s)
Appliances
- Included: Range, Dishwasher, Refrigerator, Washer, Dryer
- Laundry: Washer Hookup, In Unit, Laundry Closet
Features
- Storage
- Flooring: Laminate
- Windows: Screens
- Basement: None
Interior area
- Total structure area: 0
- Total interior livable area: 948 sqft
Property
Parking
- Total spaces: 2
- Parking features: Unassigned, Guest, Yes
Accessibility
- Accessibility features: No Disability Access
Features
- Exterior features: Balcony
Lot
- Features: Common Grounds, Landscaped
Details
- Parcel number: 11322052140000
- Special conditions: None
- Other equipment: Ceiling Fan(s)
Construction
Type & style
- Home type: Condo
- Property subtype: Condominium, Single Family Residence
Materials
- Vinyl Siding, Brick
- Roof: Asphalt
Condition
- New construction: No
- Year built: 1985
Utilities & green energy
- Sewer: Public Sewer
- Water: Lake Michigan
Community & HOA
Community
- Security: Carbon Monoxide Detector(s)
- Subdivision: Century Park
HOA
- Has HOA: Yes
- Amenities included: Bike Room/Bike Trails, Storage, Park, Pool
- Services included: Heat, Water, Parking, Insurance, Pool, Exterior Maintenance, Scavenger, Snow Removal
- HOA fee: $363 monthly
Location
- Region: Vernon Hills
Financial & listing details
- Price per square foot: $207/sqft
- Tax assessed value: $152,007
- Annual tax amount: $3,809
- Date on market: 11/3/2025
- Listing terms: Cash
- Ownership: Condo
Price history
| Date | Event | Price |
|---|---|---|
| 2/24/2026 | Listing removed | $1,785$2/sqft |
Source: MRED as distributed by MLS GRID #12547291 Report a problem | ||
| 2/2/2026 | Price change | $1,785-5.3%$2/sqft |
Source: MRED as distributed by MLS GRID #12547291 Report a problem | ||
| 1/14/2026 | Listed for rent | $1,885$2/sqft |
Source: MRED as distributed by MLS GRID #12547291 Report a problem | ||
| 12/16/2025 | Sold | $196,500-4.1%$207/sqft |
Source:  MRED as distributed by MLS GRID #12508478 Report a problem MRED as distributed by MLS GRID #12508478 Report a problem | ||
| 11/20/2025 | Contingent | $205,000$216/sqft |
Source: MRED as distributed by MLS GRID #12508478 Report a problem | ||
| 11/3/2025 | Listed for sale | $205,000+178.9%$216/sqft |
Source: MRED as distributed by MLS GRID #12508478 Report a problem | ||
| 5/4/1998 | Sold | $73,500+11.4%$78/sqft |
Source: Public Record Report a problem | ||
| 5/31/1994 | Sold | $66,000$70/sqft |
Source: Public Record Report a problem | ||
Public tax history
| Year | Property taxes | Tax assessment |
|---|---|---|
| 2024 | $3,809 +5.3% | $54,031 +6.6% |
| 2023 | $3,619 +4.5% | $50,664 +8.4% |
| 2022 | $3,464 +4.8% | $46,729 +8.4% |
| 2021 | $3,307 +4% | $43,114 +4% |
| 2020 | $3,181 +2.5% | $41,475 +1% |
| 2019 | $3,102 +60.5% | $41,080 +42.7% |
| 2018 | $1,933 | $28,787 +3.3% |
| 2017 | $1,933 +9% | $27,879 +5.5% |
| 2016 | $1,773 +5.8% | $26,433 +7% |
| 2015 | $1,676 -9.4% | $24,706 +5.1% |
| 2014 | $1,851 -20.5% | $23,513 -6.8% |
| 2012 | $2,327 -15% | $25,232 -35.1% |
| 2011 | $2,736 -0.3% | $38,872 -5.9% |
| 2010 | $2,745 +9.4% | $41,314 -0.7% |
| 2009 | $2,509 -9.1% | $41,588 -7.3% |
| 2008 | $2,760 +4.6% | $44,845 +3.5% |
| 2006 | $2,638 +1.9% | $43,312 |
| 2005 | $2,588 +10.7% | -- |
| 2004 | $2,337 +10.6% | -- |
| 2003 | $2,112 +0% | -- |
| 2002 | $2,112 +20.8% | -- |
| 2001 | $1,748 +2.5% | $25,437 +2.6% |
| 2000 | $1,706 | $24,795 |
Find assessor info on the county website
Neighborhood: 60061
Nearby homes
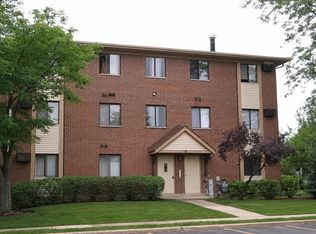
- $171,7001 bd2 ba840 sqft19 Parkside Ct APT 1, Vernon Hills, IL 60061Off Market
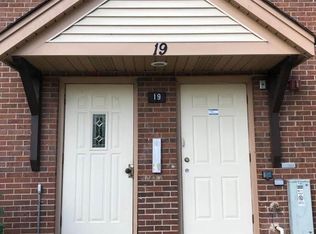
- $214,0002 bd2 ba948 sqft19 Parkside Ct APT 2, Vernon Hills, IL 60061Off Market
- $1,9001 bd2 ba700 sqft17 Parkside Ct APT 3, Vernon Hills, IL 60061For Rent

- $207,8002 bd1 ba948 sqft17 Parkside Ct APT 4, Vernon Hills, IL 60061Off Market
- $220,2002 bd1 ba948 sqft19 Parkside Ct APT 6, Vernon Hills, IL 60061Off Market
- $199,1001 bd1 ba948 sqft17 Parkside Ct APT 7, Vernon Hills, IL 60061Off Market
- $208,2002 bd2 ba948 sqft17 Parkside Ct APT 8, Vernon Hills, IL 60061Off Market
- $200,0002 bd2 ba948 sqft19 Parkside Ct APT 9, Vernon Hills, IL 60061Sold
- $182,5002 bd2 ba948 sqft19 Parkside Ct APT 10, Vernon Hills, IL 60061Sold
Nearby schools
GreatSchools rating
- 9/10Hawthorn Townline Elementary SchoolGrades: 1-5Distance: 0.7 mi
- 6/10Hawthorn Middle School NorthGrades: 6-8Distance: 0.5 mi
- 8/10Vernon Hills High SchoolGrades: 9-12Distance: 1.8 mi
Schools provided by the listing agent
- Elementary: Hawthorn Elementary School (Nor
- Middle: Hawthorn Middle School North
- High: Vernon Hills High School
- District: 73
Source: MRED as distributed by MLS GRID. This data may not be complete. We recommend contacting the local school district to confirm school assignments for this home.
Get a cash offer in 3 minutes
Find out how much your home could sell for in as little as 3 minutes with a no-obligation cash offer.
Estimated market value
$234,800
Get a cash offer in 3 minutes
Find out how much your home could sell for in as little as 3 minutes with a no-obligation cash offer.
Estimated market value
$234,800
- Illinois
- Lake County
- Vernon Hills
- 60061
- 15 Echo Ct Apartment 8
Nearby cities
Nearby zip codes
Other Vernon Hills Topics
