LOCATION, LOCATION, LOCATION! This fabulous custom built energy star condo is minutes from downtown GVL in the heart of the North Main Community adjacent to the Rotary Park & Soda Shop. THREE Bedrooms/2.5 baths + a cozy loft/reading nook plus a fabulous updated kitchen, GE Profile SS appliances, new hardware & light fixtures in pristine condition. This unit truly looks like it should be in a home decor magazine! The living area boasts high ceilings, a gas fireplace & open dining space. Relax on the covered porch and enjoy the communal yard ....you will love the 'maintenance free' lifestyle at The Edge on North Main. Guys will appreciate the ample two car garage + HUGE 19x19 concrete poured storage/mancave/workshop area. Take your golf cart or walk /jog to the UJoint, Jiroz or The Bohemian for a bite to eat. Or hop on the Trolley and ride downtown to experience multiple shops, restaurants and festivals/community events.
Sold for $455,000
$455,000
15 Edge Ct, Greenville, SC 29609
3beds
--sqft
Townhouse
Built in ----
4,356 Square Feet Lot
$421,100 Zestimate®
$--/sqft
$2,315 Estimated rent
Home value
$421,100
$400,000 - $442,000
$2,315/mo
Zestimate® history
Owner options
List your home for rent
$2,315/mo
Rent Zestimate®
Find your next renter with Zillow Rental Manager. Plus, with online applications, you can quickly screen prospective tenants – for free.
$2,315/mo
Rent Zestimate®
Refinance and save
$3,067/mo
Est. payment
Refinancing to a lower rate could help reduce your monthly payments and save thousands over the life of the loan.
$3,067/mo
Est. payment
Explore your selling options
Work with a Zillow partner agent
Leverage their expertise and Zillow's premium Showcase listings to get your home seen by more buyers.
Get startedList with your own agent
Get your home in front of millions of buyers by listing it on Zillow.
Learn how to do itSell it yourself
Take full control of how buyers see your home on Zillow by listing For Sale by Owner (FSBO).
List your homeWhat's special
Facts & features
Interior
Bedrooms & bathrooms
- Bedrooms: 3
- Bathrooms: 4
- Full bathrooms: 3
- 1/2 bathrooms: 1
Appliances
- Laundry: 1st Floor, Closet Style
Features
- Cable Available, Attic Stairs Disappearing, Ceiling 9ft+, Ceiling Smooth, Some Window Trtmnts, Ceiling Cathedral/Vaulted, Countertops Granite, Walk In Closet
- Basement: Full, Unfinished
- Has fireplace: No
Property
Lot
- Size: 4,356 Square Feet
Details
- Parcel number: 0006010104100
Construction
Type & style
- Home type: Townhouse
Utilities & green energy
- Sewer: Public
Community & HOA
HOA
- Has HOA: Yes
- HOA fee: $216 monthly
Location
- Region: Greenville
Financial & listing details
- Tax assessed value: $473,470
- Annual tax amount: $3,651
Price history
| Date | Event | Price |
|---|---|---|
| 8/3/2026 | Sold | $455,000-4.2% |
Source: Public Record Report a problem | ||
| 10/17/2023 | Sold | $475,000+45% |
Source: Public Record Report a problem | ||
| 7/24/2018 | Sold | $327,500-3.4% |
Source: Public Record Report a problem | ||
| 7/23/2018 | Listed for sale | $339,000 |
Source: Allen Tate Company - Greenvill #1369952 Report a problem | ||
| 6/20/2018 | Pending sale | $339,000 |
Source: Allen Tate Company - Greenvill #1369952 Report a problem | ||
| 6/14/2018 | Listed for sale | $339,000+25.6% |
Source: Allen Tate Company - Greenvill #1369952 Report a problem | ||
| 12/14/2015 | Sold | $269,900 |
Source: Public Record Report a problem | ||
Public tax history
| Year | Property taxes | Tax assessment |
|---|---|---|
| 2025 | $3,651 -5.5% | $473,470 -0.3% |
| 2024 | $3,865 +45.2% | $474,810 +47.9% |
| 2023 | $2,662 +3.5% | $321,030 |
| 2022 | $2,572 -0.1% | $321,030 |
| 2021 | $2,573 -0.2% | $321,030 +4.9% |
| 2020 | $2,579 0% | $306,120 |
| 2019 | $2,580 +20.9% | $306,120 +21.4% |
| 2018 | $2,134 | $252,150 +2399% |
| 2017 | $2,134 +0.1% | $10,090 -96% |
| 2016 | $2,133 +3% | $252,150 +5% |
| 2015 | $2,070 -57.8% | $240,030 +9.9% |
| 2014 | $4,911 +12.8% | $218,500 |
| 2013 | $4,353 +4.3% | $218,500 |
| 2012 | $4,176 +2% | -- |
| 2011 | $4,094 -9.1% | -- |
| 2010 | $4,502 | -- |
| 2009 | -- | -- |
Find assessor info on the county website
Neighborhood: 29609
Nearby homes
- $571,100-- bd-- ba-- sqft15 Edge Ct, Greenville, SC 29609Off Market
- $455,0004 bd4 ba1.8k sqft15 B Edge Ct, Greenville, SC 29609Sold
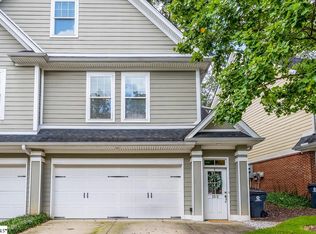
- $455,0003 bd4 ba1.6k sqft15 Edge Ct UNIT 15B, Greenville, SC 29609Sold
- $424,9002 bd3 ba1.3k sqft15 Edge Ct UNIT A, Greenville, SC 29609For Sale
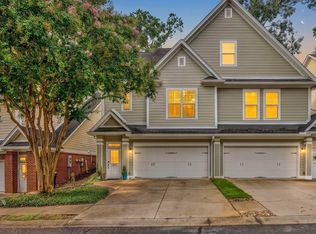
- $455,0003 bd4 ba1.6k sqft15 Edge Ct UNIT B, Greenville, SC 29609Sold
- $570,400-- bd-- ba-- sqft11 Edge Ct, Greenville, SC 29609Off Market
- $463,500-- bd-- ba-- sqft11 Edge Ct, Greenville, SC 29609Off Market
- $420,5003 bd2 ba-- sqft11 Edge Ct UNIT B, Greenville, SC 29609Off Market
Nearby schools
GreatSchools rating
- 10/10Stone AcademyGrades: K-5Distance: 0.2 mi
- 6/10League AcademyGrades: 6-8Distance: 1.7 mi
- 8/10Greenville Senior High AcademyGrades: 9-12Distance: 1.9 mi
Schools provided by the listing agent
- Elementary: Stone
- Middle: League
- High: Greenville
Source: The MLS. This data may not be complete. We recommend contacting the local school district to confirm school assignments for this home.
Get a cash offer in 3 minutes
Find out how much your home could sell for in as little as 3 minutes with a no-obligation cash offer.
Estimated market value
$421,100
Get a cash offer in 3 minutes
Find out how much your home could sell for in as little as 3 minutes with a no-obligation cash offer.
Estimated market value
$421,100
