Stylish three-level townhome in a prime North Main location offering a flexible layout that’s hard to find at this price point. The garage-level entry opens to a private lower-level space—perfect for a guest suite, home office, or roommate setup—while the main living area upstairs features an open-concept kitchen, dining, and living space ideal for everyday living and entertaining. Upstairs, you’ll find well-sized bedrooms with great natural light and separation from the main living areas. This layout offers a great balance of privacy and functionality, especially for buyers needing dedicated work-from-home space or multi-generational flexibility. Enjoy low-maintenance living with lawn care and exterior maintenance handled for you, allowing more time to enjoy nearby downtown Greenville, shopping, and dining. Priced well below recent comparable sales, this is a strong value opportunity in one of Greenville’s most desirable areas.
Contingent
Price cut: $20K (6/23)
$459,900
15 Edge Ct Unit B, Greenville, SC 29609
3beds
1,600sqft
:
Get pre-qualified$3,142/mo
Condominium, Residential
Built in 2009
-- sqft lot
$450,300 Zestimate®
$287/sqft
$-- HOA
What's special
Covered back porchGorgeous wood flooringSoaring cathedral ceilings
- 146 days |
- 88 |
- 1 |
Zillow last checked:
Listing updated:
Listed by:
Josephine Olson 864-414-6860,
Keller Williams Greenville Central,
Chase Brehm,
Keller Williams Greenville Central
Source: Greater Greenville AOR,MLS#: 1583299
Facts & features
Interior
Bedrooms & bathrooms
- Bedrooms: 3
- Bathrooms: 4
- Full bathrooms: 3
- 1/2 bathrooms: 1
- Main level bathrooms: 1
- Main level bedrooms: 1
Rooms
- Room types: Laundry, Loft, Workshop, Bonus Room/Rec Room, Guest Accommodations, Unfinished Space
Primary bedroom
- Area: 143
- Dimensions: 13 x 11
Bedroom 2
- Area: 150
- Dimensions: 15 x 10
Bedroom 3
- Area: 132
- Dimensions: 12 x 11
Primary bathroom
- Features: Double Sink, Full Bath, Shower Only, Walk-In Closet(s)
- Level: Main
Dining room
- Area: 132
- Dimensions: 12 x 11
Family room
- Area: 336
- Dimensions: 28 x 12
Kitchen
- Area: 100
- Dimensions: 10 x 10
Office
- Area: 110
- Dimensions: 11 x 10
Bonus room
- Area: 156
- Dimensions: 13 x 12
Den
- Area: 110
- Dimensions: 11 x 10
Heating
- Forced Air, Natural Gas
Cooling
- Central Air, Electric
Appliances
- Included: Disposal, Dryer, Refrigerator, Washer, Range, Microwave, Electric Water Heater
- Laundry: 1st Floor, Laundry Closet, Laundry Room
Features
- 2 Story Foyer, High Ceilings, Ceiling Fan(s), Vaulted Ceiling(s), Ceiling Smooth, Granite Counters, Open Floorplan, Walk-In Closet(s), Pantry
- Flooring: Wood, Luxury Vinyl
- Windows: Tilt Out Windows, Vinyl/Aluminum Trim, Insulated Windows
- Basement: Partially Finished,Walk-Out Access
- Attic: Pull Down Stairs,Storage
- Number of fireplaces: 1
- Fireplace features: Gas Log
Interior area
- Total interior livable area: 1,600 sqft
Property
Parking
- Total spaces: 2
- Parking features: Attached, Garage Door Opener, Key Pad Entry, Driveway, Concrete
- Attached garage spaces: 2
- Has uncovered spaces: Yes
Features
- Levels: 2+Basement
- Stories: 2
- Patio & porch: Rear Porch
Lot
- Dimensions: 49 x 48 x 35 x 49 x 35
- Features: Cul-De-Sac, Sidewalk, Sloped, Few Trees
- Topography: Level
Details
- Parcel number: 0006.0101041.00
Construction
Type & style
- Home type: Condo
- Architectural style: Traditional
- Property subtype: Condominium, Residential
Materials
- Concrete
- Foundation: Basement
- Roof: Architectural
Condition
- Year built: 2009
Utilities & green energy
- Sewer: Public Sewer
- Water: Public
- Utilities for property: Underground Utilities
Community & HOA
Community
- Features: Common Areas, Street Lights, Sidewalks, Lawn Maintenance, Landscape Maintenance
- Security: Smoke Detector(s)
- Subdivision: The Edge on North Main
HOA
- Has HOA: Yes
- Services included: Maintenance Structure, Insurance, Maintenance Grounds, Pest Control, Security, Street Lights, Trash, Termite Contract, By-Laws, Parking, Restrictive Covenants
Location
- Region: Greenville
Financial & listing details
- Price per square foot: $287/sqft
- Date on market: 3/2/2026
Estimated market value
$450,300
$428,000 - $473,000
$2,648/mo
Price history
| Date | Event | Price |
|---|---|---|
| 6/26/2026 | Contingent | $459,900$287/sqft |
Source:  Greater Greenville AOR #1583299 Report a problem Greater Greenville AOR #1583299 Report a problem | ||
| 6/23/2026 | Listed for sale | $459,900-4.2%$287/sqft |
Source: Greater Greenville AOR #1583299 Report a problem | ||
| 5/8/2026 | Contingent | $479,900$300/sqft |
Source: Greater Greenville AOR #1583299 Report a problem | ||
| 4/19/2026 | Listed for sale | $479,900$300/sqft |
Source: Greater Greenville AOR #1583299 Report a problem | ||
| 4/12/2026 | Contingent | $479,900$300/sqft |
Source: Greater Greenville AOR #1583299 Report a problem | ||
| 4/3/2026 | Price change | $479,900-4%$300/sqft |
Source: Greater Greenville AOR #1583299 Report a problem | ||
| 3/2/2026 | Listed for sale | $500,000-5.5%$313/sqft |
Source: Greater Greenville AOR #1583299 Report a problem | ||
| 11/17/2025 | Listing removed | $529,000$331/sqft |
Source: Greater Greenville AOR #1564293 Report a problem | ||
| 9/29/2025 | Price change | $529,000-0.9%$331/sqft |
Source: Greater Greenville AOR #1564293 Report a problem | ||
| 9/14/2025 | Price change | $534,000-0.9%$334/sqft |
Source: Greater Greenville AOR #1564293 Report a problem | ||
| 7/24/2025 | Listed for sale | $539,000+64.6%$337/sqft |
Source: Greater Greenville AOR #1564293 Report a problem | ||
| 7/20/2018 | Sold | $327,500+21.3%$205/sqft |
Source: Greater Greenville AOR #1369952 Report a problem | ||
| 12/10/2015 | Sold | $269,900$169/sqft |
Source: Greater Greenville AOR #1311327 Report a problem | ||
Public tax history
Tax history is unavailable.
Monthly payment
Est. payment
Payment breakdown
Explore the cost of this home by adjusting the details. Changes won't be saved.Climate risks
Neighborhood: 29609
Nearby schools
GreatSchools rating
- 10/10Stone AcademyGrades: K-5Distance: 0.2 mi
- 6/10League AcademyGrades: 6-8Distance: 1.7 mi
- 8/10Greenville Senior High AcademyGrades: 9-12Distance: 1.9 mi
Schools provided by the listing agent
- Elementary: Stone
- Middle: League
- High: Greenville
Source: Greater Greenville AOR. This data may not be complete. We recommend contacting the local school district to confirm school assignments for this home.
- $459,9003 bd4 ba1.6k sqft15 Edge Ct, Greenville, SC 29609Pending

- $475,0004 bd4 ba1.8k sqft15 B Edge Ct, Greenville, SC 29609Sold
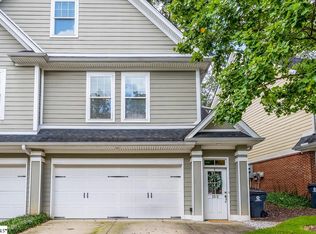
- $582,300-- bd-- ba-- sqft15 Edge Ct, Greenville, SC 29609Off Market
- $612,700-- bd-- ba-- sqft17 Edge Ct UNIT 14D, Greenville, SC 29609Off Market
- $622,200-- bd-- ba-- sqft17 Edge Ct UNIT 14E, Greenville, SC 29609Off Market
- $---- bd-- ba-- sqft17 Edge Ct UNIT B, Greenville, SC 29609Off Market
- $2,7002 bd3 ba1.6k sqft17 Edge Ct UNIT A, Greenville, SC 29609For Rent
- $579,600-- bd-- ba-- sqft11 Edge Ct, Greenville, SC 29609Off Market
A local agent can set up tours, give advice and negotiate with sellers.
Similar homes
- $449,9773 bd3 ba1.6k sqft1 Edge Ct Unit B, Greenville, SC 29609For Sale
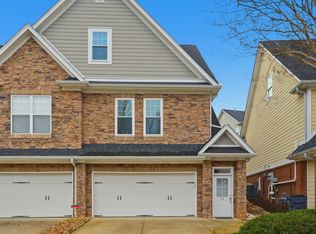 MLS ID #1596256, Jennie Foster, Bluefield Realty Group. Greater Greenville AOR
 - $459,0003 bd2 ba1.5k sqft13 Pasadena Ave, Greenville, SC 29605For Sale
 MLS ID #1598688, Keith Boling, BHHS C Dan Joyner - Augusta Rd B. Greater Greenville AOR
 - $529,0003 bd3 ba1.8k sqft18 Edge Ct Unit B, Greenville, SC 29609For Sale
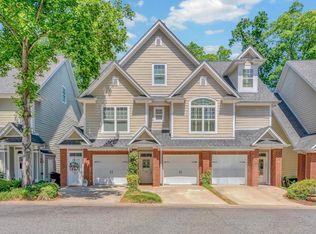 MLS ID #1589482, April Garrison, Coldwell Banker Caine/Williams. Greater Greenville AOR
 - $350,0003 bd2 ba1.2k sqft6 Mountain Trace Ct, Greenville, SC 29609For Sale
 MLS ID #1598095, Selvy Sieber, Reedy Property Group, LLC - Residential. Greater Greenville AOR
 - $420,0001 bd2 ba1.3k sqft1209 E Washington St Unit 304, Greenville, SC 29601For SaleMLS ID #1597774, Larkin Dalpiaz, Wilson Associates. Greater Greenville AOR
- $465,0002 bd4 ba1.6k sqft1505 E North St Unit 2101, Greenville, SC 29607For SaleMLS ID #1583467, Joy Bailey, Joy Real Estate. Greater Greenville AOR
- $449,0003 bd2 ba1.2k sqft502 Prosperity Ave, Greenville, SC 29605For SaleMLS ID #1597020, Alexandria Dougherty, Bluefield Realty Group. Greater Greenville AOR
- $619,9002 bd3 ba1.6k sqft121 W Stone Ave #7, Greenville, SC 29609For SaleMLS ID #1582624, Christy Huegel, Marchant Real Estate Inc.. Greater Greenville AOR
- $535,0003 bd2 ba1.6k sqft137 Cleveirvine Ave, Greenville, SC 29607For SaleMLS ID #1591776, Bo Cable, REAL GVL/REAL BROKER, LLC. Greater Greenville AOR
- $485,0003 bd3 ba1.9k sqft47 Millside Cir, Greenville, SC 29605For SaleMLS ID #1586755, Chandler Gray, Wilson Associates. Greater Greenville AOR
- $450,0002 bd2 ba1.5k sqftSwansgate, Greenville, SC 29605For SaleMLS ID #1586010, Jennifer Winton, RE/MAX Moves Simpsonville. Greater Greenville AOR
- $524,9003 bd3 ba1.6k sqftThe Sinclair, Greenville, SC 29601For SaleMLS ID #1595577, Payton Lambes, The Property Lounge. Greater Greenville AOR
- $409,9004 bd3 ba1.9k sqft115 Lilia Hill Cir, Greenville, SC 29607For SaleMLS ID #1594950, Talia Gila, REAL GVL/REAL BROKER, LLC. Greater Greenville AOR
- $385,0003 bd2 ba1.3k sqft101 Pacific Ave, Greenville, SC 29605For SaleMLS ID #1590673, Sarah Cain, BHHS C Dan Joyner - Midtown. Greater Greenville AOR
- $475,0003 bd2 ba1.9k sqft401 Rubia Dr, Greenville, SC 29607For SaleMLS ID #1597133, Christian Bright, Sirius Realty, LLC. Greater Greenville AOR
- $460,0004 bd2 ba1.9k sqft409 Trillium Creek Ct, Travelers Rest, SC 29690For SaleMLS ID #1597279, Alex Crigler, BHHS C Dan Joyner - Midtown. Greater Greenville AOR
- $589,9004 bd2 ba1.9k sqft28 Buena Vista Ave, Greenville, SC 29607For SaleMLS ID #1591584, Ryan Minch, Real Broker, LLC. Greater Greenville AOR
- $439,0003 bd3 ba2.1k sqft121 River Way Dr, Greer, SC 29651For SaleMLS ID #1598526, Lil Glenn, Lil Glenn Co, LLC. Greater Greenville AOR
- $419,9003 bd2 ba1.7k sqft23 Litten Way, Greenville, SC 29615For SaleMLS ID #1596290, Kiersten Bell, BHHS C Dan Joyner - Midtown. Greater Greenville AOR
- $295,0003 bd3 ba1.6k sqft42 Meteora Way, Greenville, SC 29609For SaleMLS ID #1591712, Erickson Brizendine, EXP Realty LLC. Greater Greenville AOR
