Lease or lease purchase available. The seller has bought another property and has made a deep price reduction. Bring all offers !!! Overbrook Village is a prestigious development that seamlessly blends historic elegance with traditional luxury, offering discerning buyers a unique living experience. Situated in the heart of Greenville, it is less than five minutes to N. Main Street and to upscale dining, shopping, and entertainment. The townhome is thoughtfully designed with a focus on elegance. The townhome offers open living spaces, including two bedrooms, a den that can be used as a third bedroom as it has a full bath and closet, excellent for guest room or rec room, 3.5 baths, a kitchen with tons of storage, and a raised eating bar overlooking the dining area. You have a full-size dining area that flows into the large living room, making entertaining a breeze. The garage features lots of built-in storage cabinets and a retractable screen to convert the space into a covered workout or play area. The home features custom closets in all bedrooms. The entry room from the parking lot can be used as an office, den or third bedroom as it has a full bath and a closet. As part of Overbrook Village, you have the luxury of walking to get a coffee and pastry or next door for lunch. Timmons Park is one block away if you like to walk your dog. Enjoy a bike, ride in your golf cart or walk to Main Street Greenville.
Pending
$465,000
1505 E North St Unit 2101, Greenville, SC 29607
2beds
1,650sqft
Townhouse, Residential
Built in 2022
435 Square Feet Lot
$454,200 Zestimate®
$282/sqft
$-- HOA
What's special
Open living spacesTwo bedrooms
- 230 days
- 47
- 1
Zillow last checked:
Listing updated:
Listed by:
Joy Bailey 864-297-3111,
Joy Real Estate
Source: Greater Greenville AOR,MLS#: 1583467
Facts & features
Interior
Bedrooms & bathrooms
- Bedrooms: 2
- Bathrooms: 4
- Full bathrooms: 3
- 1/2 bathrooms: 1
- Main level bathrooms: 1
Rooms
- Room types: Office/Study
Primary bedroom
- Area: 156
- Dimensions: 13 x 12
Bedroom 2
- Area: 132
- Dimensions: 12 x 11
Primary bathroom
- Features: Double Sink, Full Bath, Shower-Separate, Tub-Garden
Dining room
- Area: 168
- Dimensions: 14 x 12
Kitchen
- Area: 132
- Dimensions: 12 x 11
Living room
- Area: 180
- Dimensions: 15 x 12
Office
- Area: 160
- Dimensions: 16 x 10
Den
- Area: 160
- Dimensions: 16 x 10
Heating
- Electric, Forced Air
Cooling
- Central Air, Electric
Appliances
- Included: Cooktop, Dishwasher, Disposal, Electric Cooktop, Electric Oven, Microwave, Electric Water Heater
- Laundry: Laundry Closet, Stackable Accommodating
Features
- Ceiling Fan(s), Ceiling Smooth, Granite Counters, Open Floorplan, Soaking Tub
- Flooring: Carpet, Ceramic Tile, Luxury Vinyl
- Windows: Insulated Windows
- Basement: None
- Has fireplace: No
- Fireplace features: None
Interior area
- Total interior livable area: 1,650 sqft
Property
Parking
- Total spaces: 1
- Parking features: Attached, Garage Door Opener, Yard Door, Paved
- Attached garage spaces: 1
- Has uncovered spaces: Yes
Features
- Levels: Three Or More
- Stories: 3
- Patio & porch: Front Porch
Lot
- Size: 435 Square Feet
- Features: Sidewalk
- Topography: Level
Details
- Parcel number: 0190.0002070.05
Construction
Type & style
- Home type: Townhouse
- Architectural style: Traditional
- Property subtype: Townhouse, Residential
Materials
- Brick Veneer
- Foundation: Slab
- Roof: Architectural
Condition
- Year built: 2022
Utilities & green energy
- Sewer: Public Sewer
- Water: Public
- Utilities for property: Underground Utilities
Community & HOA
Community
- Features: Common Areas
- Security: Smoke Detector(s)
- Subdivision: Overbrook Village
HOA
- Has HOA: Yes
- Services included: Trash
Location
- Region: Greenville
Financial & listing details
- Price per square foot: $282/sqft
- Date on market: 3/4/2026
- Listing terms: Owner May Carry,Possible Exchange,Lease Purchase
Estimated market value
$454,200
$431,000 - $477,000
$2,211/mo
Price history
| Date | Event | Price |
|---|---|---|
| 9/4/2026 | Pending sale | $465,000$282/sqft |
Source:  Greater Greenville AOR #1583467 Report a problem Greater Greenville AOR #1583467 Report a problem | ||
| 6/21/2026 | Price change | $465,000-7%$282/sqft |
Source: Greater Greenville AOR #1583467 Report a problem | ||
| 6/5/2026 | Price change | $499,900-3.8%$303/sqft |
Source: Greater Greenville AOR #1583467 Report a problem | ||
| 4/28/2026 | Price change | $519,900-2.8%$315/sqft |
Source: Greater Greenville AOR #1583467 Report a problem | ||
| 3/4/2026 | Listed for sale | $535,000+2%$324/sqft |
Source: Greater Greenville AOR #1583467 Report a problem | ||
| 9/17/2023 | Listing removed | -- |
Source: Owner Report a problem | ||
| 8/31/2023 | Listed for sale | $524,500$318/sqft |
Source: Owner Report a problem | ||
Public tax history
Tax history is unavailable.
Monthly payment
Est. payment
Payment breakdown
Explore the cost of this home by adjusting the details. Changes won't be saved.Climate risks
Neighborhood: Greenline - Spartanburg
Nearby schools
Schools provided by the listing agent
- Elementary: East North St
- Middle: Greenville
- High: Eastside
Source: Greater Greenville AOR. This data may not be complete. We recommend contacting the local school district to confirm school assignments for this home.


Similar homes
- $450,0003 bd3 ba1.5k sqft122 Oakland Dr, Greenville, SC 29607For Sale
 MLS ID #1606563, Thomas Tomlinson, BHHS C Dan Joyner - Midtown. Greater Greenville AOR
 - $415,0003 bd4 ba2.2k sqft23 Questover Dr, Greenville, SC 29607For Sale
 MLS ID #1597771, Larkin Dalpiaz, Wilson Associates. Greater Greenville AOR
 - $399,5003 bd4 ba1.7k sqftLaurel Creek Reserve, Greenville, SC 29607For Sale
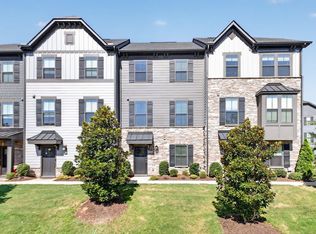 MLS ID #1603629, Margaret Marcum, BHHS C Dan Joyner - Midtown. Greater Greenville AOR
 - $375,0003 bd3 ba1.3k sqft4 Adam Walker Dr, Greenville, SC 29607For Sale
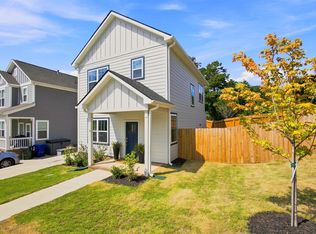 MLS ID #1602738, John Neil, Howard Hanna Allen Tate - Greenville Downtown. Greater Greenville AOR
