Skip main navigation
Off market
  • $291,500

    15 Edgewood Dr, Mifflin, PA 17058

    4beds
    3,750sqft
    Single Family Residence
    Built in 1999
    0.51 Acres Lot
    $291,500 Zestimate®
    $78/sqft
    $1,759 Estimated rent

    Home value

    $291,500

    $257,000 - $324,000

    $1,759/mo

    Zestimate® history
    Loading
    Loading...

    Owner options

    List your home for rent

    $1,759/mo

    Rent Zestimate®

    Find your next renter with Zillow Rental Manager. Plus, with online applications, you can quickly screen prospective tenants – for free.

    Learn more

    $1,759/mo

    Rent Zestimate®

    Refinance and save

    $1,856/mo

    Est. payment

    Refinancing to a lower rate could help reduce your monthly payments and save thousands over the life of the loan.

    See today's rates

    $1,856/mo

    Est. payment

    Explore your selling options

    Work with a Zillow partner agent

    Leverage their expertise and Zillow's premium Showcase listings to get your home seen by more buyers.

    Get started

    List with your own agent

    Get your home in front of millions of buyers by listing it on Zillow.

    Learn how to do it

    Sell it yourself

    Take full control of how buyers see your home on Zillow by listing For Sale by Owner (FSBO).

    List your home

    What's special

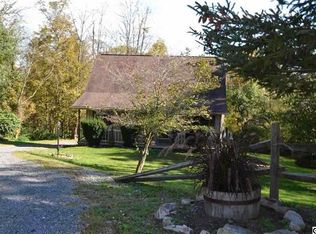
    If you've been searching for a home that has a great location, space for everyone, and nice surprises at each turn, you'll fall in love with this stunning Dressler Bros. rancher in Vantage Hills. Built in 1999, the main level has all the quality, modern features one has come to expect . A double sided gas fireplace connects the formal family room to and a large country kitchen, that lends options with an eat up bar and a separate dining area. The great room, added in 2005, is filled with tall windows brimming with natural light and showcases a vaulted ceiling, a stone made wood-burning fireplace, and premium spread out space for cozy memories. Take the west hallway and you'll find two similar styled bedrooms, a full bath, and a master suite with walk in closet and its own private bathroom. Head back through the kitchen and you'll have access to the garage, a mudroom/laundry room, and a custom stairway to the lower level. Below deck the wow factor is on full display, generously allowing another 1600 sq ft of living space. Exceptionally finished, the basement includes materials like porcelain tile flooring, t&g pine walls, locally salvaged barn wood and historic tin, ductless mini splits for heat and cooling. This space adds a 4th bedroom or office, more storage, exterior access, as well as a fully functioning kitchenette/sports bar, a giant entertainment lounge and another full bathroom. Heading back upstairs don't miss the oversized, headed and cooled garage, truly a man cave of its own right. Dad'll be able to howl at the moon again with a little help from a 3rd refrigerator, classic workbench, butcher block slop sink, and even a personal urinal hidden behind the doorway to attic space. Outside, this corner lot strecthes a half acre, and the rear feels especially private for a development as the maturing evergreens create an oasis for dueling patios, nice landscaping and ambient lighting. The lawnmower shed has electric and heat and does come with a small chicken coup. Last but not least, when the day winds down, relax on the bench under the vine arbor in the far rear corner that grows 3 different varieties of grapes. You may never want to leave home again!

    This property is off market, which means it's not currently listed for sale or rent on Zillow. This may be different from what's available on other websites or public sources.

    Zillow last checked:

    Listing updated:

    Listed by:

    MIKE SMITH 717-543-3463,

    Jack Gaughen Network Services Hower & Associates

    Bought with:

    Chris Bickford, RS344379

    Keller Williams Advantage Realty

    Source: Bright MLS,MLS#: PAJT2000612MLS Logo

    Facts & features

    Interior

    Bedrooms & bathrooms
    • Bedrooms: 4
    • Bathrooms: 3
    • Full bathrooms: 3
    • Main level bathrooms: 2
    • Main level bedrooms: 3
    Basement
    • Description: Percent Finished: 100.0
    • Area: 1700
    Heating
    • Heat Pump, Electric, Propane
    Cooling
    • Central Air, Ductless, Electric
    Appliances
    • Included: Energy Efficient Appliances, Water Heater, Water Conditioner - Owned, Refrigerator, Oven/Range - Electric, Extra Refrigerator/Freezer, ENERGY STAR Qualified Dishwasher, Microwave, Instant Hot Water
    • Laundry: Has Laundry, Main Level
    Features
    • Kitchen - Country, Walk-In Closet(s), Bathroom - Tub Shower, Bathroom - Stall Shower, Recessed Lighting, Family Room Off Kitchen, Entry Level Bedroom, Dining Area, Ceiling Fan(s), Built-in Features, Bar, 2nd Kitchen, Vaulted Ceiling(s), Wood Walls
    • Flooring: Hardwood, Luxury Vinyl, Ceramic Tile, Carpet, Concrete, Wood
    • Windows: Double Hung
    • Basement: Concrete,Improved,Interior Entry,Exterior Entry,Finished
    • Number of fireplaces: 2
    • Fireplace features: Gas/Propane, Mantel(s), Stone, Wood Burning
    Interior area
    • Total structure area: 3,850
    • Total interior livable area: 3,750 sqft
    • Finished area above ground: 2,150
    • Finished area below ground: 1,600

    Property

    Parking
    • Total spaces: 2
    • Parking features: Storage, Garage Door Opener, Garage Faces Front, Garage Faces Side, Inside Entrance, Oversized, Concrete, Lighted, Paved, Private, Attached, Driveway
    • Attached garage spaces: 2
    • Has uncovered spaces: Yes
    Accessibility
    • Accessibility features: Accessible Doors, Accessible Hallway(s), >84" Garage Door, Accessible Electrical and Environmental Controls
    Features
    • Levels: One
    • Stories: 1
    • Patio & porch: Brick, Patio, Porch
    • Exterior features: Extensive Hardscape, Lighting
    • Pool features: None
    • Has spa: Yes
    • Spa features: Hot Tub
    • Has view: Yes
    • View description: Mountain(s)
    Lot
    • Size: 0.51 Acres
    • Features: Corner Lot, Backs to Trees, Front Yard, Rear Yard, Vegetation Planting, Landscaped, Rural
    Details
    • Additional structures: Above Grade, Below Grade, Outbuilding
    • Parcel number: 0922 056
    • Zoning: SF\]'/
    • Special conditions: Standard

    Construction

    Type & style
    • Home type: SingleFamily
    • Architectural style: Ranch/Rambler
    • Property subtype: Single Family Residence
    Materials
    • Frame
    • Foundation: Concrete Perimeter
    • Roof: Metal
    Condition
    • Very Good
    • New construction: No
    • Year built: 1999
    Details
    • Builder name: Dressler Brothers

    Utilities & green energy

    • Sewer: Public Sewer
    • Water: Community

    Community & HOA

    Community
    • Subdivision: Vantage Hills
    HOA
    • Has HOA: No
    Location
    • Region: Mifflin
    • Municipality: MILFORD TWP

    Financial & listing details

    • Price per square foot: $78/sqft
    • Tax assessed value: $35,570
    • Annual tax amount: $3,375
    • Date on market: 11/21/2022
    • Listing agreement: Exclusive Right To Sell
    • Inclusions: Kitchen Refrigerator, Dishwasher, Range And Microwave, Additional Refrigerators In Downstairs Bar And Garage
    • Exclusions: Deep Freezer, Hot Tub, Washer / Dryer
    • Ownership: Fee Simple
    • Road surface type: Concrete

    Price history

    DateEventPrice
    3/1/2023Sold$339,000$90/sqft
    Source: Bright MLS #PAJT2000612 Report a problem
    11/27/2022Pending sale$339,000$90/sqft
    Source: Bright MLS #PAJT2000612 Report a problem
    11/21/2022Listed for sale$339,000$90/sqft
    Source: Bright MLS #PAJT2000612 Report a problem

    Public tax history

    Tax history is unavailable.

    Neighborhood: 17058

    Nearby schools

    GreatSchools rating
    Schools provided by the listing agent
    • Elementary: Juniata
    • Middle: Tuscarora
    • High: Juniata
    • District: Juniata County

    Source: Bright MLS. This data may not be complete. We recommend contacting the local school district to confirm school assignments for this home.

    Get pre-qualified for a loan
    At Zillow Home Loans, we can pre-qualify you in as little as 5 minutes with no impact to your credit score.

    An equal housing lender. NMLS #10287.