Skip main navigation
Sold for $375,000
  • $375,000

    5 Edgewood Dr, Mifflin, PA 17058

    4beds
    2,624sqft
    Single Family Residence
    Built in 2001
    1.17 Acres Lot
    $417,300 Zestimate®
    $143/sqft
    $2,172 Estimated rent

    Home value

    $417,300

    $396,000 - $438,000

    $2,172/mo

    Zestimate® history
    Loading
    Loading...

    Owner options

    List your home for rent

    $2,172/mo

    Rent Zestimate®

    Find your next renter with Zillow Rental Manager. Plus, with online applications, you can quickly screen prospective tenants – for free.

    Learn more

    $2,172/mo

    Rent Zestimate®

    Refinance and save

    $2,331/mo

    Est. payment

    Refinancing to a lower rate could help reduce your monthly payments and save thousands over the life of the loan.

    See today's rates

    $2,331/mo

    Est. payment

    Explore your selling options

    Work with a Zillow partner agent

    Leverage their expertise and Zillow's premium Showcase listings to get your home seen by more buyers.

    Get started

    List with your own agent

    Get your home in front of millions of buyers by listing it on Zillow.

    Learn how to do it

    Sell it yourself

    Take full control of how buyers see your home on Zillow by listing For Sale by Owner (FSBO).

    List your home

    What's special

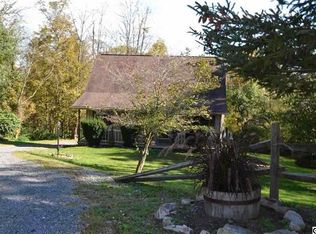
    Step into the serenity of suburban living at its finest! Nestled in the heart of Vantage Hills, this charming traditional home invites you into a world of warmth and comfort. From the moment you arrive, you'll be captivated by the allure of the partially wooded lot and the secluded sanctuary of the backyard. As you step inside, prepare to be enchanted by the splendor of the two-story foyer, setting the stage for the elegance that awaits within. The spacious living room, adorned with custom interior wood shutters, offers endless possibilities for personalization and relaxation. Bask in the brilliance of natural light in the sunroom, a haven of tranquility with its panoramic views. The kitchen, complete with a convenient breakfast (or dinner 😉) bar, is the perfect gathering place for hosting unforgettable moments with loved ones. With a separate dining room for more formal affairs and a versatile extra room ideal for an office or creative space, this home effortlessly caters to your every need. And let's not forget the convenience of a main floor laundry area, ensuring no more tedious trips to the basement. Venture upstairs to discover a haven of comfort and luxury, where four bedrooms await to wrap you in serenity. The primary bedroom boasts a private oasis, complete with tranquil bathroom featuring a large soaking tub, separate shower, and walk-in closet. But the allure doesn't end there. Step outside onto the expansive deck, bordered by a lush natural fence of towering greenery, and feel the stresses of the day melt away. With oversized garage doors big trucks are no problem here. The home also has a walkout basement for effortless access, and a host of additional features including a central vac system and custom wood interior shutters on all front windows making this home a dream come true. Don't wait another moment to experience the enchantment of this extraordinary property. Schedule your private showing today and make your dreams of suburban bliss a reality!

    Zillow last checked:

    Listing updated:

    Listed by:

    MERENA KERR 717-497-5902,

    Dream Home Realty

    Bought with:

    Monica Wert, RS328040

    Century 21 Above and Beyond

    Source: Bright MLS,MLS#: PAJT2002078MLS Logo

    Facts & features

    Interior

    Bedrooms & bathrooms
    • Bedrooms: 4
    • Bathrooms: 3
    • Full bathrooms: 2
    • 1/2 bathrooms: 1
    • Main level bathrooms: 1
    Basement
    • Area: 0
    Heating
    • Baseboard, Oil
    Cooling
    • Central Air, Electric
    Appliances
    • Included: Central Vacuum, Dishwasher, Microwave, Oven/Range - Electric, Refrigerator, Disposal, Water Heater
    • Laundry: Main Level
    Features
    • Central Vacuum, Soaking Tub, Walk-In Closet(s)
    • Windows: Window Treatments
    • Basement: Full,Interior Entry,Exterior Entry
    • Has fireplace: No
    Interior area
    • Total structure area: 2,624
    • Total interior livable area: 2,624 sqft
    • Finished area above ground: 2,624
    • Finished area below ground: 0

    Property

    Parking
    • Total spaces: 5
    • Parking features: Storage, Garage Faces Front, Garage Door Opener, Inside Entrance, Attached, Driveway
    • Attached garage spaces: 2
    • Uncovered spaces: 3
    Accessibility
    • Accessibility features: None
    Features
    • Levels: Two
    • Stories: 2
    • Pool features: None
    Lot
    • Size: 1.17 Acres
    Details
    • Additional structures: Above Grade, Below Grade
    • Parcel number: 0922 059
    • Zoning: RESIDENTIAL
    • Special conditions: Standard

    Construction

    Type & style
    • Home type: SingleFamily
    • Architectural style: Traditional
    • Property subtype: Single Family Residence
    Materials
    • Brick, Vinyl Siding
    • Foundation: Block
    Condition
    • New construction: No
    • Year built: 2001

    Utilities & green energy

    • Sewer: Public Sewer
    • Water: Community

    Community & HOA

    Community
    • Subdivision: Vantage Hills
    HOA
    • Has HOA: No
    Location
    • Region: Mifflin
    • Municipality: MILFORD TWP

    Financial & listing details

    • Price per square foot: $143/sqft
    • Tax assessed value: $36,970
    • Annual tax amount: $3,508
    • Date on market: 6/7/2024
    • Listing agreement: Exclusive Right To Sell
    • Inclusions: Four Barstools, Extension Ladder, T.v. In Sunroom
    • Exclusions: Blink Outdoor Cameras
    • Ownership: Fee Simple

    Price history

    DateEventPrice
    7/31/2024Sold$375,000-5%$143/sqft
    Source: Bright MLS #PAJT2002078 Report a problem
    7/2/2024Pending sale$394,900$150/sqft
    Source: Bright MLS #PAJT2002078 Report a problem
    6/19/2024Contingent$394,900$150/sqft
    Source: Bright MLS #PAJT2002078 Report a problem
    6/7/2024Listed for sale$394,900$150/sqft
    Source: Bright MLS #PAJT2002078 Report a problem

    Public tax history

    YearProperty taxesTax assessment
    2025$4,001 +10%$36,970
    2024$3,638 +11.7%$36,970
    2023$3,256 -7.2%$36,970
    2022$3,508 +1.8%$36,970
    2021$3,446 +7.6%$36,970
    2020$3,201 +0.2%$36,970
    2018$3,195 $36,970
    2017-- $36,970
    2016-- $36,970
    2015-- $36,970
    2014-- $36,970
    2013-- $36,970
    2012-- $36,970
    2011-- $36,970
    Find assessor info on the county website

    Neighborhood: 17058

    Nearby schools

    GreatSchools rating
    Schools provided by the listing agent
    • District: Juniata County

    Source: Bright MLS. This data may not be complete. We recommend contacting the local school district to confirm school assignments for this home.

    Get pre-qualified for a loan
    At Zillow Home Loans, we can pre-qualify you in as little as 5 minutes with no impact to your credit score.

    An equal housing lender. NMLS #10287.