This beautiful spit ranch is located in Plainview in the award winning Bethpage School District. Beautiful curb appeal, well maintained, move in ready! The inviting open-concept kitchen/living room serves as the heart of the home perfect for dining and entertaining. Access to a small deck leads you to backyard patio area that can also be accessed thru the den/office area. The fully fenced in backyard offers plenty of space for outdoor entertaining. The upstairs level contains 3 bedrooms with an oversized bathroom - this bath was originally two bathrooms. An addition unfinished bathroom is conveniently located off the den as well as access to the 1 car garage is framed and awaits fixtures The basement is half finished and includes a laundry area as well as additional storage. Conveniently located near parks, schools, and restaurants.
Pending
$899,000
15 Eleanor Road, Plainview, NY 11803
3beds
1,556sqft
Single Family Residence, Residential
Built in 1956
8,000 Square Feet Lot
$-- Zestimate®
$578/sqft
$-- HOA
What's special
- 56 days
- 101
- 0
Zillow last checked:
Listing updated:
Listed by:
Century 21 Catapano Homes 516-938-0021,
Linda M. Lynch 516-938-0021
Source: OneKey® MLS as distributed by MLS GRID,MLS#: 1040110
Facts & features
Interior
Bedrooms & bathrooms
- Bedrooms: 3
- Bathrooms: 1
- Full bathrooms: 1
Bedroom 1
- Description: Primary
- Level: Second
Bedroom 2
- Level: Second
Bedroom 3
- Level: Second
Bathroom 1
- Description: Full Bathroom Oversized was originally 2 Baths
- Level: Second
Basement
- Description: Full Finished
- Level: Basement
Dining room
- Level: First
Family room
- Description: Has framed space for bath
- Level: Lower
Kitchen
- Level: First
Living room
- Level: First
Heating
- Baseboard, Other
Cooling
- Multi Units
Appliances
- Included: Dishwasher, Dryer, Electric Oven, Electric Water Heater, Exhaust Fan, Freezer, Microwave, Oven, Refrigerator, Stainless Steel Appliance(s), Washer
Features
- Eat-in Kitchen, Formal Dining, Open Kitchen, Quartz/Quartzite Counters
- Flooring: Ceramic Tile, Hardwood
- Basement: Storage Space
- Attic: Full
- Has fireplace: No
Interior area
- Total structure area: 1,556
- Total interior livable area: 1,556 sqft
Property
Parking
- Total spaces: 1
- Parking features: Driveway
- Garage spaces: 1
- Has uncovered spaces: Yes
Features
- Levels: Multi/Split
- Patio & porch: Patio
- Fencing: Back Yard,Full,Vinyl
Lot
- Size: 8,000 Square Feet
- Features: Back Yard, Front Yard, Landscaped, Sprinklers In Front, Sprinklers In Rear
Details
- Additional structures: Shed(s)
- Parcel number: 2489465990000160
- Special conditions: None
Construction
Type & style
- Home type: SingleFamily
- Architectural style: Split Ranch
- Property subtype: Single Family Residence, Residential
Materials
- Brick, Vinyl Siding
Condition
- Updated/Remodeled
- Year built: 1956
Utilities & green energy
- Sewer: Public Sewer
- Water: Public
- Utilities for property: Cable Available, Electricity Connected, Natural Gas Available, Sewer Connected, Water Connected
Community & HOA
HOA
- Has HOA: No
Location
- Region: Plainview
Financial & listing details
- Price per square foot: $578/sqft
- Tax assessed value: $556
- Annual tax amount: $16,200
- Date on market: 8/20/2026
- Cumulative days on market: 54 days
- Listing agreement: Exclusive Right To Sell
- Electric utility on property: Yes
Estimated market value
Not available
Estimated sales range
Not available
Not available
Price history
| Date | Event | Price |
|---|---|---|
| 8/28/2026 | Pending sale | $899,000$578/sqft |
Source:  OneKey® MLS as distributed by MLS GRID #1040110 Report a problem OneKey® MLS as distributed by MLS GRID #1040110 Report a problem | ||
| 8/25/2026 | Listing removed | $899,000$578/sqft |
Source: OneKey® MLS as distributed by MLS GRID #1040110 Report a problem | ||
| 8/20/2026 | Listed for sale | $899,000+271.5%$578/sqft |
Source: OneKey® MLS as distributed by MLS GRID #1040110 Report a problem | ||
| 8/11/1998 | Sold | $242,000$156/sqft |
Source: Public Record Report a problem | ||
Public tax history
| Year | Property taxes | Tax assessment |
|---|---|---|
| 2024 | -- | $556 |
| 2023 | -- | $556 |
| 2022 | -- | $556 |
| 2021 | $15,228 +2.6% | -- |
| 2020 | $14,847 -3.6% | $790 |
| 2019 | $15,404 | $790 -20.8% |
| 2018 | $15,404 +4% | $997 |
| 2017 | $14,808 +5.5% | $997 |
| 2016 | $14,032 +199.8% | $997 |
| 2015 | $4,681 +5% | $997 |
| 2013 | $4,458 +11.4% | $997 |
| 2012 | $4,002 -32.7% | $997 |
| 2011 | $5,944 +11% | $997 -1.7% |
| 2010 | $5,356 | $1,014 -19.6% |
| 2009 | -- | $1,261 -4.1% |
| 2008 | -- | $1,315 -0.2% |
| 2006 | -- | $1,317 -34.3% |
| 2005 | -- | $2,006 -39.7% |
| 2004 | -- | $3,328 |
| 2003 | -- | $3,328 -48% |
| 2002 | -- | $6,400 |
| 2001 | -- | $6,400 |
| 2000 | -- | $6,400 |
Find assessor info on the county website
Monthly payment
Climate risks
Neighborhood: Plainview West
Nearby schools
Schools provided by the listing agent
- Elementary: Kramer Lane Elementary School
- Middle: John F Kennedy Middle School - Nassau
- High: Bethpage Senior High School
Source: OneKey® MLS as distributed by MLS GRID. This data may not be complete. We recommend contacting the local school district to confirm school assignments for this home.
Similar homes
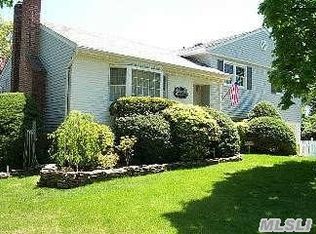
- $950,0003 bd3 ba1.7k sqft8 Temme Court, Plainview, NY 11803For Sale

 MLS ID #1062386, Jessica Alejo, Listing by: Cosmo Group Realty. OneKey® MLS as distributed by MLS GRID
 - $909,0003 bd2 ba1.4k sqft8 Debora Drive, Plainview, NY 11803For Sale
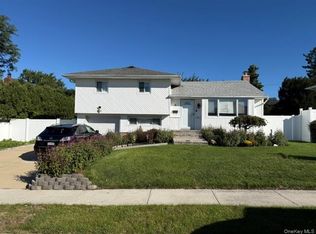 MLS ID #1058922, Sobdar Chandio CBR, Listing by: Exit Realty Stars. OneKey® MLS as distributed by MLS GRID
 - $748,0003 bd2 ba948 sqft124 Morton Boulevard, Plainview, NY 11803For Sale
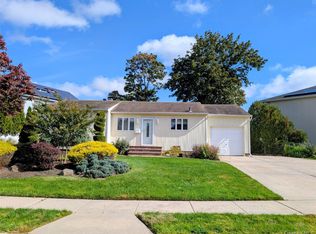 MLS ID #1062276, Leslye J. Stern CRS, Listing by: Compass Greater NY LLC. OneKey® MLS as distributed by MLS GRID
 - $799,0003 bd2 ba1.3k sqft5 Lane Avenue, Plainview, NY 11803For Sale
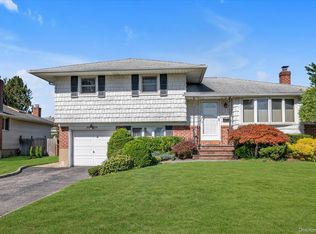 MLS ID #1061951, Linda H. Freedman, Listing by: Douglas Elliman Real Estate. OneKey® MLS as distributed by MLS GRID
 - $999,0003 bd2 ba1.5k sqft90 Grohmans Lane, Plainview, NY 11803For SaleMLS ID #1039211, Jagmeet Singh, Listing by: Badlia Realty Group Inc. OneKey® MLS as distributed by MLS GRID
- $859,9994 bd2 ba1.6k sqft1 Debora Drive, Plainview, NY 11803For SaleMLS ID #1041569, Anthony Kim, Listing by: EXP Realty. OneKey® MLS as distributed by MLS GRID
- $899,0004 bd2 ba1.6k sqft14 Benmor Court, Plainview, NY 11803For SaleMLS ID #1018120, Frank Failla, Listing by: Handsome Real Estate Inc. OneKey® MLS as distributed by MLS GRID
- $950,0003 bd2 ba1.6k sqft51 Eileen Avenue, Plainview, NY 11803For SaleMLS ID #1021640, Holly Gottlieb ABR SRES, Listing by: Goldilocks Real Estate. OneKey® MLS as distributed by MLS GRID
- $949,9993 bd3 ba1.8k sqft39 Stauber Drive, Plainview, NY 11803For SaleMLS ID #1055512, Jamie Gorman, Listing by: JG Homes. OneKey® MLS as distributed by MLS GRID
- $895,0003 bd2 ba1.9k sqft5 Robin Court, Bethpage, NY 11714For SaleMLS ID #1056635, Kimberly J. Filardi, Listing by: Signature Premier Properties. OneKey® MLS as distributed by MLS GRID
- $879,0004 bd2 ba1.6k sqft17 Sherwood Drive, Bethpage, NY 11714For SaleMLS ID #1062601, Christine Schultz, Listing by: Daniel Gale Sothebys Intl Rlty. OneKey® MLS as distributed by MLS GRID
- $949,0003 bd3 ba1.4k sqft52 blanche, Plainview, NY 11803For SaleMLS ID #1041532, Shahid Satti, Listing by: BH&G R E Realty Connect. OneKey® MLS as distributed by MLS GRID
- $999,0003 bd3 ba1.8k sqft52 Winthrop Road, Plainview, NY 11803For SaleMLS ID #1059215, Li Li, Listing by: B Square Realty. OneKey® MLS as distributed by MLS GRID
- $999,0003 bd3 ba1.8k sqft16 Radnor Road, Plainview, NY 11803For SaleMLS ID #1060143, Mara D. Navaretta, Listing by: Homes By Mara. OneKey® MLS as distributed by MLS GRID
- $999,0003 bd2 ba1.5k sqft68 Briarwood Lane, Plainview, NY 11803For SaleMLS ID #1040816, Andrea Glickstein SFR, Listing by: EXP Realty. OneKey® MLS as distributed by MLS GRID
- $999,0005 bd2 ba1.9k sqft46 Margaret Drive E, Plainview, NY 11803For SaleMLS ID #1033051, Nancy A. Leone Palma, Listing by: Tscherne Realty Inc. OneKey® MLS as distributed by MLS GRID
- $899,9995 bd3 ba1.9k sqft10 Victor Court, Hicksville, NY 11801For SaleMLS ID #1062308, Abrahim Faiz, Listing by: Cavestone Realty Inc. OneKey® MLS as distributed by MLS GRID
- $818,0003 bd2 ba1k sqft20 Jamaica Avenue, Plainview, NY 11803For SaleMLS ID #1041441, Suzanne Colon, Listing by: Douglas Elliman Real Estate. OneKey® MLS as distributed by MLS GRID
- $1,049,0003 bd2 ba1.4k sqft70 Glenwood Road, Plainview, NY 11803For SaleMLS ID #1042827, Dona Y. Malter, Listing by: Coldwell Banker American Homes. OneKey® MLS as distributed by MLS GRID
- $600,0003 bd2 ba1k sqft(Undisclosed Address), Huntington, NY 11743For SaleMLS ID #1060530, Rory Sherman, Listing by: Charles Rutenberg Realty Inc. OneKey® MLS as distributed by MLS GRID
