Welcome to 5 Robin Court, Bethpage! Nestled in an ideal cul-de-sac location, this beautifully maintained and spacious 3-bedroom, 2-full-bath home is light and bright throughout, with desirable southern exposure. The beautiful eat-in kitchen features Cherry wood cabinetry, granite countertops, a newer refrigerator, new dishwasher, and new stove with gas cooking. The open living room and dining room provide an inviting space for everyday living and entertaining. Additional highlights include Andersen windows, a skylight, gorgeous newly finished hardwood floors, solid wood interior doors, and ceiling fans in all of the bedrooms for comfort and style. The generously sized family room is complete with a charming wood-burning fireplace and a convenient butler’s pantry with counter space—perfect for everyday living and entertaining. The unfinished basement offers utilities, washer and dryer hookups, a cedar closet, storage, and additional utility space. The exterior features a screened-in porch, one-car detached garage, newer walkway and patio, and an in-ground sprinkler system installed in 2025.
Super clean, lovingly maintained, and ready for immediate occupancy.
For sale
$895,000
5 Robin Court, Bethpage, NY 11714
3beds
1,986sqft
Single Family Residence, Residential
Built in 1956
7,560 Square Feet Lot
$-- Zestimate®
$451/sqft
$-- HOA
What's special
New dishwasherOne-car detached garageLight and bright throughoutNewer walkway and patioNewer refrigeratorIn-ground sprinkler systemDesirable southern exposure
- 18 days
- 1,354
- 100
Likely to sell faster than
Zillow last checked:
Listing updated:
Listed by:
Signature Premier Properties 631-673-3900,
Kimberly J. Filardi 516-819-1116
Source: OneKey® MLS as distributed by MLS GRID,MLS#: 1056635
Facts & features
Interior
Bedrooms & bathrooms
- Bedrooms: 3
- Bathrooms: 2
- Full bathrooms: 2
Heating
- Baseboard
Cooling
- Wall/Window Unit(s)
Appliances
- Included: Dishwasher, Gas Cooktop, Refrigerator
- Laundry: Washer/Dryer Hookup, Washer Hookup
Features
- Eat-in Kitchen, Formal Dining, Granite Counters
- Flooring: Hardwood
- Basement: Storage Space,Unfinished
- Attic: See Remarks
- Number of fireplaces: 1
- Fireplace features: Wood Burning
Interior area
- Total structure area: 1,986
- Total interior livable area: 1,986 sqft
Property
Parking
- Total spaces: 1
- Parking features: Detached, Driveway
- Garage spaces: 1
- Has uncovered spaces: Yes
Lot
- Size: 7,560 Square Feet
Details
- Parcel number: 2489465880000130
- Special conditions: None
Construction
Type & style
- Home type: SingleFamily
- Property subtype: Single Family Residence, Residential
Materials
- Frame
Condition
- Actual
- Year built: 1956
Utilities & green energy
- Sewer: Public Sewer
- Water: Public
- Utilities for property: Electricity Connected, Water Connected
Community & HOA
HOA
- Has HOA: No
Location
- Region: Bethpage
Financial & listing details
- Price per square foot: $451/sqft
- Tax assessed value: $574
- Annual tax amount: $13,300
- Date on market: 9/29/2026
- Cumulative days on market: 19 days
- Listing agreement: Exclusive Right To Sell
- Electric utility on property: Yes
Estimated market value
Not available
Estimated sales range
Not available
Not available
Price history
| Date | Event | Price |
|---|---|---|
| 9/29/2026 | Listed for sale | $895,000$451/sqft |
Source:  OneKey® MLS as distributed by MLS GRID #1056635 Report a problem OneKey® MLS as distributed by MLS GRID #1056635 Report a problem | ||
Public tax history
| Year | Property taxes | Tax assessment |
|---|---|---|
| 2024 | -- | $516 -5.1% |
| 2023 | -- | $544 -4.6% |
| 2022 | -- | $570 |
| 2021 | $10,661 +21.9% | -- |
| 2020 | $8,749 +2.8% | $562 -6.6% |
| 2019 | $8,509 | $602 -6.2% |
| 2018 | $8,509 -2.2% | $642 -5.9% |
| 2017 | $8,703 +2.1% | $682 -5.5% |
| 2016 | $8,524 +146.8% | $722 -5.2% |
| 2015 | $3,454 +5% | $762 -4.8% |
| 2013 | $3,289 -2.6% | $800 -9.1% |
| 2012 | $3,375 -46% | $880 -15.4% |
| 2011 | $6,249 +4.5% | $1,040 -6.5% |
| 2010 | $5,981 | $1,112 -14.5% |
| 2009 | -- | $1,300 -5.7% |
| 2008 | -- | $1,379 +1.3% |
| 2006 | -- | $1,361 -37.2% |
| 2005 | -- | $2,167 -38.8% |
| 2004 | -- | $3,540 |
| 2003 | -- | $3,540 -51.6% |
| 2002 | -- | $7,320 |
| 2001 | -- | $7,320 |
| 2000 | -- | $7,320 |
Find assessor info on the county website
Monthly payment
Climate risks
Neighborhood: 11714
Nearby schools
Schools provided by the listing agent
- Elementary: Kramer Lane Elementary School
- Middle: John F Kennedy Middle School - Nassau
- High: Bethpage Senior High School
Source: OneKey® MLS as distributed by MLS GRID. This data may not be complete. We recommend contacting the local school district to confirm school assignments for this home.

Similar homes
- $879,0004 bd2 ba1.6k sqft17 Sherwood Drive, Bethpage, NY 11714For Sale
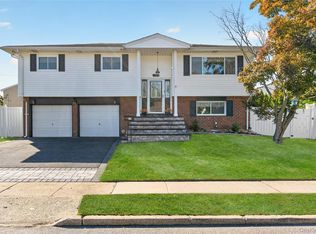
 MLS ID #1062601, Christine Schultz, Listing by: Daniel Gale Sothebys Intl Rlty. OneKey® MLS as distributed by MLS GRID
 - $924,9995 bd3 ba2.6k sqft16 Taft Avenue, Bethpage, NY 11714For Sale
 MLS ID #1012292, Carole Ann Catapano, Listing by: Century 21 Catapano Homes. OneKey® MLS as distributed by MLS GRID
 - $950,0003 bd3 ba1.7k sqft8 Temme Court, Plainview, NY 11803For Sale
 MLS ID #1062386, Jessica Alejo, Listing by: Cosmo Group Realty. OneKey® MLS as distributed by MLS GRID
 - $929,0004 bd2 ba1.6k sqft9 John Street, Bethpage, NY 11714For Sale
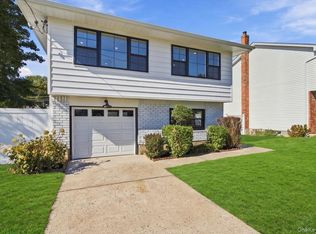 MLS ID #1059847, Mary M. Macaluso, Listing by: Compass Greater NY LLC. OneKey® MLS as distributed by MLS GRID
 - $999,0004 bd3 ba2.2k sqft61 Cheshire Road, Bethpage, NY 11714For SaleMLS ID #1058668, Rahul Jaggi, Listing by: JAGGI Real Estate. OneKey® MLS as distributed by MLS GRID
- $864,0004 bd3 ba1.4k sqft65 Cheshire Road, Bethpage, NY 11714For SaleMLS ID #989728, Derek J. Greene, Listing by: Greene Realty Group. OneKey® MLS as distributed by MLS GRID
- $799,0004 bd3 ba2k sqft4027 Jean Avenue, Bethpage, NY 11714For SaleMLS ID #1059430, Rahul Jaggi, Listing by: JAGGI Real Estate. OneKey® MLS as distributed by MLS GRID
- $999,9993 bd2 ba1.3k sqft52 Concord Avenue, Bethpage, NY 11714For SaleMLS ID #1059148, John Schoonmaker, Listing by: BERKSHIRE HATHAWAY. OneKey® MLS as distributed by MLS GRID
- $1,050,0004 bd2 ba1.9k sqft33 Sherwood Drive, Bethpage, NY 11714For SaleMLS ID #1044453, Robin J. Gerin CBR, Listing by: Douglas Elliman Real Estate. OneKey® MLS as distributed by MLS GRID
- $909,0003 bd2 ba1.4k sqft8 Debora Drive, Plainview, NY 11803For SaleMLS ID #1058922, Sobdar Chandio CBR, Listing by: Exit Realty Stars. OneKey® MLS as distributed by MLS GRID
- $765,0003 bd2 ba1.9k sqft31 Cherry Avenue, Bethpage, NY 11714For SaleMLS ID #1041667, Mandeep Chawla, Listing by: BH&G R E Realty Connect. OneKey® MLS as distributed by MLS GRID
- $799,0003 bd2 ba1.3k sqft5 Lane Avenue, Plainview, NY 11803For SaleMLS ID #1061951, Linda H. Freedman, Listing by: Douglas Elliman Real Estate. OneKey® MLS as distributed by MLS GRID
- $899,9995 bd3 ba1.9k sqft10 Victor Court, Hicksville, NY 11801For SaleMLS ID #1062308, Abrahim Faiz, Listing by: Cavestone Realty Inc. OneKey® MLS as distributed by MLS GRID
- $669,9993 bd2 ba1k sqft208 N 3rd Street, Bethpage, NY 11714For SaleMLS ID #1040131, Anthony Kim, Listing by: EXP Realty. OneKey® MLS as distributed by MLS GRID
- $950,0003 bd2 ba1.6k sqft51 Eileen Avenue, Plainview, NY 11803For SaleMLS ID #1021640, Holly Gottlieb ABR SRES, Listing by: Goldilocks Real Estate. OneKey® MLS as distributed by MLS GRID
- $849,9005 bd2 ba1.2k sqft3850 Jean Avenue, Bethpage, NY 11714For SaleMLS ID #1026362, Teri Catapano Black, Listing by: Century 21 Catapano Homes. OneKey® MLS as distributed by MLS GRID
- $999,0003 bd2 ba1.5k sqft90 Grohmans Lane, Plainview, NY 11803For SaleMLS ID #1039211, Jagmeet Singh, Listing by: Badlia Realty Group Inc. OneKey® MLS as distributed by MLS GRID
- $929,9994 bd2 ba2k sqft5 Edward Avenue, Hicksville, NY 11801For SaleMLS ID #1060698, Saif Millwala, Listing by: Property Professionals Realty. OneKey® MLS as distributed by MLS GRID
- $675,0005 bd2 ba1.1k sqft256 9th Street, Bethpage, NY 11714For SaleMLS ID #1059672, Amandeep Gaubaria, Listing by: Property Professionals Realty. OneKey® MLS as distributed by MLS GRID
