Welcome to this Oversized 11 Room Home With 2604 sqft of Living Space in this Possible Mother Daughter Proper Permit Required. This Hi Ranch Home is Located on Quiet Dead End Street and features 5 Bedrooms, 3 Full Baths, a Spacious Sun Filled Living Room with Vaulted Ceilings, Open Floor Plan to Large Dining Room & Eat in Kitchen with Large Counter Seating for 5 and Sliders to Oversized Rear Covered Deck. The Main Level Primary Bedroom is California King Size w/ Updated Private Bath and Walk in Shower, 2 Additional Bedrooms on this Level, 1 of which is Queen Size, Lovely Hall Bath Ceramic Tile w/ Tub. LOWER GROUND LEVEL Features a 2nd Living Room or Family Room w/ Wood Fireplace Open to Gathering/Dining Area, 2 Bedrooms w/ Jack and Jill Full bath with Walk in Shower, Full Laundry Room Accessible Privately From Either Level of This Home. Central AC on BOTH Levels, In Ground Sprinklers, 300 AMP Electric w/ Underground Electric Utilities, Above Ground Oil Tank Located Under the Deck. Very Close Proximity to LIRR Ronkonkoma Line and the Beautiful Hamlet of Bethpage with Plenty of Shops, Restaurants, Schools, Library and the Recreation of the World Renowned Bethpage State Park Golf and Walking/Biking trails practically in Your Back Yard. All Situated in Bethpage Schools recently ranked 9th in NYS and 29th in the US. Very Unique and Large Home.
For sale
Price cut: $15K (10/14)
$924,999
16 Taft Avenue, Bethpage, NY 11714
5beds
2,604sqft
Single Family Residence, Residential
Built in 1963
6,000 Square Feet Lot
$-- Zestimate®
$355/sqft
$-- HOA
What's special
In ground sprinklersOversized rear covered deck
- 30 days
- 5,131
- 385
Likely to sell faster than
Zillow last checked:
Listing updated:
Listed by:
Century 21 Catapano Homes 516-938-0021,
Carole Ann Catapano,
Teri Catapano Black,
Century 21 Catapano Homes
Source: OneKey® MLS as distributed by MLS GRID,MLS#: 1012292
Facts & features
Interior
Bedrooms & bathrooms
- Bedrooms: 5
- Bathrooms: 3
- Full bathrooms: 3
Primary bedroom
- Description: Primary Califorinia KING Bedroom w/Full Bath
- Level: First
Bedroom 2
- Description: Queen Bedroom Hardwood Floors as Shown
- Level: First
Bedroom 3
- Description: Light and Bright
- Level: First
Bedroom 4
- Description: Very Spacious Bedroom w/access to Full Bath
- Level: Lower
Bedroom 5
- Description: Convenient Ground Level
- Level: Lower
Primary bathroom
- Description: New Ceramic Full Bath with walk in OS Shower
- Level: First
Bathroom 2
- Description: Hall Main Bath all Ceramic Tile with Tub
- Level: First
Bathroom 3
- Description: Jack & Jill Full Bath with Walk in Shower
- Level: Lower
Other
- Description: Summer Kitchen with Backyard Access
- Level: Lower
Other
- Description: Utility/ Boiler Room
- Level: Lower
Other
- Description: HUGE FULL ATTIC Pull Down Stairs
Dining room
- Description: Large FDR Open Concept Sliders to Covered Deck Hardwood Floors
- Level: First
Kitchen
- Description: Eat in Kitchen Oversized Seating Open concept to Living Room Dining Room w/sliders to covered Deck
- Level: First
Laundry
- Description: Easy Access to Floor 1 and Floor 2
- Level: Lower
Living room
- Description: Spacious Living Room Open Concept to Eat in Kitchen w/Counter Seating & Dining Room Covered Deck Hardwoods
- Level: First
Living room
- Description: Family Room or Possible 2nd Living Room Open & Spacious w/ Wood Fire Place Sliders to Yard
- Level: Lower
Heating
- Baseboard, Oil
Cooling
- Central Air, Ductwork
Appliances
- Included: Dishwasher, Electric Oven, Refrigerator, Oil Water Heater
- Laundry: Electric Dryer Hookup, Inside, Washer Hookup
Features
- First Floor Bedroom, First Floor Full Bath, Breakfast Bar, Cathedral Ceiling(s), Ceiling Fan(s), Chandelier, Eat-in Kitchen, Entrance Foyer, Formal Dining, High Ceilings, High Speed Internet, In-Law Floorplan, Kitchen Island, Open Floorplan, Open Kitchen, Pantry, Recessed Lighting, Tray Ceiling(s), Walk Through Kitchen
- Flooring: Carpet, Hardwood, Laminate
- Doors: ENERGY STAR Qualified Doors
- Windows: ENERGY STAR Qualified Windows, Insulated Windows, New Windows, Oversized Windows, Screens
- Attic: Dormer,Full,Pull Stairs,See Remarks,Unfinished
- Number of fireplaces: 1
- Fireplace features: Family Room, Free Standing, Living Room, Masonry, Wood Burning
Interior area
- Total structure area: 2,604
- Total interior livable area: 2,604 sqft
Property
Parking
- Total spaces: 4
- Parking features: Driveway, Off Street, On Street
- Has uncovered spaces: Yes
Accessibility
- Accessibility features: Accessible Approach with Ramp, Accessible Bedroom, Accessible Doors, Accessible Entrance, Customized Wheelchair Accessible
Features
- Levels: Bi-Level
- Patio & porch: Covered, Deck, Patio, Porch
- Exterior features: Awning(s), Lighting, Rain Gutters
- Fencing: Back Yard,Chain Link,Fenced,Full,Vinyl
Lot
- Size: 6,000 Square Feet
- Dimensions: 60 x 100
- Features: Cul-De-Sac, Front Yard, Near Golf Course, Near Public Transit, Near School, Near Shops, See Remarks, Sprinklers In Front, Sprinklers In Rear
Details
- Parcel number: 2489461720003220
- Special conditions: None
Construction
Type & style
- Home type: SingleFamily
- Architectural style: Hi Ranch
- Property subtype: Single Family Residence, Residential
Materials
- Vinyl Siding
- Foundation: Concrete Perimeter
Condition
- Actual,Updated/Remodeled
- Year built: 1963
Utilities & green energy
- Sewer: Public Sewer
- Water: Public
- Utilities for property: Cable Connected, Electricity Connected, Phone Connected, Sewer Connected, Water Connected
Community & HOA
Community
- Security: Security Lights, Smoke Detector(s)
HOA
- Has HOA: No
Location
- Region: Bethpage
Financial & listing details
- Price per square foot: $355/sqft
- Tax assessed value: $555
- Annual tax amount: $15,977
- Date on market: 9/18/2026
- Cumulative days on market: 31 days
- Listing agreement: Exclusive Right To Sell
- Listing terms: Conventional
- Exclusions: washer/Dryer
- Electric utility on property: Yes
Estimated market value
Not available
Estimated sales range
Not available
Not available
Price history
| Date | Event | Price |
|---|---|---|
| 10/14/2026 | Price change | $924,999-1.6%$355/sqft |
Source:  OneKey® MLS as distributed by MLS GRID #1012292 Report a problem | ||
| 9/18/2026 | Listed for sale | $939,998$361/sqft |
Source: OneKey® MLS as distributed by MLS GRID #1012292 Report a problem | ||
Public tax history
| Year | Property taxes | Tax assessment |
|---|---|---|
| 2024 | -- | $555 |
| 2023 | -- | $555 |
| 2022 | -- | $555 |
| 2021 | $12,815 -9.4% | -- |
| 2020 | $14,140 +23.4% | $958 |
| 2019 | $11,457 | $958 |
| 2018 | $11,457 +0.9% | $958 |
| 2017 | $11,352 +11.8% | $958 |
| 2016 | $10,151 +146.8% | $958 |
| 2015 | $4,114 +10.9% | $958 |
| 2013 | $3,709 +6.8% | $958 |
| 2012 | $3,473 -2.5% | $958 +15.6% |
| 2011 | $3,561 +18.6% | $829 +0.1% |
| 2010 | $3,003 | $828 -35.4% |
| 2009 | -- | $1,281 -4.5% |
| 2008 | -- | $1,342 +1.1% |
| 2006 | -- | $1,328 -39.1% |
| 2005 | -- | $2,181 -41.8% |
| 2004 | -- | $3,748 |
| 2003 | -- | $3,748 -49.4% |
| 2002 | -- | $7,400 |
| 2001 | -- | $7,400 |
| 2000 | -- | $7,400 |
Find assessor info on the county website
Monthly payment
Climate risks
Neighborhood: 11714
Nearby schools
Schools provided by the listing agent
- Elementary: Kramer Lane Elementary School
- Middle: John F Kennedy Middle School - Nassau
- High: Bethpage Senior High School
Source: OneKey® MLS as distributed by MLS GRID. This data may not be complete. We recommend contacting the local school district to confirm school assignments for this home.
Similar homes
- $879,0004 bd2 ba1.6k sqft17 Sherwood Drive, Bethpage, NY 11714For Sale
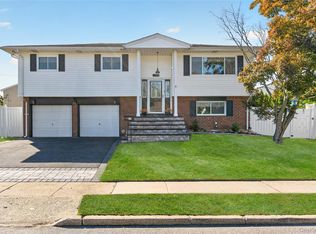
 MLS ID #1062601, Christine Schultz, Listing by: Daniel Gale Sothebys Intl Rlty. OneKey® MLS as distributed by MLS GRID
- $895,0003 bd2 ba1.9k sqft5 Robin Court, Bethpage, NY 11714For Sale
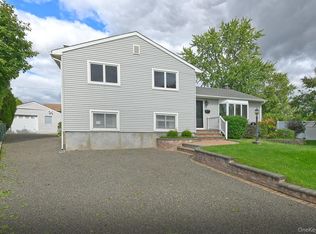 MLS ID #1056635, Kimberly J. Filardi, Listing by: Signature Premier Properties. OneKey® MLS as distributed by MLS GRID
- $929,0004 bd2 ba1.6k sqft9 John Street, Bethpage, NY 11714For Sale
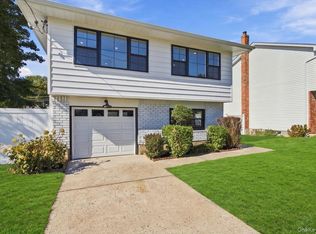 MLS ID #1059847, Mary M. Macaluso, Listing by: Compass Greater NY LLC. OneKey® MLS as distributed by MLS GRID
- $999,0004 bd3 ba2.2k sqft61 Cheshire Road, Bethpage, NY 11714For Sale
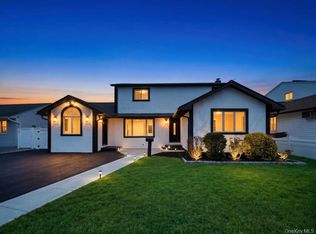 MLS ID #1058668, Rahul Jaggi, Listing by: JAGGI Real Estate. OneKey® MLS as distributed by MLS GRID
- $999,0004 bd2 ba1.9k sqft33 Sherwood Drive, Bethpage, NY 11714For SaleMLS ID #1044453, Robin J. Gerin CBR, Listing by: Douglas Elliman Real Estate. OneKey® MLS as distributed by MLS GRID
- $1,099,0005 bd2 ba3k sqft40 Columbia Street, Bethpage, NY 11714For SaleMLS ID #1062233, Arjun Nagpal, Listing by: Property Professionals Realty. OneKey® MLS as distributed by MLS GRID
- $950,0003 bd3 ba1.7k sqft8 Temme Court, Plainview, NY 11803For SaleMLS ID #1062386, Jessica Alejo, Listing by: Cosmo Group Realty. OneKey® MLS as distributed by MLS GRID
- $799,0004 bd3 ba2k sqft4027 Jean Avenue, Bethpage, NY 11714For SaleMLS ID #1059430, Rahul Jaggi, Listing by: JAGGI Real Estate. OneKey® MLS as distributed by MLS GRID
- $775,0005 bd3 ba1.9k sqft58 Curtis Place, Bethpage, NY 11714For SaleMLS ID #1041697, Jeanette M. Cinelli, Listing by: Signature Premier Properties. OneKey® MLS as distributed by MLS GRID
- $899,9995 bd3 ba1.9k sqft10 Victor Court, Hicksville, NY 11801For SaleMLS ID #1062308, Abrahim Faiz, Listing by: Cavestone Realty Inc. OneKey® MLS as distributed by MLS GRID
- $864,0004 bd3 ba1.4k sqft65 Cheshire Road, Bethpage, NY 11714For SaleMLS ID #989728, Derek J. Greene, Listing by: Greene Realty Group. OneKey® MLS as distributed by MLS GRID
- $999,9993 bd2 ba1.3k sqft52 Concord Avenue, Bethpage, NY 11714For SaleMLS ID #1059148, John Schoonmaker, Listing by: BERKSHIRE HATHAWAY. OneKey® MLS as distributed by MLS GRID
- $765,0003 bd2 ba1.9k sqft31 Cherry Avenue, Bethpage, NY 11714For SaleMLS ID #1041667, Mandeep Chawla, Listing by: BH&G R E Realty Connect. OneKey® MLS as distributed by MLS GRID
- $929,9994 bd2 ba2k sqft5 Edward Avenue, Hicksville, NY 11801For SaleMLS ID #1060698, Saif Millwala, Listing by: Property Professionals Realty. OneKey® MLS as distributed by MLS GRID
- $955,0005 bd2 ba2.1k sqft89 Bruce Avenue, Hicksville, NY 11801For SaleMLS ID #1040390, Mutalib Raza, Listing by: ZI Realty LLC. OneKey® MLS as distributed by MLS GRID
- $780,0005 bd2 ba1.3k sqft27 Edward Street, Bethpage, NY 11714For SaleMLS ID #1035184, Hui Chen, Listing by: E Realty International Corp. OneKey® MLS as distributed by MLS GRID
- $909,0003 bd2 ba1.4k sqft8 Debora Drive, Plainview, NY 11803For SaleMLS ID #1058922, Sobdar Chandio CBR, Listing by: Exit Realty Stars. OneKey® MLS as distributed by MLS GRID
- $999,0005 bd2 ba1.9k sqft46 Margaret Drive E, Plainview, NY 11803For SaleMLS ID #1033051, Nancy A. Leone Palma, Listing by: Tscherne Realty Inc. OneKey® MLS as distributed by MLS GRID
- $899,0004 bd2 ba1.6k sqft14 Benmor Court, Plainview, NY 11803For SaleMLS ID #1018120, Frank Failla, Listing by: Handsome Real Estate Inc. OneKey® MLS as distributed by MLS GRID
