Experience luxury and modern comfort in this completely renovated home, introduced by a custom oversized portico that welcomes you into completely updated oversized rooms featuring gleaming oak hardwood floors, Anderson windows, solid core doors, and all-new sheetrock with LED lighting throughout. The heart of the home is a magazine-quality 2026 custom eat-in kitchen, boasting white cabinetry, quartz countertops, mosaic glass tile backsplash, and top-of-the-line stainless steel appliances. Designed for versatile living, the flexible floor plan offers a main-level primary bedroom along with an additional bedroom on the main level with Main Level Attached Garage with the potential for a slight modification to create a formal dining room or Bonus Room/Den adjacent to the LR and EIK. The Second floor has two additional BRs that includes sweeping cathedral ceilings and a second primary bedroom that is King Sized Plus, with lots of closets and storage. This level also includes a romantic second-floor queen size bedroom with exquisite architectural details. Enjoy two fully updated bathrooms, complete with a glass-enclosure tub, an oversized ceramic shower, and a dedicated dressing area. Convenience is key with a main-level laundry room equipped with built-in sorters and storage and modern upgrades ensuring peace of mind, including a new 200-amp electrical service completed in 2026, split-system main level central air-conditioning, plus four new in wall ACs, oil burner replaced in 2022 and newer above ground oil tank with professionally abandoned tank certification. Step outside through custom Pella Doors with interior blinds from the kitchen to a private, fenced backyard oasis designed for entertaining. Features include professional pavers, a fire pit, a covered barbecue area, a retractable awning, and two oversized sheds. Maintenance free newer architectural roof with stone, vinyl, and stucco siding creating fabulous curb appeal day or night, with eave lighting that highlights your home's architecture. Very spacious home, but yet possesses the footprint for ample growth on the second floor if desired. Partial Rear Dormer PLUS Very Large Gable Front Dormers! Truly a one of a kind home that exudes pride of ownership that is ready for you to unpack your bags and start living!
For sale
Price cut: $11.1K (10/21)
$838,800
3850 Jean Avenue, Bethpage, NY 11714
4beds
1,275sqft
Single Family Residence, Residential
Built in 1950
6,700 Square Feet Lot
$-- Zestimate®
$658/sqft
$-- HOA
What's special
Covered barbecue areaCustom oversized porticoMain-level primary bedroomDedicated dressing areaRetractable awningFire pitFlexible floor plan
- 96 days
- 1,226
- 57
Zillow last checked:
Listing updated:
Listed by:
Century 21 Catapano Homes 516-938-0021,
Teri Catapano Black,
Bruno Ungania,
Century 21 Catapano Homes
Source: OneKey® MLS as distributed by MLS GRID,MLS#: 1026362
Facts & features
Interior
Bedrooms & bathrooms
- Bedrooms: 4
- Bathrooms: 2
- Full bathrooms: 2
Primary bedroom
- Description: Main Level Primary with Triple Closets
- Level: First
Primary bedroom
- Description: King Size Plus 2nd Primary with Soaring Ceilings or Can be Family Area
- Level: Second
Bedroom 5
- Description: Queen Size Plus Bedroom with High Ceilings
- Level: Second
Bathroom 1
- Description: Brand New Full Bath with Tub
- Level: First
Bonus room
- Description: Main Level Garage or Play Room/Den
- Level: First
Dining room
- Description: 5th BR can be used as BR or FDR
- Level: First
Kitchen
- Description: Brand New 2026 EIK with SS Appliances and Sliders to Yard
- Level: First
Laundry
- Description: Main Level Laundry with New Washer/Dryer plus Utilities
- Level: First
Living room
- Description: Large LR with Gleaming HW Floors
- Level: First
Heating
- Hot Water, Oil
Cooling
- Ductless, Wall/Window Unit(s)
Appliances
- Included: Dishwasher, Dryer, Electric Range, Microwave, Oven, Refrigerator, Washer
- Laundry: Laundry Room, Other
Features
- First Floor Bedroom, First Floor Full Bath, Cathedral Ceiling(s), Ceiling Fan(s), Crown Molding, Eat-in Kitchen, Formal Dining, High Ceilings, Open Floorplan, Master Downstairs, Quartz/Quartzite Counters
- Flooring: Ceramic Tile, Hardwood
- Windows: New Windows
- Attic: Partial
- Has fireplace: No
- Fireplace features: Electric
Interior area
- Total structure area: 1,275
- Total interior livable area: 1,275 sqft
Property
Parking
- Total spaces: 4
- Parking features: Driveway, On Street
- Garage spaces: 1
- Has uncovered spaces: Yes
Features
- Levels: Two
- Patio & porch: Patio
- Exterior features: Fire Pit, Mailbox
- Fencing: Back Yard
Lot
- Size: 6,700 Square Feet
- Features: Interior Lot
Details
- Additional structures: Shed(s)
- Parcel number: 2089464620000080
- Special conditions: None
Construction
Type & style
- Home type: SingleFamily
- Architectural style: Exp Cape
- Property subtype: Single Family Residence, Residential
Materials
- Stone, Stucco, Vinyl Siding
Condition
- Actual
- Year built: 1950
Utilities & green energy
- Sewer: Public Sewer
- Water: Public
- Utilities for property: Cable Connected, Electricity Connected, Sewer Connected, Trash Collection Public, Water Connected
Community & HOA
Community
- Security: Video Cameras
HOA
- Has HOA: No
Location
- Region: Bethpage
Financial & listing details
- Price per square foot: $658/sqft
- Tax assessed value: $461
- Annual tax amount: $11,199
- Date on market: 7/17/2026
- Cumulative days on market: 97 days
- Listing agreement: Exclusive Right To Sell
- Electric utility on property: Yes
Estimated market value
Not available
Estimated sales range
Not available
Not available
Price history
| Date | Event | Price |
|---|---|---|
| 10/21/2026 | Price change | $838,800-1.3%$658/sqft |
Source:  OneKey® MLS as distributed by MLS GRID #1026362 Report a problem OneKey® MLS as distributed by MLS GRID #1026362 Report a problem | ||
| 8/26/2026 | Price change | $849,900-2.9%$667/sqft |
Source: OneKey® MLS as distributed by MLS GRID #1026362 Report a problem | ||
| 8/3/2026 | Price change | $875,000-2.8%$686/sqft |
Source: OneKey® MLS as distributed by MLS GRID #1026362 Report a problem | ||
| 7/17/2026 | Listed for sale | $899,990+176.9%$706/sqft |
Source: OneKey® MLS as distributed by MLS GRID #1026362 Report a problem | ||
| 3/21/2008 | Sold | $325,000-7.1%$255/sqft |
Source: Public Record Report a problem | ||
| 12/8/2007 | Listing removed | $349,990$275/sqft |
Source: VLS Homes #1953081 Report a problem | ||
| 11/16/2007 | Listed for sale | $349,990$275/sqft |
Source: VLS Homes #1953081 Report a problem | ||
Public tax history
| Year | Property taxes | Tax assessment |
|---|---|---|
| 2024 | -- | $454 +0.2% |
| 2023 | -- | $453 |
| 2022 | -- | $453 |
| 2021 | $8,278 -5.1% | -- |
| 2020 | $8,725 +10.5% | $597 -3.4% |
| 2019 | $7,896 | $618 +0.3% |
| 2018 | $7,896 +5.5% | $616 |
| 2017 | $7,487 +7.3% | $616 |
| 2016 | $6,975 +147.4% | $616 -5.4% |
| 2015 | $2,819 -0.7% | $651 -7.9% |
| 2013 | $2,839 +1.3% | $707 |
| 2012 | $2,803 -29.5% | $707 |
| 2011 | $3,974 +2.4% | $707 -4.8% |
| 2010 | $3,879 | $743 -19.4% |
| 2009 | -- | $922 -6.9% |
| 2008 | -- | $990 +6% |
| 2006 | -- | $934 -37.7% |
| 2005 | -- | $1,499 -37.3% |
| 2004 | -- | $2,392 |
| 2003 | -- | $2,392 -49.1% |
| 2002 | -- | $4,700 |
| 2001 | -- | $4,700 |
| 2000 | -- | $4,700 |
Find assessor info on the county website
Monthly payment
Climate risks
Neighborhood: 11714
Nearby schools
Schools provided by the listing agent
- Elementary: J Fred Sparke School
- Middle: Island Trees Middle School
- High: Island Trees High School
Source: OneKey® MLS as distributed by MLS GRID. This data may not be complete. We recommend contacting the local school district to confirm school assignments for this home.

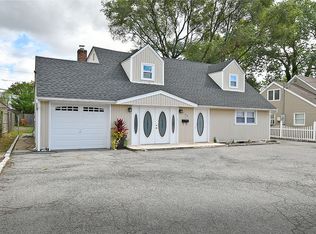
Similar homes
- $719,9993 bd3 ba1.4k sqft3787 Windsor Drive, Bethpage, NY 11714For Sale

 MLS ID #1064263, Tyler Byrne, Listing by: Oversouth LLC. OneKey® MLS as distributed by MLS GRID
 - $780,0005 bd2 ba1.3k sqft27 Edward Street, Bethpage, NY 11714For Sale
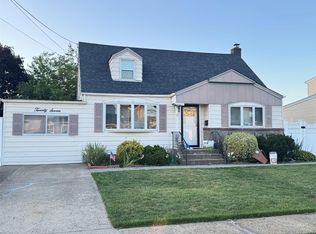 MLS ID #1035184, Hui Chen, Listing by: E Realty International Corp. OneKey® MLS as distributed by MLS GRID
 - $929,0004 bd2 ba1.6k sqft9 John Street, Bethpage, NY 11714For Sale
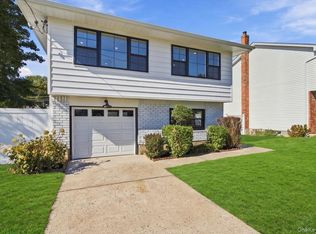 MLS ID #1059847, Mary M. Macaluso, Listing by: Compass Greater NY LLC. OneKey® MLS as distributed by MLS GRID
 - $699,0004 bd2 ba1.1k sqft32 Brenner Avenue, Bethpage, NY 11714For Sale
 MLS ID #1047661, Nancy Kalberer, Listing by: Coldwell Banker American Homes. OneKey® MLS as distributed by MLS GRID
 - $724,0004 bd2 ba1.2k sqft27 Park Lane, Bethpage, NY 11714For SaleMLS ID #1051290, Jodi Locke, Listing by: BERKSHIRE HATHAWAY. OneKey® MLS as distributed by MLS GRID
- $879,0004 bd2 ba1.6k sqft17 Sherwood Drive, Bethpage, NY 11714For SaleMLS ID #1062601, Christine Schultz, Listing by: Daniel Gale Sothebys Intl Rlty. OneKey® MLS as distributed by MLS GRID
- $699,9003 bd2 ba1.1k sqft81 Berkshire Road, Bethpage, NY 11714For SaleMLS ID #1065592, Nicholas J. Sekela, Listing by: Oasis Realty Group LLC. OneKey® MLS as distributed by MLS GRID
- $725,0005 bd3 ba1.6k sqft12 Carson Street, Bethpage, NY 11714For SaleMLS ID #990681, Edward M. Browne, Listing by: Island Advantage Realty LLC. OneKey® MLS as distributed by MLS GRID
- $864,0004 bd3 ba1.4k sqft65 Cheshire Road, Bethpage, NY 11714For SaleMLS ID #989728, Derek J. Greene, Listing by: Greene Realty Group. OneKey® MLS as distributed by MLS GRID
- $699,0004 bd1 ba1.4k sqft43 Plainedge Drive, Bethpage, NY 11714For SaleMLS ID #1026385, Joseph G. McDonald PSA RSPS C2EX M, Listing by: BERKSHIRE HATHAWAY. OneKey® MLS as distributed by MLS GRID
- $899,0004 bd2 ba1.8k sqft4195 Florence Road, Bethpage, NY 11714For SaleMLS ID #1007639, Richard A. Parisi, Listing by: Charles Rutenberg Realty Inc. OneKey® MLS as distributed by MLS GRID
- $749,0005 bd2 ba1.7k sqft114 Stonecutter Road, Levittown, NY 11756For SaleMLS ID #1036542, Oscar Cervone CBR, Listing by: Douglas Elliman Real Estate. OneKey® MLS as distributed by MLS GRID
- $719,0004 bd2 ba1.5k sqft141 Horn Lane, Levittown, NY 11756For SaleMLS ID #1064893, Cindy M. Oliva, Listing by: BH&G R E Realty Connect. OneKey® MLS as distributed by MLS GRID
- $999,9993 bd2 ba1.3k sqft52 Concord Avenue, Bethpage, NY 11714For SaleMLS ID #1059148, John Schoonmaker, Listing by: BERKSHIRE HATHAWAY. OneKey® MLS as distributed by MLS GRID
- $819,0004 bd3 ba1.2k sqft3917 Miller Place, Levittown, NY 11756For SaleMLS ID #1043274, Paul M. DeTurris, Listing by: Douglas Elliman Real Estate. OneKey® MLS as distributed by MLS GRID
- $675,0005 bd2 ba1.1k sqft256 9th Street, Bethpage, NY 11714For SaleMLS ID #1059672, Amandeep Gaubaria, Listing by: Property Professionals Realty. OneKey® MLS as distributed by MLS GRID
- $829,9994 bd2 ba1.2k sqft561 Parker Avenue, Levittown, NY 11756For SaleMLS ID #1053207, Amitpal Dhari, Listing by: Keller Williams Realty Elite. OneKey® MLS as distributed by MLS GRID
- $849,0004 bd2 ba1.6k sqft371 N Iowa Avenue, Massapequa, NY 11758For SaleMLS ID #1056116, Dylan Bugallo, Listing by: OverSouth LLC. OneKey® MLS as distributed by MLS GRID
- $780,0003 bd2 ba916 sqft18 Devon Road, Bethpage, NY 11714For SaleMLS ID #1048948, Marlon K. John, Listing by: Premium Group Realty Corp. OneKey® MLS as distributed by MLS GRID
