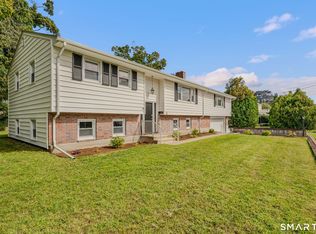
Atlantic Sea breezes & salt air accompany this coastal gem located within a few blocks of the iconic Ocean Beach Park. Enjoy the soft sands, boardwalk, mini golf, olympic - size pool and entertainment. Enjoy a day at this beach, the southern most end of the Thames River & LI Sound - on a clear day you can see Fisher's Island.(No HOA or flood insurance fees) Walk and bike scores are impressive as well. Welcome to this deceptively open and gracious year round home. Tastefully updated and versatile. Enclosed porch and patio areas enhance your seasonal space and provide for wonderful entertainment areas. Pleasantly private back yard with fire pit to just "chill" after your busy day!! In home office or recreational/gym spaces are viable based on room use. Lower level welcomes in law or multi-generational options. (floor plan with pictures ). Stainless appliances, central air & open floor plan a few of the perks. A short walk to the Lighthouse Inn, 10 minutes to the NL Train Station where you can grab a train to NY or Boston. Ideal in every way for every day, vacation or weekend getaway. This home is a breath of fresh air!
Sold for $492,000
Zillow last checked:
Listing updated:
Bought with:
Kimberly R. Petersen, RES.0807265
Coldwell Banker Realty
Source: Smart MLS,MLS#: 24070502
Price history
| Date | Event | Price |
|---|---|---|
| 3/20/2025 | Sold | $492,000-0.6%$186/sqft |
Source:  Smart MLS #24070502 Report a problem Smart MLS #24070502 Report a problem | ||
| 3/8/2025 | Pending sale | $495,000$187/sqft |
Source: Smart MLS #24070502 Report a problem | ||
| 3/7/2025 | Listed for sale | $495,000$187/sqft |
Source:  William Raveis Real Estate, Mortgage & Insurance #24070502 Report a problem William Raveis Real Estate, Mortgage & Insurance #24070502 Report a problem | ||
| 2/14/2025 | Pending sale | $495,000$187/sqft |
Source: William Raveis Real Estate, Mortgage & Insurance #24070502 Report a problem | ||
| 1/24/2025 | Listed for sale | $495,000+65%$187/sqft |
Source: William Raveis Real Estate, Mortgage & Insurance #24070502 Report a problem | ||
| 7/18/2022 | Sold | $300,000+3.5%$113/sqft |
Source: Smart MLS #170483402 Report a problem | ||
| 4/29/2022 | Pending sale | $289,900$110/sqft |
Source:  RE/MAX International #170483402 Report a problem RE/MAX International #170483402 Report a problem | ||
| 4/29/2022 | Contingent | $289,900$110/sqft |
Source: Smart MLS #170483402 Report a problem | ||
| 4/19/2022 | Listed for sale | $289,900+81.3%$110/sqft |
Source: Smart MLS #170483402 Report a problem | ||
| 9/18/2015 | Sold | $159,900$60/sqft |
Source: Smart MLS #E10053508 Report a problem | ||
| 7/8/2015 | Pending sale | $159,900$60/sqft |
Source: Heritage Properties SPC #E10053508 Report a problem | ||
| 6/12/2015 | Listed for sale | $159,900-13.6%$60/sqft |
Source: Heritage Properties SPC #E10053508 Report a problem | ||
| 10/2/2014 | Listing removed | $185,000$70/sqft |
Source: CT Town & Country Realty LLC #G677697 Report a problem | ||
| 8/21/2014 | Price change | $185,000-2.1%$70/sqft |
Source: CT Town & Country Realty LLC #G677697 Report a problem | ||
| 7/29/2014 | Pending sale | $189,000$71/sqft |
Source: CT Town & Country Realty LLC #G677697 Report a problem | ||
| 5/24/2014 | Price change | $189,000-5.5%$71/sqft |
Source: CT Town & Country Realty LLC #G677697 Report a problem | ||
| 4/1/2014 | Listed for sale | $199,900+81.7%$76/sqft |
Source: CT Town & Country Realty LLC #G677697 Report a problem | ||
| 7/31/2001 | Sold | $110,000-4.3%$42/sqft |
Source: Public Record Report a problem | ||
| 7/31/1996 | Sold | $115,000$43/sqft |
Source: Public Record Report a problem | ||
Sell for more on Zillow
Get a Zillow Showcase℠ listing at no additional cost and you could sell for .
$548,200
2% more
+$10,964
With Zillow Showcase(estimated)
$559,164
