Welcome to 17 Elrin Pl, a beautifully remodeled oversized raised ranch on a private cul-de-sac within steps to Ocean Beach, Alewife Cove and all that the coastline of south New London has to offer! This home showcases a versatile layout & updates throughout with over 3,000 sqft, 5 bedrooms & 4 baths. The main level includes a large luxurious primary suite with a private full bath featuring a double vanity, walk-in shower with tile surround (glass enclosure to be installed), & a massive walk-in closet. The kitchen has been fully remodeled with custom cabinetry, SS appliances, and tiled backsplash, open to the dining and living room areas as well as a fully finished enclosed 3-season porch with views of the backyard and patio. The left wing leads you to 2 bedrooms (one with a private 1/2 bath) and a full bath with shower-tub combo. Multiple staircases lead to the lower level with 2 more bedrooms, a large family room with fireplace, and a 2 car garage. This level could make a great in-law suite or private guest quarters. Additional features and updates include central air, beautiful vinyl plank flooring throughout, recessed lighting, low-maintenance vinyl windows & siding, and a location convenient to several beaches with views & access to Long Island Sound, Harkness Park, the historic Lighthouse Inn, Yale New Haven/L&M Hospital, Mitchell College, Electric Boat, shopping & restaurants, and so much more. This home could be perfect for an owner-occupant, investor for short-term or year-round rental, or those looking for plenty of space and separation for multi-generational living. Book your private tour and see all that this unique property has to offer!
For sale
$575,000
17 Elrin Place, New London, CT 06320
5beds
3,110sqft
Single Family Residence
Built in 1968
0.29 Acres Lot
$572,000 Zestimate®
$185/sqft
$-- HOA
What's special
Central airPrivate cul-de-sacRecessed lightingSs appliancesMassive walk-in closetLarge luxurious primary suiteTiled backsplash
- 25 days
- 951
- 128
Likely to sell faster than
Zillow last checked:
Listing updated:
Listed by:
Geoff Smith (860)912-3209,
RE/MAX on the Bay 860-739-0888
Source: Smart MLS,MLS#: 24208175
Facts & features
Interior
Bedrooms & bathrooms
- Bedrooms: 5
- Bathrooms: 4
- Full bathrooms: 3
- 1/2 bathrooms: 1
Rooms
- Room types: Laundry
Primary bedroom
- Features: Full Bath, Walk-In Closet(s), Vinyl Floor
- Level: Main
- Area: 336 Square Feet
- Dimensions: 14 x 24
Bedroom
- Features: Vinyl Floor
- Level: Main
- Area: 150 Square Feet
- Dimensions: 10 x 15
Bedroom
- Features: Half Bath, Vinyl Floor
- Level: Main
- Area: 143 Square Feet
- Dimensions: 11 x 13
Bedroom
- Features: Vinyl Floor
- Level: Lower
- Area: 126 Square Feet
- Dimensions: 9 x 14
Bedroom
- Features: Vinyl Floor
- Level: Lower
- Area: 110 Square Feet
- Dimensions: 10 x 11
Dining room
- Features: Vinyl Floor
- Level: Main
- Area: 88 Square Feet
- Dimensions: 8 x 11
Kitchen
- Features: Vinyl Floor
- Level: Main
- Area: 143 Square Feet
- Dimensions: 11 x 13
Living room
- Features: Vinyl Floor
- Level: Main
- Area: 260 Square Feet
- Dimensions: 13 x 20
Rec play room
- Features: Fireplace, Vinyl Floor
- Level: Lower
- Area: 220 Square Feet
- Dimensions: 11 x 20
Heating
- Hot Water, Oil
Cooling
- Central Air
Appliances
- Included: Oven/Range, Microwave, Refrigerator, Dishwasher, Water Heater
- Laundry: Lower Level
Features
- Open Floorplan
- Basement: Full,Finished
- Attic: Pull Down Stairs
- Number of fireplaces: 1
Interior area
- Total structure area: 3,110
- Total interior livable area: 3,110 sqft
- Finished area above ground: 1,910
- Finished area below ground: 1,200
Property
Parking
- Total spaces: 2
- Parking features: Attached
- Attached garage spaces: 2
Features
- Waterfront features: Walk to Water
Lot
- Size: 0.29 Acres
- Features: Level, Cul-De-Sac
Details
- Parcel number: 1995701
- Zoning: R-1
Construction
Type & style
- Home type: SingleFamily
- Architectural style: Ranch
- Property subtype: Single Family Residence
Materials
- Vinyl Siding
- Foundation: Concrete Perimeter, Raised
- Roof: Asphalt
Condition
- New construction: No
- Year built: 1968
Utilities & green energy
- Sewer: Public Sewer
- Water: Public
Community & HOA
Community
- Features: Basketball Court, Medical Facilities, Park, Playground, Pool, Public Rec Facilities
- Subdivision: Ocean Beach
HOA
- Has HOA: No
Location
- Region: New London
Financial & listing details
- Price per square foot: $185/sqft
- Tax assessed value: $277,700
- Annual tax amount: $7,526
- Date on market: 9/18/2026
Estimated market value
$572,000
$543,000 - $601,000
$4,489/mo
Price history
| Date | Event | Price |
|---|---|---|
| 9/18/2026 | Listed for sale | $575,000+74.2%$185/sqft |
Source:  Smart MLS #24208175 Report a problem Smart MLS #24208175 Report a problem | ||
| 5/27/2026 | Sold | $330,000$106/sqft |
Source: Public Record Report a problem | ||
Public tax history
| Year | Property taxes | Tax assessment |
|---|---|---|
| 2025 | $7,553 -1.1% | $277,700 |
| 2024 | $7,637 +34.2% | $277,700 +81.7% |
| 2023 | $5,691 -0.2% | $152,810 |
| 2022 | $5,701 -1.7% | $152,810 |
| 2021 | $5,799 -0.6% | $152,810 |
| 2020 | $5,836 -4.3% | $152,810 |
| 2019 | $6,097 -7.1% | $152,810 +1.9% |
| 2018 | $6,561 -1.2% | $150,010 |
| 2017 | $6,639 +9.4% | $150,010 |
| 2016 | $6,069 +2.4% | $150,010 |
| 2015 | $5,924 +15.2% | $150,010 |
| 2014 | $5,141 -9.8% | $150,010 -27.6% |
| 2013 | $5,700 +8.7% | $207,270 |
| 2012 | $5,246 | $207,270 |
| 2011 | $5,246 | $207,270 |
| 2010 | $5,246 -0.7% | $207,270 |
| 2009 | $5,283 -9.1% | $207,270 +10.2% |
| 2008 | $5,810 +1.4% | $188,090 |
| 2007 | $5,727 +1.7% | $188,090 |
| 2006 | $5,630 +4.6% | $188,090 |
| 2005 | $5,381 +3.1% | $188,090 |
| 2004 | $5,219 -11.2% | $188,090 +13.3% |
| 2003 | $5,875 +41.8% | $165,970 +32.2% |
| 2001 | $4,144 | $125,580 |
Find assessor info on the county website
Monthly payment
Est. payment
Payment breakdown
Explore the cost of this home by adjusting the details. Changes won't be saved.Climate risks
Neighborhood: 06320
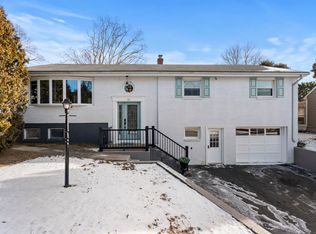
Similar homes
- $789,9005 bd3 ba2.7k sqft9 Shirley Lane, New London, CT 06320For Sale

 MLS ID #24211365, Jason McKiernan, William Raveis Real Estate. Smart MLS
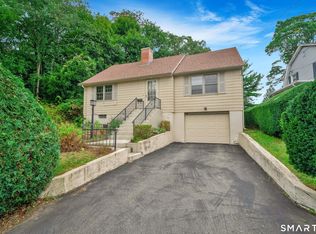
 - $649,0004 bd2 ba2.3k sqft1092 Ocean Avenue, New London, CT 06320For Sale
 MLS ID #24202879, Sean Richardson, RE/MAX One. Smart MLS
 - $450,0004 bd2 ba1.6k sqft95 Lower Boulevard, New London, CT 06320For Sale
 MLS ID #24210473, Mary Poola, William Raveis Real Estate. Smart MLS
 - $369,0003 bd3 ba1.7k sqft625 Ocean Avenue, New London, CT 06320For Sale
 MLS ID #24214264, Kiki Sydnor, Choice Realty. Smart MLS
 - $789,0004 bd3 ba2.6k sqft6 Shore Road, Waterford, CT 06385For SaleMLS ID #24212462, Alysandra Nemeth, Redfin Corporation. Smart MLS
- $475,0004 bd2 ba2k sqft26 Lamphere Road, Waterford, CT 06385For SaleMLS ID #24186613, Marilyn Lusher, RE/MAX Legends. Smart MLS
- $599,9004 bd3 ba2.1k sqft10 Cavasin Drive, East Lyme, CT 06333For SaleMLS ID #24213144, Jeff S. Valentine, William Pitt Sotheby's Int'l. Smart MLS
- $529,9003 bd3 ba1.8k sqft22 Jordan Terrace, Waterford, CT 06385For SaleMLS ID #24181816, Melissa Chevalley, Berkshire Hathaway NE Prop.. Smart MLS
- $725,0006 bd5 ba3.1k sqft88 Riverview Avenue, New London, CT 06320For SaleMLS ID #24202717, Ferdinand J. Giacinto, RE/MAX on the Bay. Smart MLS
- $575,0003 bd2 ba1.7k sqft200 Capstan Avenue, Groton, CT 06355For SaleMLS ID #24210338, Tina Wazny, Coldwell Banker Realty. Smart MLS
- $615,0004 bd2 ba2.3k sqft43 Whitney Road, Groton, CT 06355For SaleMLS ID #24212351, Geoff Gordon, Compass Connecticut, LLC. Smart MLS
- $350,0003 bd2 ba1.9k sqft762 Ocean Avenue, New London, CT 06320For SaleMLS ID #24203862, Cathy Gonyo, RE/MAX Legends. Smart MLS
- $629,0004 bd3 ba2.8k sqft4 Pamela Way, Waterford, CT 06385For SaleMLS ID #24209420, Heather Gagnon, William Raveis Real Estate. Smart MLS
- $695,0004 bd6 ba3k sqft97 & 107 Green Street, New London, CT 06320For SaleMLS ID #24211716, Thomas Connor, Horvath & Tremblay. Smart MLS
- $595,0003 bd2 ba1.6k sqft686 Groton Long Point Road, Groton, CT 06340For SaleMLS ID #24209442, Thomas Switz, Switz Real Estate Associates. Smart MLS
- $499,0007 bd3 ba2.1k sqft28 Ocean Avenue, New London, CT 06320For SaleMLS ID #24205317, Chaz Koch, William Raveis Real Estate. Smart MLS
- $715,0005 bd3 ba2.3k sqft198 Montauk Avenue, New London, CT 06320For SaleMLS ID #24202473, Ferdinand J. Giacinto, RE/MAX on the Bay. Smart MLS
- $469,9002 bd4 ba3.4k sqft77 Truman Street, New London, CT 06320For SaleMLS ID #24210431, Julia White, Coldwell Banker Realty. Smart MLS
- $700,0003 bd2 ba3k sqft35 Pepperbox Road, Waterford, CT 06385For SaleMLS ID #24203830, Cathy Gonyo, RE/MAX Legends. Smart MLS
- $399,9996 bd2 ba2.1k sqft194-196 Jefferson Avenue, New London, CT 06320For SaleMLS ID #24203546, Oriel Hayer, Real Broker CT, LLC. Smart MLS
