Skip main navigation
Sold for $450,000
  • $450,000

    22 Jordan Terrace, Waterford, CT 06385

    3beds
    1,858sqft
    Single Family Residence
    Built in 1953
    0.5 Acres Lot
    $575,500 Zestimate®
    $242/sqft
    $3,379 Estimated rent

    Home value

    $575,500

    $535,000 - $622,000

    $3,379/mo

    Zestimate® history
    Loading
    Loading...

    Owner options

    List your home for rent

    $3,379/mo

    Rent Zestimate®

    Find your next renter with Zillow Rental Manager. Plus, with online applications, you can quickly screen prospective tenants – for free.

    Learn more

    $3,379/mo

    Rent Zestimate®

    Refinance and save

    $3,033/mo

    Est. payment

    Refinancing to a lower rate could help reduce your monthly payments and save thousands over the life of the loan.

    See today's rates

    $3,033/mo

    Est. payment

    Explore your selling options

    Work with a Zillow partner agent

    Leverage their expertise and Zillow's premium Showcase listings to get your home seen by more buyers.

    Get started

    List with your own agent

    Get your home in front of millions of buyers by listing it on Zillow.

    Learn how to do it

    Sell it yourself

    Take full control of how buyers see your home on Zillow by listing For Sale by Owner (FSBO).

    List your home

    What's special

    Wood burning fireplaceRanch style homeCentral acBack deckVaulted ceilingsPicture windowsGreat neck area
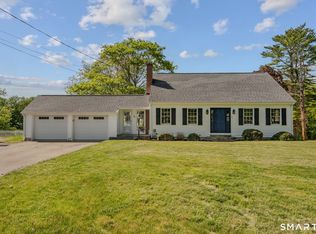
    This Ranch style home in the Great Neck area is located on Jordan Brook and is here to impress. The wide open living room/dining room combination, with picture windows on each side and a sliding glass door in the middle, fills the space with natural sunlight and gives access to the back deck and surroundings. It creates a seamless transtion between indoor and outdoor living, perfect for enjoying the scenery and entertaining guests while the wood burning fireplace adds its cozy charm. With its 3 bedrooms, 3 full baths, Central AC and a two-car garage, it offers comfort and convenience. The kitchen features corian countertops, an eat-in area, pantry and 3 windows over the kitchen sink creating a bright and airy atmosphere. Coupled with the vaulted ceilings and skylights, the kitchen space feels even more spacious and open making it a great area to cook and spend time in. Having the two car garage lead direclty into the mudroom adds convenience and a practical feature. The finished walk-out basement has new laminate floors, a full bath with shower stall and a kitchen area with washer and dryer. Living on Jordan Brook offers a serence lifestyle perfect for those who enjoy outdoor activities such as kayaking or just taking in the natural beauty.

    Zillow last checked:

    Listing updated:

    Listed by:

    Bowes Team at Re/Max on the Bay,

    Sue Bowes 860-235-6448,

    RE/MAX on the Bay 860-739-0888

    Bought with:

    Melissa Chevalley, RES.0827556

    Re/Max Valley Shore

    Source: Smart MLS,MLS#: 24002815MLS Logo

    Facts & features

    Interior

    Bedrooms & bathrooms
    • Bedrooms: 3
    • Bathrooms: 3
    • Full bathrooms: 3
    Primary bedroom
    • Features: Ceiling Fan(s), Wall/Wall Carpet
    • Level: Main
    • Area: 192 Square Feet
    • Dimensions: 12 x 16
    Bedroom
    • Features: Ceiling Fan(s), Wall/Wall Carpet
    • Level: Main
    • Area: 110 Square Feet
    • Dimensions: 10 x 11
    Bedroom
    • Features: Ceiling Fan(s), Wall/Wall Carpet
    • Level: Main
    • Area: 176 Square Feet
    • Dimensions: 11 x 16
    Dining room
    • Features: Sliders, Wall/Wall Carpet
    • Level: Main
    • Area: 228 Square Feet
    • Dimensions: 12 x 19
    Kitchen
    • Features: Skylight, Vaulted Ceiling(s), Ceiling Fan(s), Corian Counters, Pantry, Tile Floor
    • Level: Main
    • Area: 306 Square Feet
    • Dimensions: 17 x 18
    Living room
    • Features: Fireplace, Sliders, Wall/Wall Carpet
    • Level: Main
    • Area: 342 Square Feet
    • Dimensions: 18 x 19
    Rec play room
    • Features: Full Bath, Laminate Floor
    • Level: Lower
    • Area: 768 Square Feet
    • Dimensions: 24 x 32
    Heating
    • Baseboard, Forced Air, Hot Water, Oil
    Cooling
    • Ceiling Fan(s), Central Air
    Appliances
    • Included: Electric Range, Refrigerator, Dishwasher, Washer, Dryer, Water Heater
    • Laundry: Lower Level
    Features
    • Wired for Data, Entrance Foyer
    • Doors: Storm Door(s)
    • Windows: Thermopane Windows
    • Basement: Full,Heated,Storage Space,Finished,Interior Entry,Liveable Space
    • Attic: Storage,Floored,Walk-up
    • Number of fireplaces: 1
    Interior area
    • Total structure area: 1,858
    • Total interior livable area: 1,858 sqft
    • Finished area above ground: 1,858

    Property

    Parking
    • Total spaces: 2
    • Parking features: Attached, Garage Door Opener
    • Attached garage spaces: 2
    Features
    • Patio & porch: Deck
    • Exterior features: Rain Gutters, Lighting
    • Has view: Yes
    • View description: Water
    • Has water view: Yes
    • Water view: Water
    • Waterfront features: Waterfront, Brook, Walk to Water, Access
    Lot
    • Size: 0.50 Acres
    • Features: Cleared
    Details
    • Parcel number: 1588006
    • Zoning: R-20W

    Construction

    Type & style
    • Home type: SingleFamily
    • Architectural style: Ranch
    • Property subtype: Single Family Residence
    Materials
    • Aluminum Siding
    • Foundation: Concrete Perimeter
    • Roof: Asphalt
    Condition
    • New construction: No
    • Year built: 1953

    Utilities & green energy

    • Sewer: Public Sewer
    • Water: Public
    • Utilities for property: Cable Available
    Green energy
    • Energy efficient items: Ridge Vents, Doors, Windows

    Community & neighborhood

    Community
    • Community features: Basketball Court, Golf, Health Club, Library, Medical Facilities, Park, Public Rec Facilities, Shopping/Mall
    Location
    • Region: Waterford

    Price history

    DateEventPrice
    5/1/2024Sold$450,000+5.9%$242/sqft
    Source: Smart MLS #24002815 Report a problem
    4/16/2024Pending sale$425,000$229/sqft
    Source: Smart MLS #24002815 Report a problem
    4/16/2024Listing removed--
    Source: Smart MLS #24002815 Report a problem
    4/8/2024Pending sale$425,000$229/sqft
    Source: Smart MLS #24002815 Report a problem
    3/13/2024Listed for sale$425,000$229/sqft
    Source: Smart MLS #24002815 Report a problem
    2/23/2023Listing removed--
    Source: Zillow Rentals Report a problem
    2/17/2023Listed for rent$2,100$1/sqft
    Source: Zillow Rentals Report a problem

    Public tax history

    YearProperty taxesTax assessment
    2025$6,835 +7.2%$292,600 +2.3%
    2024$6,376 +5.2%$285,910
    2023$6,061 +2.9%$285,910 +33.8%
    2022$5,891 -0.3%$213,740
    2021$5,908 -0.8%$213,740
    2020$5,957 -0.4%$213,740
    2019$5,980 +2%$213,740
    2018$5,861 +11.1%$213,740 +9.5%
    2017$5,277 +0.9%$195,220
    2016$5,228 $195,220

    Find assessor info on the county website

    Neighborhood: 06385

    Nearby schools

    GreatSchools rating
    Schools provided by the listing agent
    • Middle: Clark Lane
    • High: Waterford

    Source: Smart MLS. This data may not be complete. We recommend contacting the local school district to confirm school assignments for this home.

    Get pre-qualified for a loan
    At Zillow Home Loans, we can pre-qualify you in as little as 5 minutes with no impact to your credit score.

    An equal housing lender. NMLS #10287.

    Sell for more on Zillow
    Get a Zillow Showcase℠ listing at no additional cost and you could sell for .
    $575,500
    2% more
    +$11,510
    With Zillow Showcase(estimated)
    $587,010