Beautifully updated and impeccably styled, this 2,300 sq. ft. Colonial offers 4 bedrooms, 2.5 baths, plus an additional 500 sq. ft. of finished lower-level space currently used as a work shop. The remodeled kitchen and baths, gas fireplace in great room, ash hardwood floors and thoughtfully selected lighting, fixtures and soft, sophisticated finishes create a home that feels both polished and inviting. Energy-conscious upgrades include a 4-year-old roof, added insulation, mini-splits and solar panel system with a current accumulated utility credit of over $2,000. Outside, more than half an acre is made for entertaining, with a fabulous yard, gazebo and stone wood-burning outdoor cooking area. Beautifully designed, energy efficient and ready to enjoy-4 Pamela Way is a Waterford gem inside and out.
For sale
Price cut: $14K (10/14)
$615,000
4 Pamela Way, Waterford, CT 06385
4beds
2,892sqft
Single Family Residence
Built in 1978
0.52 Acres Lot
$-- Zestimate®
$213/sqft
$-- HOA
What's special
Fabulous yardAsh hardwood floorsRemodeled kitchen
- 24 days
- 1,441
- 116
Zillow last checked:
Listing updated:
Listed by:
The Bill Heenan Team,
Heather Gagnon (860)544-2115,
William Raveis Real Estate 860-739-4455
Source: Smart MLS,MLS#: 24209420
Facts & features
Interior
Bedrooms & bathrooms
- Bedrooms: 4
- Bathrooms: 3
- Full bathrooms: 2
- 1/2 bathrooms: 1
Primary bedroom
- Features: Vaulted Ceiling(s), Balcony/Deck, Full Bath, Patio/Terrace, Walk-In Closet(s), Hardwood Floor
- Level: Upper
- Area: 191.52 Square Feet
- Dimensions: 12.6 x 15.2
Bedroom
- Level: Upper
- Area: 78.35 Square Feet
- Dimensions: 9.11 x 8.6
Bedroom
- Level: Upper
- Area: 191.52 Square Feet
- Dimensions: 12.6 x 15.2
Bedroom
- Level: Upper
- Area: 111.02 Square Feet
- Dimensions: 9.1 x 12.2
Dining room
- Features: Hardwood Floor
- Level: Main
- Area: 117.6 Square Feet
- Dimensions: 10.5 x 11.2
Great room
- Features: Gas Log Fireplace, Patio/Terrace, Hardwood Floor
- Level: Main
- Area: 185.9 Square Feet
- Dimensions: 11 x 16.9
Living room
- Features: Hardwood Floor
- Level: Main
- Area: 133.28 Square Feet
- Dimensions: 11.2 x 11.9
Heating
- Baseboard, Hot Water, Solar, Oil, Other
Cooling
- Ductless
Appliances
- Included: Oven/Range, Refrigerator, Dishwasher, Washer, Dryer, Water Heater
- Laundry: Main Level
Features
- Windows: Thermopane Windows
- Basement: Full,Heated,Partially Finished
- Attic: Storage,Access Via Hatch
- Number of fireplaces: 1
Interior area
- Total structure area: 2,892
- Total interior livable area: 2,892 sqft
- Finished area above ground: 2,292
- Finished area below ground: 600
Property
Parking
- Total spaces: 2
- Parking features: Attached, Garage Door Opener
- Attached garage spaces: 2
Features
- Patio & porch: Patio
- Exterior features: Balcony, Outdoor Grill
Lot
- Size: 0.52 Acres
- Features: Cul-De-Sac, Open Lot
Details
- Additional structures: Shed(s), Gazebo
- Parcel number: 1590828
- Zoning: R-20
- Other equipment: Generator Ready
Construction
Type & style
- Home type: SingleFamily
- Architectural style: Colonial
- Property subtype: Single Family Residence
Materials
- Vinyl Siding
- Foundation: Concrete Perimeter
- Roof: Shingle
Condition
- New construction: No
- Year built: 1978
Utilities & green energy
- Sewer: Public Sewer
- Water: Public
Green energy
- Energy efficient items: Insulation, Thermostat, Windows
- Energy generation: Solar
Community & HOA
Community
- Features: Golf, Library, Park
- Subdivision: Oswegatchie
HOA
- Has HOA: No
Location
- Region: Waterford
Financial & listing details
- Price per square foot: $213/sqft
- Tax assessed value: $274,200
- Annual tax amount: $6,729
- Date on market: 9/28/2026
Estimated market value
Not available
Estimated sales range
Not available
Not available
Price history
| Date | Event | Price |
|---|---|---|
| 10/14/2026 | Price change | $615,000-2.2%$213/sqft |
Source:  Smart MLS #24209420 Report a problem | ||
| 10/2/2026 | Listed for sale | $629,000+116.9%$217/sqft |
Source: Smart MLS #24209420 Report a problem | ||
| 8/28/2014 | Sold | $290,000-3.3%$100/sqft |
Source: Smart MLS #E275276 Report a problem | ||
| 7/12/2014 | Price change | $299,900-4.8%$104/sqft |
Source: William Raveis Real Estate #E275276 Report a problem | ||
| 6/10/2014 | Price change | $314,900-3.1%$109/sqft |
Source: William Raveis Real Estate #E275276 Report a problem | ||
| 4/24/2014 | Price change | $324,900+0.3%$112/sqft |
Source: William Raveis Real Estate #E275276 Report a problem | ||
| 4/22/2014 | Listed for sale | $324,000-0.3%$112/sqft |
Source: William Raveis Real Estate #E275276 Report a problem | ||
| 9/14/2013 | Listing removed | $324,900$112/sqft |
Source: Coldwell Banker Residential Brokerage - East Lyme Office #E266680 Report a problem | ||
| 5/13/2013 | Listed for sale | $324,900$112/sqft |
Source: COLDWELL BANKER RESIDENTIAL BROKERAGE #E266680 Report a problem | ||
Public tax history
| Year | Property taxes | Tax assessment |
|---|---|---|
| 2025 | $6,396 +4.8% | $273,780 |
| 2024 | $6,105 +5.2% | $273,780 |
| 2023 | $5,804 -7.8% | $273,780 +19.8% |
| 2022 | $6,296 -0.3% | $228,440 |
| 2021 | $6,314 -0.8% | $228,440 |
| 2020 | $6,367 -0.4% | $228,440 |
| 2019 | $6,392 +2% | $228,440 |
| 2018 | $6,264 +4.7% | $228,440 +3.2% |
| 2017 | $5,984 +4.6% | $221,400 |
| 2015 | $5,719 +4.2% | $221,400 |
| 2014 | $5,491 +20.5% | $221,400 -3.9% |
| 2012 | $4,557 +5.2% | $230,500 |
| 2011 | $4,331 +4.2% | $230,500 |
| 2010 | $4,158 +7% | $230,500 |
| 2009 | $3,886 +35% | -- |
| 2008 | $2,879 -20% | $170,770 |
| 2007 | $3,598 +5.9% | $170,770 |
| 2006 | $3,397 +5.6% | $170,770 |
| 2005 | $3,217 +11.9% | $170,770 +0.8% |
| 2003 | $2,876 +39.7% | $169,400 +39.1% |
| 2001 | $2,058 +13.2% | $121,800 +0% |
| 1997 | $1,818 | $121,780 |
Find assessor info on the county website
Monthly payment
Est. payment
Payment breakdown
Explore the cost of this home by adjusting the details. Changes won't be saved.Climate risks
Neighborhood: 06385
Nearby schools
Schools provided by the listing agent
- Elementary: Oswegatchie
- High: Waterford
Source: Smart MLS. This data may not be complete. We recommend contacting the local school district to confirm school assignments for this home.

Similar homes
- $599,9003 bd3 ba1.9k sqft6 Cross Drive, Waterford, CT 06385For Sale
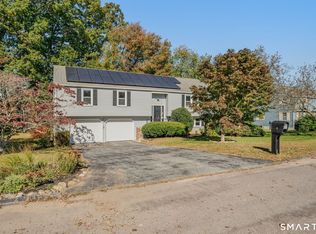
 MLS ID #24215459, Marilyn Lusher, RE/MAX Legends. Smart MLS
- $649,0003 bd3 ba2.3k sqft31 Paula Lane, Waterford, CT 06385For Sale
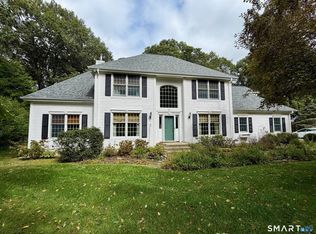 MLS ID #24211438, Renee R. McCammon, Berkshire Hathaway NE Prop.. Smart MLS
- $479,9004 bd2 ba1.9k sqft520 Boston Post Road, Waterford, CT 06385For Sale
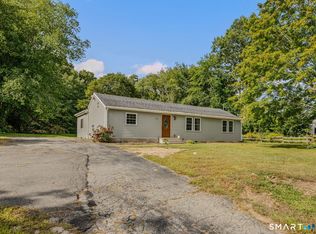 MLS ID #24210882, Jason Pope, RE/MAX One. Smart MLS
- $735,0004 bd4 ba3.5k sqft18 Deerfield Road, Waterford, CT 06385For Sale
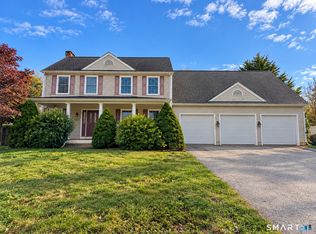 MLS ID #24215299, Devy Chandler, Berkshire Hathaway NE Prop.. Smart MLS
- $750,0004 bd3 ba2.6k sqft38 Twin Lakes Drive, Waterford, CT 06385For SaleMLS ID #24205320, Angela M. Bergstrom, Berkshire Hathaway NE Prop.. Smart MLS
- $775,0005 bd3 ba2.8k sqft3 Arrowhead Trail, Waterford, CT 06385For SaleMLS ID #24198450, Deb A. Fountain, William Pitt Sotheby's Int'l. Smart MLS
- $690,0003 bd2 ba3k sqft35 Pepperbox Road, Waterford, CT 06385For SaleMLS ID #24203830, Cathy Gonyo, RE/MAX Legends. Smart MLS
- $569,9004 bd3 ba2.1k sqft10 Cavasin Drive, East Lyme, CT 06333For SaleMLS ID #24213144, Jeff S. Valentine, William Pitt Sotheby's Int'l. Smart MLS
- $375,0003 bd2 ba1.4k sqft2 Wallace Street, Waterford, CT 06385For SaleMLS ID #24215941, Geoff Smith, RE/MAX on the Bay. Smart MLS
- $529,9003 bd3 ba1.8k sqft22 Jordan Terrace, Waterford, CT 06385For SaleMLS ID #24181816, Melissa Chevalley, Berkshire Hathaway NE Prop.. Smart MLS
- $579,9003 bd2 ba1.5k sqft29 Old Black Point Road, East Lyme, CT 06357For SaleMLS ID #24216130, Nicole Weissinger, Seaport Real Estate Services. Smart MLS
- $475,0004 bd2 ba2k sqft26 Lamphere Road, Waterford, CT 06385For SaleMLS ID #24186613, Marilyn Lusher, RE/MAX Legends. Smart MLS
- $789,0004 bd3 ba2.6k sqft6 Shore Road, Waterford, CT 06385For SaleMLS ID #24212462, Alysandra Nemeth, Redfin Corporation. Smart MLS
- $725,0004 bd2 ba2k sqft69 Niantic River Road, Waterford, CT 06385For SaleMLS ID #24207647, Amy B. Rubin, William Raveis Real Estate. Smart MLS
- $739,9003 bd3 ba1.8k sqft276 Niantic River Road, Waterford, CT 06385For SaleMLS ID #24136897, Gregory E. Hanner, Garden Realty. Smart MLS
- $785,0005 bd4 ba3.7k sqft10 Two Mile Hill Road, Waterford, CT 06385For SaleMLS ID #24204976, Deb A. Fountain, William Pitt Sotheby's Int'l. Smart MLS
- $589,9002 bd1 ba1.6k sqft38 Pattagansett Drive, East Lyme, CT 06333For SaleMLS ID #24213342, Androula Kazantzis, Kazantzis Real Estate, LLC. Smart MLS
- $799,0004 bd3 ba3.4k sqft10 White Oak Lane, Waterford, CT 06375For SaleMLS ID #24214847, Renee R. McCammon, Berkshire Hathaway NE Prop.. Smart MLS
- $419,0003 bd2 ba1.6k sqft27 Soljer Drive, Waterford, CT 06385For SaleMLS ID #24214589, Nina M. Beebe, RE/MAX on the Bay. Smart MLS
- $675,0005 bd3 ba3.3k sqft3 Naomi Lane, East Lyme, CT 06333For SaleMLS ID #24184340, Mary Poola, William Raveis Real Estate. Smart MLS
