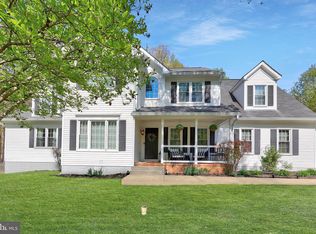
Rare 4-Bedroom Rambler on Premium Lot Backing to Trees – Ideal for Multi-Generational Living Welcome to this meticulously maintained one-owner home—a rare find offering the perfect blend of comfort, elegance, and functionality. This spacious 4-bedroom, 3-bath rambler is ideally nestled on a premium lot that backs to serene woods, creating a private and peaceful setting. Step inside to discover a thoughtfully designed layout, perfect for multi-generational living. The main level features a beautifully updated kitchen with newer quartz countertops, appliances, and lighting, along with a spacious primary suite boasting a stunning new en-suite bath with double vanities, a separate soaking tub, and even an electric fireplace for added charm. The light-filled walkout basement offers incredible versatility with a large second living area complete with a second fireplace, an additional full kitchen, a generously sized bedroom, and full bath—ideal for in-laws, guests, or extended family. Outdoor living is a dream with a cozy front porch, a screened-in back porch, and a rear deck—all perfect spots to unwind and enjoy the natural surroundings. Located just minutes from Route 17, you’ll have quick access to shopping, dining, and daily conveniences. Plus, just over the bridge, you’ll find yourself in the heart of historic downtown Fredericksburg, where vibrant culture, boutique shops, and top-rated restaurants await. Don’t miss your chance to own this warm, welcoming home—it may just be your forever home! Roof - 2013, Dishwasher, Double Gas range & quartz countertops - 2019, washer/dryer - 2019, Primary bath & laundry room remodel 2019, Sump pump installed 2023, HVAC 2024, New fire alarms & carbon monoxide detectors
Sold for $610,000
$610,000
15 Evanshire Dr, Fredericksburg, VA 22406
4beds
3,962sqft
Single Family Residence
Built in 1998
0.36 Acres Lot
$608,100 Zestimate®
$154/sqft
$3,510 Estimated rent
Home value
$608,100
$566,000 - $657,000
$3,510/mo
Zestimate® history
Owner options
List your home for rent
$3,510/mo
Rent Zestimate®
Find your next renter with Zillow Rental Manager. Plus, with online applications, you can quickly screen prospective tenants – for free.
$3,510/mo
Rent Zestimate®
Refinance and save
$3,933/mo
Est. payment
Refinancing to a lower rate could help reduce your monthly payments and save thousands over the life of the loan.
$3,933/mo
Est. payment
Explore your selling options
Work with a Zillow partner agent
Leverage their expertise and Zillow's premium Showcase listings to get your home seen by more buyers.
Get startedList with your own agent
Get your home in front of millions of buyers by listing it on Zillow.
Learn how to do itSell it yourself
Take full control of how buyers see your home on Zillow by listing For Sale by Owner (FSBO).
List your homeWhat's special
Electric fireplaceWalkout basementThoughtfully designed layoutPrivate and peaceful settingScreened-in back porchCozy front porchAdditional full kitchen
Zillow last checked:
Listing updated:
Listed by:
Dawn Laughlin 703-967-6131,
RE/MAX Gateway
Bought with:
Brooke Gaffney, 0225233114
Long & Foster Real Estate, Inc.
Source: Bright MLS,MLS#: VAST2041998
Facts & features
Interior
Bedrooms & bathrooms
- Bedrooms: 4
- Bathrooms: 3
- Full bathrooms: 3
- Main level bathrooms: 2
- Main level bedrooms: 3
Basement
- Area: 2390
Heating
- Forced Air, Natural Gas
Cooling
- None, Electric
Appliances
- Included: Gas Water Heater
- Laundry: Main Level
Features
- Ceiling Fan(s), Open Floorplan, Kitchen Island, Kitchen - Table Space, Recessed Lighting, Upgraded Countertops, Walk-In Closet(s)
- Flooring: Hardwood, Carpet, Wood
- Windows: Window Treatments
- Basement: Concrete,Exterior Entry,Rear Entrance,Walk-Out Access
- Has fireplace: No
Interior area
- Total structure area: 4,802
- Total interior livable area: 3,962 sqft
- Finished area above ground: 2,412
- Finished area below ground: 1,550
Property
Parking
- Total spaces: 2
- Parking features: Garage Faces Front, Garage Door Opener, Attached
- Attached garage spaces: 2
Accessibility
- Accessibility features: None
Features
- Levels: Two
- Stories: 2
- Pool features: Community
Lot
- Size: 0.36 Acres
- Features: Backs to Trees
Details
- Additional structures: Above Grade, Below Grade
- Parcel number: 44L 7 217
- Zoning: R1
- Special conditions: Standard
Construction
Type & style
- Home type: SingleFamily
- Architectural style: Ranch/Rambler
- Property subtype: Single Family Residence
Materials
- Brick Front, Vinyl Siding
- Foundation: Concrete Perimeter
Condition
- New construction: No
- Year built: 1998
Utilities & green energy
- Sewer: Public Sewer
- Water: Public
Community & HOA
Community
- Subdivision: Cardinal Forest
HOA
- Has HOA: Yes
- Amenities included: Basketball Court, Common Grounds, Pool, Tennis Court(s), Tot Lots/Playground
- Services included: Common Area Maintenance, Recreation Facility, Reserve Funds, Pool(s), Snow Removal
- HOA fee: $300 quarterly
Location
- Region: Fredericksburg
Financial & listing details
- Price per square foot: $154/sqft
- Tax assessed value: $569,300
- Annual tax amount: $5,162
- Date on market: 8/28/2025
- Listing agreement: Exclusive Right To Sell
- Ownership: Fee Simple
Price history
| Date | Event | Price |
|---|---|---|
| 10/17/2025 | Sold | $610,000-2.4%$154/sqft |
Source:  Bright MLS #VAST2041998 Report a problem Bright MLS #VAST2041998 Report a problem | ||
| 10/6/2025 | Pending sale | $625,000$158/sqft |
Source: Bright MLS #VAST2041998 Report a problem | ||
| 9/18/2025 | Contingent | $625,000$158/sqft |
Source: Bright MLS #VAST2041998 Report a problem | ||
| 8/28/2025 | Listed for sale | $625,000+168.1%$158/sqft |
Source: Bright MLS #VAST2041998 Report a problem | ||
| 9/24/1998 | Sold | $233,127$59/sqft |
Source: Public Record Report a problem | ||
Public tax history
| Year | Property taxes | Tax assessment |
|---|---|---|
| 2025 | $5,258 +3.4% | $569,300 |
| 2024 | $5,087 +23.5% | $569,300 +24.1% |
| 2023 | $4,118 +5.6% | $458,800 |
| 2022 | $3,900 -1.1% | $458,800 +12.8% |
| 2021 | $3,944 | $406,600 |
| 2020 | $3,944 +5.5% | $406,600 +9.9% |
| 2019 | $3,738 +2% | $370,100 |
| 2018 | $3,664 | $370,100 |
| 2017 | $3,664 | $370,100 |
| 2016 | $3,664 | $370,100 +7.9% |
| 2015 | -- | $342,900 |
| 2014 | -- | $342,900 +11.5% |
| 2013 | -- | $307,400 |
| 2012 | -- | $307,400 -0.3% |
| 2011 | -- | $308,400 |
| 2010 | -- | $308,400 -23.1% |
| 2009 | -- | $400,800 |
| 2008 | -- | $400,800 -22.7% |
| 2006 | -- | $518,700 |
| 2005 | -- | $518,700 +59.7% |
| 2004 | -- | $324,700 +33.3% |
| 2003 | -- | $243,600 |
| 2002 | -- | $243,600 |
Find assessor info on the county website
Neighborhood: 22406
Nearby homes
- $579,2005 bd3 ba2.6k sqft17 Evanshire Dr, Fredericksburg, VA 22406Off Market
- $612,8004 bd3 ba2.8k sqft13 Evanshire Dr, Fredericksburg, VA 22406Off Market
- $655,0005 bd6 ba4k sqft1 Bedford Ct, Fredericksburg, VA 22406Sold
- $592,3004 bd2 ba2.2k sqft11 Evanshire Dr, Fredericksburg, VA 22406Off Market
- $634,0005 bd3 ba2.8k sqft4 Norfolk St, Fredericksburg, VA 22406Off Market
- $640,6005 bd3 ba3k sqft2 Bedford Ct, Fredericksburg, VA 22406Off Market
- $578,9005 bd3 ba3.1k sqft19 Evanshire Dr, Fredericksburg, VA 22406Off Market
- $650,0006 bd4 ba4.4k sqft6 Norfolk St, Fredericksburg, VA 22406Sold
Nearby schools
GreatSchools rating
- 4/10Rocky Run Elementary SchoolGrades: K-5Distance: 1.6 mi
- 6/10T. Benton Gayle Middle SchoolGrades: 6-8Distance: 0.9 mi
- 5/10Colonial Forge High SchoolGrades: 9-12Distance: 5.4 mi
Schools provided by the listing agent
- Middle: T. Benton Gayle
- High: Colonial Forge
- District: Stafford County Public Schools
Source: Bright MLS. This data may not be complete. We recommend contacting the local school district to confirm school assignments for this home.
Get a cash offer in 3 minutes
Find out how much your home could sell for in as little as 3 minutes with a no-obligation cash offer.
Estimated market value
$608,100
Get a cash offer in 3 minutes
Find out how much your home could sell for in as little as 3 minutes with a no-obligation cash offer.
Estimated market value
$608,100
- Virginia
- Stafford County
- Fredericksburg
- 22406
- 15 Evanshire Dr
Nearby cities
Nearby neighborhoods
Nearby zip codes
Other Fredericksburg Topics
