PRICED TO SELL. $150k lower than new home development across from this community and more square footage. No home to sell contingencies. Immaculate Colonial on Nearly Half an Acre Backed to Woods! Discover over 5,000 sq ft of living space in this stunning 6-bedroom, 3.5-bath stone-front colonial, nestled on a private .46-acre lot with a fully fenced backyard. This move-in-ready home boasts 3 fully finished levels with fresh paint throughout and luxury vinyl plank flooring on the main level. Step into a grand 2-story foyer with a sweeping staircase with private office and elegant living and dining rooms. The gourmet kitchen features granite countertops, stainless steel appliances, a cooktop island, and generous table space—plus a walkout to a private deck with serene wooded views. The adjacent family room is bathed in natural light with floor-to-ceiling windows and a cozy fireplace. Upstairs, retreat to an oversized primary suite with an expansive walk-in closet and spa-style bath featuring a soaking tub, walk-in shower, dual vanities, and private water closet. The secondary bedrooms are carpeted and share a spacious hall bath. Upgrades Galore. The fully finished lower level includes two additional bedrooms, a full bath, and a large laundry room—perfect for a guest suite, in-law retreat, or multigenerational living. Walk out to a fully fenced backyard that backs to mature trees. This home has it all: size, privacy, elegance, and flexibility for today's lifestyle!
Sold for $650,000
$650,000
6 Norfolk St, Fredericksburg, VA 22406
6beds
4,456sqft
Single Family Residence
Built in 1997
0.46 Acres Lot
$650,800 Zestimate®
$146/sqft
$3,796 Estimated rent
Home value
$650,800
$599,000 - $703,000
$3,796/mo
Zestimate® history
Owner options
List your home for rent
$3,796/mo
Rent Zestimate®
Find your next renter with Zillow Rental Manager. Plus, with online applications, you can quickly screen prospective tenants – for free.
$3,796/mo
Rent Zestimate®
Refinance and save
$3,962/mo
Est. payment
Refinancing to a lower rate could help reduce your monthly payments and save thousands over the life of the loan.
$3,962/mo
Est. payment
Explore your selling options
Work with a Zillow partner agent
Leverage their expertise and Zillow's premium Showcase listings to get your home seen by more buyers.
Get startedList with your own agent
Get your home in front of millions of buyers by listing it on Zillow.
Learn how to do itSell it yourself
Take full control of how buyers see your home on Zillow by listing For Sale by Owner (FSBO).
List your homeWhat's special
Multigenerational livingIn-law retreatCozy fireplaceFully finished lower levelFully fenced backyardGranite countertopsCooktop island
Zillow last checked:
Listing updated:
Listed by:
Cheryl Spangler 703-216-1491,
Spangler Real Estate
Bought with:
Isela Melgar, 0225175946
Fairfax Realty Select
Source: Bright MLS,MLS#: VAST2036294
Facts & features
Interior
Bedrooms & bathrooms
- Bedrooms: 6
- Bathrooms: 4
- Full bathrooms: 3
- 1/2 bathrooms: 1
- Main level bathrooms: 1
Rooms
- Room types: Living Room, Dining Room, Bedroom 2, Bedroom 3, Bedroom 4, Bedroom 5, Kitchen, Family Room, Foyer, Breakfast Room, Bedroom 1, Office, Recreation Room, Bedroom 6
Bedroom 1
- Features: Flooring - Carpet
- Level: Upper
- Area: 280 Square Feet
- Dimensions: 12 X 11
Bedroom 2
- Level: Upper
- Area: 156 Square Feet
- Dimensions: 13 X 12
Bedroom 3
- Features: Flooring - Carpet
- Level: Upper
- Area: 156 Square Feet
- Dimensions: 12 X 11
Bedroom 4
- Features: Flooring - Carpet
- Level: Upper
- Area: 168 Square Feet
- Dimensions: 12 x 14
Bedroom 5
- Features: Flooring - Carpet
- Level: Lower
- Area: 195 Square Feet
- Dimensions: 15 X 12
Bedroom 6
- Features: Flooring - Carpet
- Level: Lower
- Area: 210 Square Feet
- Dimensions: 15 x 14
Breakfast room
- Features: Flooring - Luxury Vinyl Plank
- Level: Main
- Area: 195 Square Feet
- Dimensions: 14 X 11
Dining room
- Features: Flooring - Luxury Vinyl Plank
- Level: Main
- Area: 221 Square Feet
- Dimensions: 14 X 13
Family room
- Features: Flooring - Luxury Vinyl Plank
- Level: Main
- Area: 360 Square Feet
- Dimensions: 20 X 15
Foyer
- Features: Flooring - Luxury Vinyl Plank
- Level: Main
- Area: 187 Square Feet
- Dimensions: 12 X 9
Kitchen
- Features: Flooring - Luxury Vinyl Plank
- Level: Main
- Area: 221 Square Feet
- Dimensions: 14 X 10
Living room
- Features: Flooring - Luxury Vinyl Plank
- Level: Main
- Area: 45 Square Feet
- Dimensions: 16 X 13
Office
- Features: Flooring - Luxury Vinyl Plank
- Level: Main
- Area: 126 Square Feet
- Dimensions: 14 x 9
Other
- Level: Unspecified
Recreation room
- Features: Flooring - Carpet
- Level: Lower
- Area: 570 Square Feet
- Dimensions: 38 x 15
Heating
- Forced Air, Natural Gas
Cooling
- Central Air, Ceiling Fan(s), Heat Pump, Electric
Appliances
- Included: Down Draft, Dishwasher, Disposal, Exhaust Fan, Ice Maker, Microwave, Double Oven, Self Cleaning Oven, Oven, Refrigerator, Stainless Steel Appliance(s), Gas Water Heater
- Laundry: Lower Level, Laundry Chute
Features
- Primary Bath(s), Bathroom - Walk-In Shower, Breakfast Area, Ceiling Fan(s), Family Room Off Kitchen, Open Floorplan, Formal/Separate Dining Room, Eat-in Kitchen, Kitchen Island, Recessed Lighting, Walk-In Closet(s), Upgraded Countertops, Dry Wall, Cathedral Ceiling(s), High Ceilings, 2 Story Ceilings
- Flooring: Carpet, Luxury Vinyl
- Windows: Window Treatments
- Basement: Rear Entrance,Full,Finished,Walk-Out Access
- Number of fireplaces: 1
Interior area
- Total structure area: 4,456
- Total interior livable area: 4,456 sqft
- Finished area above ground: 4,456
- Finished area below ground: 0
Property
Parking
- Total spaces: 4
- Parking features: Garage Door Opener, Asphalt, Attached, Driveway, On Street
- Attached garage spaces: 2
- Uncovered spaces: 2
- Details: Garage Sqft: 440
Accessibility
- Accessibility features: None
Features
- Levels: Three
- Stories: 3
- Patio & porch: Deck
- Exterior features: Balcony
- Pool features: None
- Fencing: Back Yard
Lot
- Size: 0.46 Acres
- Features: Backs to Trees, Landscaped, Wooded
Details
- Additional structures: Above Grade, Below Grade
- Parcel number: 44L 5A 181
- Zoning: R1
- Zoning description: Residential R1
- Special conditions: Standard
Construction
Type & style
- Home type: SingleFamily
- Architectural style: Colonial
- Property subtype: Single Family Residence
Materials
- Stone, Vinyl Siding
- Foundation: Concrete Perimeter
- Roof: Asphalt
Condition
- Excellent
- New construction: No
- Year built: 1997
- Major remodel year: 2025
Utilities & green energy
- Sewer: Public Sewer
- Water: Public
Community & HOA
Community
- Subdivision: Cardinal Forest
HOA
- Has HOA: Yes
- HOA fee: $64 quarterly
- HOA name: CARDINAL FOREST
Location
- Region: Fredericksburg
Financial & listing details
- Price per square foot: $146/sqft
- Tax assessed value: $550,200
- Annual tax amount: $4,989
- Date on market: 4/26/2025
- Listing agreement: Exclusive Right To Sell
- Listing terms: Cash,Conventional,FHA,VA Loan
- Ownership: Fee Simple
- Road surface type: Black Top, Paved
Price history
| Date | Event | Price |
|---|---|---|
| 6/3/2025 | Sold | $650,000$146/sqft |
Source:  Bright MLS #VAST2036294 Report a problem Bright MLS #VAST2036294 Report a problem | ||
| 5/28/2025 | Pending sale | $650,000$146/sqft |
Source: Bright MLS #VAST2036294 Report a problem | ||
| 5/22/2025 | Contingent | $650,000$146/sqft |
Source: Bright MLS #VAST2036294 Report a problem | ||
| 5/18/2025 | Price change | $650,000+0.2%$146/sqft |
Source: Bright MLS #VAST2036294 Report a problem | ||
| 5/16/2025 | Listed for sale | $649,000$146/sqft |
Source: Bright MLS #VAST2036294 Report a problem | ||
| 5/2/2025 | Contingent | $649,000$146/sqft |
Source: Bright MLS #VAST2036294 Report a problem | ||
| 4/26/2025 | Listed for sale | $649,000+50.9%$146/sqft |
Source: Bright MLS #VAST2036294 Report a problem | ||
| 2/24/2025 | Sold | $430,000+32.3%$96/sqft |
Source: Public Record Report a problem | ||
| 6/13/2011 | Sold | $325,000+34.4%$73/sqft |
Source: Public Record Report a problem | ||
| 2/25/2011 | Sold | $241,900-54.7%$54/sqft |
Source: Public Record Report a problem | ||
| 4/12/2006 | Sold | $534,000+155.6%$120/sqft |
Source: Public Record Report a problem | ||
| 12/31/1997 | Sold | $208,925$47/sqft |
Source: Public Record Report a problem | ||
Public tax history
| Year | Property taxes | Tax assessment |
|---|---|---|
| 2025 | $5,082 +3.4% | $550,200 |
| 2024 | $4,917 +10.1% | $550,200 +10.6% |
| 2023 | $4,465 +5.6% | $497,500 |
| 2022 | $4,229 +7.6% | $497,500 +22.7% |
| 2021 | $3,931 | $405,300 |
| 2020 | $3,931 +4.3% | $405,300 +8.6% |
| 2019 | $3,770 +2% | $373,300 |
| 2018 | $3,696 | $373,300 |
| 2017 | $3,696 | $373,300 |
| 2016 | $3,696 | $373,300 +7.5% |
| 2015 | -- | $347,200 |
| 2014 | -- | $347,200 +11.5% |
| 2013 | -- | $311,400 |
| 2012 | -- | $311,400 -2.3% |
| 2011 | -- | $318,600 |
| 2010 | -- | $318,600 -22.7% |
| 2009 | -- | $412,300 |
| 2008 | -- | $412,300 -19.5% |
| 2006 | -- | $512,300 |
| 2005 | -- | $512,300 +56.2% |
| 2004 | -- | $327,900 +34.1% |
| 2003 | -- | $244,500 |
| 2002 | -- | $244,500 |
Find assessor info on the county website
Neighborhood: 22406
Nearby homes
- $614,3004 bd4 ba4k sqft8 Norfolk St, Fredericksburg, VA 22406Off Market
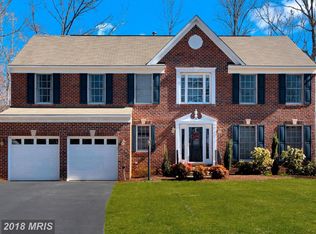
- $640,3005 bd3 ba2.8k sqft4 Norfolk St, Fredericksburg, VA 22406Off Market
- $583,3005 bd3 ba2.6k sqft17 Evanshire Dr, Fredericksburg, VA 22406Off Market
- $504,4004 bd2 ba1.9k sqft10 Norfolk St, Fredericksburg, VA 22406Off Market
- $584,8005 bd3 ba3.1k sqft19 Evanshire Dr, Fredericksburg, VA 22406Off Market
- $610,0004 bd3 ba3.9k sqft15 Evanshire Dr, Fredericksburg, VA 22406Sold
- $693,8004 bd5 ba4.2k sqft2 Norfolk St, Fredericksburg, VA 22406Off Market
- $621,5004 bd3 ba2.8k sqft13 Evanshire Dr, Fredericksburg, VA 22406Off Market
Nearby schools
GreatSchools rating
- 4/10Rocky Run Elementary SchoolGrades: K-5Distance: 1.5 mi
- 6/10T. Benton Gayle Middle SchoolGrades: 6-8Distance: 1 mi
- 5/10Colonial Forge High SchoolGrades: 9-12Distance: 5.4 mi
Schools provided by the listing agent
- Elementary: Hartwood
- Middle: T. Benton Gayle
- High: Colonial Forge
- District: Stafford County Public Schools
Source: Bright MLS. This data may not be complete. We recommend contacting the local school district to confirm school assignments for this home.
Get a cash offer in 3 minutes
Find out how much your home could sell for in as little as 3 minutes with a no-obligation cash offer.
Estimated market value
$650,800
Get a cash offer in 3 minutes
Find out how much your home could sell for in as little as 3 minutes with a no-obligation cash offer.
Estimated market value
$650,800
- Virginia
- Stafford County
- Fredericksburg
- 22406
- 6 Norfolk St
Nearby cities
Nearby neighborhoods
Nearby zip codes
Other Fredericksburg Topics
