Welcome to 15 Evergreen Drive, a Stunning 6 Bedroom 4.5 Bath Home on a Private Cul-De-Sac, In Sought after Estates At Chadds Ford. Upon Entering the Home through the Two Story Foyer with Oak Curved Staircase Flanked by Living Room and Dining Room, Elegant Conservatory, Two-Story Family Room with Stone Fireplace Coffered Ceiling and Wall of Windows, Custom Gourmet Kitchen with Sunny Breakfast Room makes Entertaining a Dream. Convenient Study with Built-In Bookcases, Powder Room and Laundry Room Completes the First Floor. Ascend the Staircase to the Second Floor with a Luxurious Owners Suite, Sitting Room, Large Walk-In Closet with Custom Built-Ins, Owners Bath with Marbled Floors, Double Vanity, Shower and Tub. Second Bedroom En-Suite, Third and Forth Bedrooms with Shared Bath. Hardwood Floors Throughout. Fully Finished Walk-Out Basement with 2 Bedrooms Full Bath, and Full Kitchen, there is a Screened Porch off of the Breakfast Room, leading to a Large Wrap Around Deck with Stairs to Paver Patio. Totally Flat Rear Yard with Beautiful Views of Wooded Open Space. Close to Route 1 and 202 for Easy Commute to Shopping, Schools, Parks Corporate Centers and The Philadelphia Airport.
Sold for $1,370,000
$1,370,000
15 Evergreen Pl, Chadds Ford, PA 19317
6beds
7,743sqft
Single Family Residence
Built in 2009
0.5 Acres Lot
$1,394,300 Zestimate®
$177/sqft
$5,787 Estimated rent
Home value
$1,394,300
$1.25M - $1.55M
$5,787/mo
Zestimate® history
Owner options
List your home for rent
$5,787/mo
Rent Zestimate®
Find your next renter with Zillow Rental Manager. Plus, with online applications, you can quickly screen prospective tenants – for free.
$5,787/mo
Rent Zestimate®
Refinance and save
$9,866/mo
Est. payment
Refinancing to a lower rate could help reduce your monthly payments and save thousands over the life of the loan.
$9,866/mo
Est. payment
Explore your selling options
Work with a Zillow partner agent
Leverage their expertise and Zillow's premium Showcase listings to get your home seen by more buyers.
Get startedList with your own agent
Get your home in front of millions of buyers by listing it on Zillow.
Learn how to do itSell it yourself
Take full control of how buyers see your home on Zillow by listing For Sale by Owner (FSBO).
List your homeWhat's special
Stone fireplacePrivate cul-de-sacFully finished walk-out basementLarge wrap around deckElegant conservatorySunny breakfast roomLarge walk-in closet
Zillow last checked:
Listing updated:
Listed by:
John Bell 610-504-2675,
RE/MAX Integrity
Bought with:
Jeff Roland
BHHS Fox & Roach-Kennett Sq
Source: Bright MLS,MLS#: PADE2087866
Facts & features
Interior
Bedrooms & bathrooms
- Bedrooms: 6
- Bathrooms: 5
- Full bathrooms: 4
- 1/2 bathrooms: 1
- Main level bathrooms: 1
Rooms
- Room types: Living Room, Dining Room, Primary Bedroom, Bedroom 2, Bedroom 3, Kitchen, Family Room, Bedroom 1, Other, Attic
Primary bedroom
- Level: Upper
- Area: 240 Square Feet
- Dimensions: 16 X 15
Primary bedroom
- Features: Primary Bedroom - Sitting Area, Walk-In Closet(s)
- Level: Unspecified
Bedroom 1
- Level: Upper
- Area: 182 Square Feet
- Dimensions: 14 X 13
Bedroom 2
- Level: Upper
- Area: 144 Square Feet
- Dimensions: 12 X 12
Bedroom 3
- Level: Upper
- Area: 182 Square Feet
- Dimensions: 14 X 13
Other
- Features: Attic - Non-Use
- Level: Unspecified
Dining room
- Level: Main
- Area: 252 Square Feet
- Dimensions: 18 X 14
Family room
- Features: Fireplace - Gas
- Level: Main
- Area: 462 Square Feet
- Dimensions: 22 X 21
Kitchen
- Features: Kitchen - Gas Cooking, Kitchen Island, Pantry
- Level: Main
- Area: 486 Square Feet
- Dimensions: 27 X 18
Living room
- Level: Main
- Area: 210 Square Feet
- Dimensions: 15 X 14
Other
- Description: STUDY
- Level: Main
- Area: 224 Square Feet
- Dimensions: 16 X 14
Other
- Description: GREAT RM
- Level: Main
- Area: 378 Square Feet
- Dimensions: 27 X 14
Heating
- Forced Air, Natural Gas
Cooling
- Central Air, Electric
Appliances
- Included: Cooktop, Oven, Double Oven, Self Cleaning Oven, Dishwasher, Disposal, Gas Water Heater
- Laundry: Main Level
Features
- Primary Bath(s), Kitchen Island, Butlers Pantry, Bathroom - Stall Shower, Dining Area, Cathedral Ceiling(s), 9'+ Ceilings, High Ceilings
- Flooring: Wood, Carpet
- Basement: Full,Finished,Walk-Out Access
- Number of fireplaces: 1
- Fireplace features: Stone
Interior area
- Total structure area: 7,743
- Total interior livable area: 7,743 sqft
- Finished area above ground: 5,343
- Finished area below ground: 2,400
Property
Parking
- Total spaces: 3
- Parking features: Garage Faces Side, Garage Door Opener, Inside Entrance, Oversized, Driveway, Attached
- Attached garage spaces: 3
- Has uncovered spaces: Yes
Accessibility
- Accessibility features: None
Features
- Levels: Two
- Stories: 2
- Pool features: None
- Has spa: Yes
- Spa features: Bath
Lot
- Size: 0.5 Acres
Details
- Additional structures: Above Grade, Below Grade
- Parcel number: 232417123
- Zoning: RES
- Special conditions: Standard
Construction
Type & style
- Home type: SingleFamily
- Architectural style: Colonial
- Property subtype: Single Family Residence
Materials
- Brick, HardiPlank Type
- Foundation: Concrete Perimeter
- Roof: Pitched,Shingle
Condition
- New construction: No
- Year built: 2009
Details
- Builder model: ELDRIDGE FEDER
- Builder name: TOLL BROTHERS
Utilities & green energy
- Electric: 200+ Amp Service
- Sewer: Public Sewer
- Water: Public
Community & HOA
Community
- Subdivision: Ests At Chadds Ford
HOA
- Has HOA: Yes
- Services included: Common Area Maintenance, Trash
- HOA fee: $495 quarterly
Location
- Region: Chadds Ford
- Municipality: CHADDS FORD TWP
Financial & listing details
- Price per square foot: $177/sqft
- Tax assessed value: $645,130
- Annual tax amount: $14,881
- Date on market: 4/22/2025
- Listing agreement: Exclusive Right To Sell
- Listing terms: Conventional
- Inclusions: Washer, Dryer, Refrigerator
- Ownership: Fee Simple
Price history
| Date | Event | Price |
|---|---|---|
| 6/18/2025 | Sold | $1,370,000+1.5%$177/sqft |
Source:  Bright MLS #PADE2087866 Report a problem Bright MLS #PADE2087866 Report a problem | ||
| 5/12/2025 | Pending sale | $1,350,000$174/sqft |
Source: Bright MLS #PADE2087866 Report a problem | ||
| 5/1/2025 | Contingent | $1,350,000$174/sqft |
Source: Bright MLS #PADE2087866 Report a problem | ||
| 4/22/2025 | Listed for sale | $1,350,000$174/sqft |
Source: Bright MLS #PADE2087866 Report a problem | ||
| 1/9/2021 | Listing removed | -- |
Source: Owner Report a problem | ||
| 10/9/2019 | Listing removed | $1,200 |
Source: Owner Report a problem | ||
| 10/8/2019 | Listed for rent | $1,200 |
Source: Owner Report a problem | ||
Public tax history
| Year | Property taxes | Tax assessment |
|---|---|---|
| 2025 | $14,882 +12.6% | $645,130 |
| 2024 | $13,221 +4.7% | $645,130 |
| 2023 | $12,626 +0.3% | $645,130 |
| 2022 | $12,583 | $645,130 |
| 2021 | -- | $645,130 +30.1% |
| 2020 | $2,709 +73.4% | $496,000 |
| 2019 | $1,562 -89.5% | $496,000 |
| 2018 | $14,938 +437.8% | $496,000 |
| 2017 | $2,778 | $496,000 |
| 2016 | $2,778 | $496,000 |
| 2015 | $2,778 | $496,000 |
| 2014 | $2,778 +2.8% | $496,000 |
| 2013 | $2,703 -2.1% | $496,000 -4.8% |
| 2012 | $2,762 +2.3% | $521,079 |
| 2011 | $2,699 +203.2% | $521,079 +197.2% |
| 2010 | $890 | $175,350 |
Find assessor info on the county website
Neighborhood: 19317
Nearby homes
- $1,299,9005 bd5 ba5.1k sqft17 Evergreen Pl, Chadds Ford, PA 19317For Sale
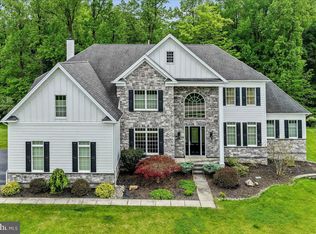
- $1,299,9004 bd4 ba5.1k sqft13 Evergreen Pl, Chadds Ford, PA 19317For Sale
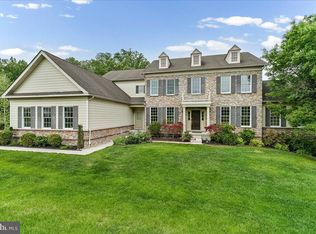
- $1,478,9005 bd6 ba5.9k sqft18 Evergreen Pl, Chadds Ford, PA 19317Off Market
- $1,505,2009 bd9 ba9.3k sqft11 Evergreen Pl, Chadds Ford, PA 19317Off Market
- $1,265,9005 bd5 ba6k sqft19 Evergreen Pl, Chadds Ford, PA 19317Off Market
- $1,225,1004 bd3 ba4.8k sqft20 Evergreen Pl, Chadds Ford, PA 19317Off Market
- $1,509,2005 bd7 ba6.6k sqft10 Evergreen Pl, Chadds Ford, PA 19317Off Market
- $1,235,0004 bd3 ba4.7k sqft9 Evergreen Pl, Chadds Ford, PA 19317Off Market
Nearby schools
GreatSchools rating
- 9/10Chadds Ford El SchoolGrades: K-5Distance: 2.4 mi
- 9/10Charles F Patton Middle SchoolGrades: 6-8Distance: 8.8 mi
- 9/10Unionville High SchoolGrades: 9-12Distance: 8.8 mi
Schools provided by the listing agent
- District: Unionville-chadds Ford
Source: Bright MLS. This data may not be complete. We recommend contacting the local school district to confirm school assignments for this home.
Get a cash offer in 3 minutes
Find out how much your home could sell for in as little as 3 minutes with a no-obligation cash offer.
Estimated market value
$1,394,300
Get a cash offer in 3 minutes
Find out how much your home could sell for in as little as 3 minutes with a no-obligation cash offer.
Estimated market value
$1,394,300
- Pennsylvania
- Delaware County
- Glen Mills
- 19317
- 15 Evergreen Pl
Nearby cities
Nearby zip codes
Other Glen Mills Topics
