Highly Sought After Estates At Chadds Ford. Elegant Stone Colonial on Premium Lot that backs up to Open Space. 5 Bedroom 4.5 Baths. Enter the 2-Story Foyer with Curved Staircase, Elegant Living Room, Convenient Dining Room Adjacent to Kitchen Making Entertaining Easy, Gourmet Kitchen with Granite Countertops and Stainless Steel Appliances, 2-Story Family Room with Wall of Windows and Gas Fireplace, Convenient Study, Laundry Room and Powder Room. First Floor In-Law-Suite with Bedroom and Full Bathroom. Upstairs – Large Primary Suite with Sitting Room, Large Custom Closet and Elegant Primary Bath with Jacuzzi Tub with Adjacent Sinks and Shower. Second Bedroom with Ensuite, Third and Fourth Bedroom with Shared Bath. The Back Yard Area is Amazing with Tri-Level Deck, Screened Porch and Gazebo. The Yard backs up to Wooded Open Space which is very Rare in this Community. Full Walk-Out Basement, 3 Car Oversized Garage with Driveway Parking. This Home Is A Must See. Conveniently located just moments away from Delaware Tax Free Shopping Centers, Dining Options, Recreational Parks, & Renowned Schools.
For sale
Price cut: $50.1K (7/21)
$1,299,900
17 Evergreen Pl, Chadds Ford, PA 19317
5beds
5,174sqft
:
Get pre-qualified$8,864/mo
Single Family Residence
Built in 2009
0.54 Acres Lot
$1,271,600 Zestimate®
$251/sqft
$165/mo HOA
What's special
Full walk-out basementLarge custom closetSecond bedroom with ensuiteConvenient study
- 68 days |
- 1,585 |
- 69 |
Zillow last checked:
Listing updated:
Listed by:
John Bell 610-504-2675,
RE/MAX Integrity 6103886868
Source: Bright MLS,MLS#: PADE2115420
Facts & features
Interior
Bedrooms & bathrooms
- Bedrooms: 5
- Bathrooms: 5
- Full bathrooms: 4
- 1/2 bathrooms: 1
- Main level bathrooms: 2
- Main level bedrooms: 1
Basement
- Area: 2300
Heating
- Forced Air, Natural Gas
Cooling
- Central Air, Electric
Appliances
- Included: Gas Water Heater
Features
- Basement: Full,Walk-Out Access,Unfinished
- Number of fireplaces: 1
- Fireplace features: Gas/Propane
Interior area
- Total structure area: 7,474
- Total interior livable area: 5,174 sqft
- Finished area above ground: 5,174
- Finished area below ground: 0
Property
Parking
- Total spaces: 3
- Parking features: Garage Faces Side, Garage Door Opener, Inside Entrance, Oversized, Attached, Driveway
- Attached garage spaces: 3
- Has uncovered spaces: Yes
Accessibility
- Accessibility features: None
Features
- Levels: Two
- Stories: 2
- Pool features: None
Lot
- Size: 0.54 Acres
Details
- Additional structures: Above Grade, Below Grade
- Parcel number: 04000012407
- Zoning: RESIDENTIAL
- Special conditions: Standard
Construction
Type & style
- Home type: SingleFamily
- Architectural style: Colonial
- Property subtype: Single Family Residence
Materials
- HardiPlank Type, Stone
- Foundation: Permanent
Condition
- New construction: No
- Year built: 2009
Utilities & green energy
- Sewer: Public Sewer
- Water: Public
Community & HOA
Community
- Subdivision: Ests At Chadds Ford
HOA
- Has HOA: Yes
- Services included: Common Area Maintenance, Trash
- HOA fee: $495 quarterly
Location
- Region: Chadds Ford
- Municipality: CHADDS FORD TWP
Financial & listing details
- Price per square foot: $251/sqft
- Tax assessed value: $636,390
- Annual tax amount: $18,726
- Date on market: 5/18/2026
- Listing agreement: Exclusive Right To Sell
- Inclusions: Washer, Dryer And Refrigerator
- Ownership: Fee Simple
Estimated market value
$1,271,600
$1.21M - $1.34M
$5,759/mo
Price history
| Date | Event | Price |
|---|---|---|
| 7/21/2026 | Price change | $1,299,900-3.7%$251/sqft |
Source:  Bright MLS #PADE2115420 Report a problem Bright MLS #PADE2115420 Report a problem | ||
| 7/8/2026 | Price change | $1,350,000-1.8%$261/sqft |
Source: Bright MLS #PADE2115420 Report a problem | ||
| 6/27/2026 | Price change | $1,375,000-1.8%$266/sqft |
Source: Bright MLS #PADE2115420 Report a problem | ||
| 6/20/2026 | Price change | $1,399,900-3.5%$271/sqft |
Source: Bright MLS #PADE2115420 Report a problem | ||
| 5/18/2026 | Listed for sale | $1,450,000+71.7%$280/sqft |
Source: Bright MLS #PADE2115420 Report a problem | ||
| 8/25/2009 | Sold | $844,274$163/sqft |
Source: Public Record Report a problem | ||
Public tax history
| Year | Property taxes | Tax assessment |
|---|---|---|
| 2025 | $14,680 +12.6% | $636,390 |
| 2024 | $13,042 +4.7% | $636,390 |
| 2023 | $12,455 +0.3% | $636,390 |
| 2022 | $12,413 | $636,390 |
| 2021 | -- | $636,390 +29.3% |
| 2020 | $2,688 +73.4% | $492,212 |
| 2019 | $1,550 -89.5% | $492,212 |
| 2018 | $14,823 +448.8% | $492,212 |
| 2017 | $2,701 -2% | $492,212 |
| 2016 | $2,756 | $492,212 |
| 2015 | $2,756 | $492,212 |
| 2014 | $2,756 +4.8% | $492,212 |
| 2013 | $2,629 +0.8% | $492,212 |
| 2012 | $2,609 +2.3% | $492,212 |
| 2011 | $2,550 +2% | $492,212 |
| 2010 | $2,499 | $492,212 |
Find assessor info on the county website
Monthly payment
Est. payment
Payment breakdown
Explore the cost of this home by adjusting the details. Changes won't be saved.Climate risks
Neighborhood: 19317
Nearby schools
GreatSchools rating
- 9/10Chadds Ford El SchoolGrades: K-5Distance: 2.4 mi
- 9/10Charles F Patton Middle SchoolGrades: 6-8Distance: 8.8 mi
- 9/10Unionville High SchoolGrades: 9-12Distance: 8.8 mi
Schools provided by the listing agent
- District: Unionville-chadds Ford
Source: Bright MLS. This data may not be complete. We recommend contacting the local school district to confirm school assignments for this home.
- $1,370,0006 bd5 ba7.7k sqft15 Evergreen Pl, Chadds Ford, PA 19317Sold

- $1,278,0005 bd5 ba6k sqft19 Evergreen Pl, Chadds Ford, PA 19317Off Market
- $1,492,6005 bd6 ba5.9k sqft18 Evergreen Pl, Chadds Ford, PA 19317Off Market
- $1,234,2004 bd3 ba4.8k sqft20 Evergreen Pl, Chadds Ford, PA 19317Off Market
- $1,283,5005 bd5 ba5.5k sqft21 Evergreen Pl, Chadds Ford, PA 19317Off Market
- $1,299,9004 bd4 ba5.1k sqft13 Evergreen Pl, Chadds Ford, PA 19317For Sale
- $1,312,6004 bd4 ba5.5k sqft22 Evergreen Pl, Chadds Ford, PA 19317Off Market
- $1,521,7005 bd7 ba6.6k sqft10 Evergreen Pl, Chadds Ford, PA 19317Off Market
A local agent can set up tours, give advice and negotiate with sellers.
Similar homes
- $1,299,9004 bd4 ba5.1k sqft13 Evergreen Pl, Chadds Ford, PA 19317For Sale
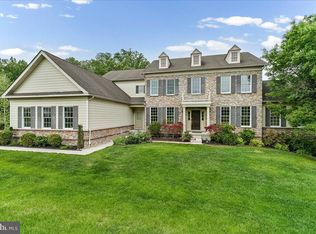
 MLS ID #PADE2114762, John Bell, RE/MAX Integrity. Bright MLS
 - $1,090,0004 bd3 ba5.4k sqft51 Ridings Way, Chadds Ford, PA 19317For Sale
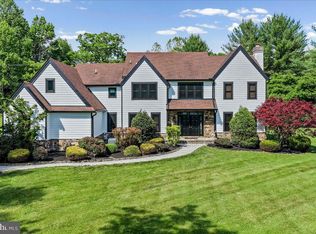 MLS ID #PADE2116028, John Williams, Hearthstone Hometown Realty. Bright MLS
 - $1,180,0005 bd5 ba3.6k sqft3 Hickory Ln, Chadds Ford, PA 19317For Sale
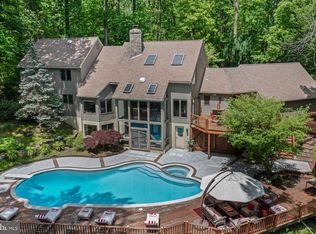 MLS ID #PADE2115678, Michael D'Adamo, RE/MAX Preferred - Newtown Square. Bright MLS
 - $1,299,0004 bd4 ba4.5k sqft30 William Howard Dr, Glen Mills, PA 19342For Sale
 MLS ID #PADE2114628, Fran Day, RE/MAX Town & Country. Bright MLS
 - $1,495,0005 bd6 ba5.4k sqft342 Ring Rd, Chadds Ford, PA 19317For SaleMLS ID #PADE2117178, Kevin Houghton, KW Greater West Chester. Bright MLS
- $949,0004 bd3 ba3.6k sqft101 Ridings Blvd, Chadds Ford, PA 19317For SaleMLS ID #PADE2115712, Katherine Matson, BHHS Fox & Roach-West Chester. Bright MLS
- $1,339,0004 bd5 ba6.7k sqft127 Montana Dr, Chadds Ford, PA 19317For SaleMLS ID #PACT2122054, Holly Gross, BHHS Fox & Roach-West Chester. Bright MLS
- $1,199,0005 bd6 ba5.2k sqft809 Shavertown Rd, Garnet Valley, PA 19060For SaleMLS ID #PADE2113466, Pat Harvey, RE/MAX Town & Country. Bright MLS
- $1,349,0005 bd5 ba5.4k sqft592 W Creek Rd, West Chester, PA 19382For SaleMLS ID #PACT2129986, Maria Doyle, Compass RE. Bright MLS
- $1,295,0004 bd4 ba4.2k sqft120 Ivy Mills Rd, Glen Mills, PA 19342For SaleMLS ID #PADE2119632, Nadia Hopkins, Keller Williams Main Line. Bright MLS
- $889,9004 bd3 ba4.6k sqft52 Atwater Rd, Chadds Ford, PA 19317For SaleMLS ID #PADE2115524, Lou Esgro, VRA Realty. Bright MLS
- $1,035,0005 bd5 ba4.4k sqft39 Maple Ln, Glen Mills, PA 19342For SaleMLS ID #PADE2117856, Amy Portale, Weichert, Realtors - Cornerstone. Bright MLS
- $1,325,0006 bd7 ba5.9k sqft1340 Brighton Way, Newtown Square, PA 19073For SaleMLS ID #PADE2117316, Vince May, BHHS Fox & Roach-Media. Bright MLS
- $1,250,0005 bd4 ba4.6k sqft713 Dunmoore Ln, West Chester, PA 19380For SaleMLS ID #PACT2129582, Andy Oei, BHHS Fox & Roach At the Harper, Rittenhouse Square. Bright MLS
- $1,175,0004 bd4 ba3.7k sqft6 Joanna Dr, Malvern, PA 19355For SaleMLS ID #PACT2131246, Kari Kent, Keller Williams Realty Devon-Wayne. Bright MLS
- $1,185,0004 bd4 ba3.9k sqft936 Kilduff Cir, West Chester, PA 19382For SaleMLS ID #PACT2123812, Tom Toole III, RE/MAX Main Line-West Chester. Bright MLS
- $1,245,0004 bd5 ba4.5k sqft1048 Preserve Ln, West Chester, PA 19382For SaleMLS ID #PACT2127996, Scott Gullaksen, KW Greater West Chester. Bright MLS
- $935,0004 bd4 ba4.2k sqft154 Forest Dr, Kennett Square, PA 19348For SaleMLS ID #PACT2130802, Rory Burkhart, EXP Realty, LLC. Bright MLS
- $1,275,0005 bd6 ba7.2k sqft797 Tree Ln, West Chester, PA 19380For SaleMLS ID #PACT2117286, Tom Toole III, RE/MAX Main Line-West Chester. Bright MLS
- $1,550,0004 bd4 ba4.4k sqft10 Springhouse Ln, Havertown, PA 19083For SaleMLS ID #PADE2119924, Dawn Varallo, BHHS Fox & Roach-Art Museum. Bright MLS
