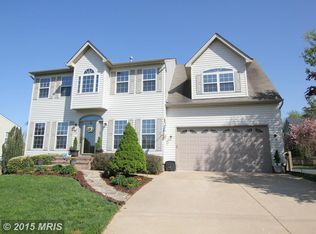
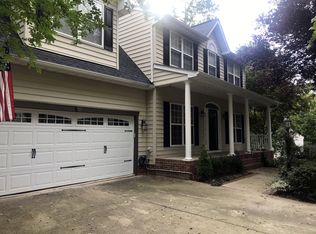
Welcome to a beautifully updated, immaculately clean, extremely well maintained, move-in ready, 5 bedroom/3.5 bathroom, 3 level home with 3,908 sq ft, in the sought after area of North Stafford within the Autumn Ridge community! Enjoy relaxing in your private backyard oasis with a pool. This two-story home, with a finished walkout basement, is available for move in June 6. The home features an updated, spacious layout, second living room or study, new paint, oversized bedrooms with large closets, hardwood floors on the main level, new carpet upstairs, LVP in the basement, a bonus multi-purpose room, gas fireplace, and an abundance of storage. Enjoy cooking in the bright and open kitchen with stainless appliances, granite counters, and gas cooktop. Just off the kitchen, you’ll find a sliding glass door leading to a brand new, relaxing deck with a metal canopy. An updated basement with walkout leads to the expansive backyard, which includes a small, wooded fort/mud kitchen area for the kids to enjoy. The basement also includes a bedroom, full bathroom, living area, office nook, and three huge storage rooms. The large master bedroom boasts an en suite bathroom with a large walk-in closet and a secondary closet. Just off the master suite, you’ll find a bonus room that can serve as an office, nursery, closet, or reading room. The garage, which has been finished with an industrial grade, professional flooring, will accommodate your vehicles and hobbies! With a spacious front and back yard, you’ll find plenty of space to play, relax, and entertain! Picture yourself having a morning coffee on the deck, overlooking your private backyard or grilling on the terrace and enjoying time with family and friends. Family dinners under the pergola, followed by a swim in the pool will make you never want to leave home! If you’re looking for a well-maintained house, with attention to detail, in a peaceful, family-friendly area with easy access to the Pentagon, Fort Belvoir, Marine Corps Base Quantico, and commuter lots, exceptional neighbors, great schools, and your own swimming pool, you’ve found the perfect place to call home! Don’t miss out on the amazing opportunity to get into a fabulous community, house, and neighborhood just minutes away from many shopping and dining experiences! Contact us today to set up a private showing. Please let us know if you have any questions or would like additional pictures.
Recent updates and renovations include a brand new deck (with storage underneath), new pool equipment fence, freshly painted concrete pool decking, new carpet, fresh paint (ceilings, walls, trim, doors) on main level and upstairs level, kitchen remodel, new floor vents, new toilets in multiple bathrooms, garage floor professional/industrial finish, new ceiling fans/light fixtures in all the bedrooms & bonus room, new blinds throughout, new sliding glass door to deck, new door from garage to terrace, all door knobs/cabinet knobs/drawer pulls/hinges on main level updated to oiled rubbed bronze, all new switch/outlet covers throughout, fresh paint on exterior lower brick trim, new sand in pool filter, fresh mulch in all flower beds and retaining wall, newly planted Schip Laurel trees in the retaining wall for privacy, and so much more.
Included with the home will be the metal deck canopy, pergola and cover, all kitchen appliances, robotic pool vacuum, pool cover weights, and pool maintenance supplies.
Sold for $719,000
Price history
| Date | Event | Price |
|---|---|---|
| 5/15/2025 | Sold | $719,000$184/sqft |
Source: Public Record Report a problem | ||
| 4/14/2025 | Pending sale | $719,000$184/sqft |
Source: Owner Report a problem | ||
| 4/11/2025 | Listed for sale | $719,000+25%$184/sqft |
Source: Owner Report a problem | ||
| 7/2/2023 | Listing removed | -- |
Source:  Bright MLS #VAST233094 Report a problem Bright MLS #VAST233094 Report a problem | ||
| 7/6/2021 | Sold | $575,000+6.5%$147/sqft |
Source: Public Record Report a problem | ||
| 6/5/2021 | Pending sale | $539,900$138/sqft |
Source: Bright MLS #VAST233094 Report a problem | ||
| 6/4/2021 | Listed for sale | $539,900+153.5%$138/sqft |
Source: Bright MLS #VAST233094 Report a problem | ||
| 6/6/2000 | Sold | $213,000+439.2%$55/sqft |
Source: Public Record Report a problem | ||
| 12/17/1999 | Sold | $39,500$10/sqft |
Source: Public Record Report a problem | ||

Get a cash offer in 3 minutes
Find out how much your home could sell for in as little as 3 minutes with a no-obligation cash offer.
Estimated market value
$718,300
