Skip main navigation
Pending
  • $595,000

    2 Silverthorn Ct, Stafford, VA 22554

    4beds
    2,620sqft
    : 
    Loading
    Get pre-qualified
    Single Family Residence
    Built in 1999
    0.25 Acres Lot
    $596,800 Zestimate®
    $227/sqft
    $22/mo HOA

    What's special

    Partially finished walkout basementBeautifully landscaped quarter-acre lotAttached two-car garageInviting family roomRecessed lightingCeiling fansFour generously sized bedrooms
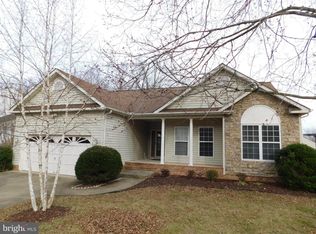
    Nestled in the serene community of Autumn Ridge, this stunning Colonial-style residence offers an exquisite blend of luxury and comfort, perfect for those seeking an elevated lifestyle. With a renovation completed in 2026, this home boasts modern elegance while retaining its classic charm. Step inside to discover a spacious layout that seamlessly connects the living spaces. The heart of the home is the inviting family room, which flows effortlessly into the gourmet kitchen. The kitchen island serves as a focal point, ideal for casual dining or entertaining guests, while recessed lighting enhances the ambiance. The formal dining room provides an elegant setting for gatherings, complemented by a cozy breakfast area that invites leisurely mornings. Rich wood floors throughout the main level add warmth and sophistication, while ceiling fans ensure comfort year-round. This residence features four generously sized bedrooms, each designed with relaxation in mind. The primary suite is a true retreat, complete with a walk-in closet and a luxurious en-suite bathroom, offering both style and functionality. With three full bathrooms and an additional half bath, convenience is paramount for both residents and guests. The partially finished walkout basement presents endless possibilities, whether you envision a home theater, gym, or additional living space. A charming fireplace in the family room creates a cozy atmosphere, perfect for unwinding after a long day. Outside, the property is set on a beautifully landscaped quarter-acre lot, providing ample space for outdoor activities or simply enjoying the tranquility of your surroundings. The attached two-car garage and driveway offer convenient parking options. With an association that includes trash and snow removal, you can enjoy a low-maintenance lifestyle, allowing you to focus on what truly matters. This home is not just a place to live; it's a sanctuary that embodies luxury, comfort, and a sense of belonging. Experience the exclusive lifestyle that awaits in this remarkable Autumn Ridge residence. updated deck, HVAC 2018, Roof 2017, Water heater 2022
    19 days
    |
    1,235
    |
    76
    |

    Likely to sell faster than

    Zillow last checked:

    Listing updated:

    Listed by:

    Omeed Alizada 919-638-0967,

    Green Homes Realty & Property Management Company 7034009633

    Source: Bright MLS,MLS#: VAST2051376MLS Logo

      Facts & features

      Interior

      Bedrooms & bathrooms
      • Bedrooms: 4
      • Bathrooms: 4
      • Full bathrooms: 3
      • 1/2 bathrooms: 1
      • Main level bathrooms: 1
      Rooms
      • Room types: Living Room, Dining Room, Kitchen, Family Room, Breakfast Room, Half Bath
      Breakfast room
      • Level: Main
      Dining room
      • Level: Main
      Family room
      • Level: Main
      Half bath
      • Level: Main
      Kitchen
      • Level: Main
      Living room
      • Level: Main
      Heating
      • Forced Air, Natural Gas
      Cooling
      • Central Air, Electric
      Appliances
      • Included: Microwave, Built-In Range, Dishwasher, Disposal, Dryer, ENERGY STAR Qualified Washer, Exhaust Fan, Ice Maker, ENERGY STAR Qualified Refrigerator, ENERGY STAR Qualified Freezer, Water Heater, Oven/Range - Gas, Gas Water Heater
      Features
      • Breakfast Area, Ceiling Fan(s), Dining Area, Family Room Off Kitchen, Floor Plan - Traditional, Formal/Separate Dining Room, Kitchen Island, Recessed Lighting, Walk-In Closet(s)
      • Flooring: Wood
      • Basement: Full,Partially Finished,Walk-Out Access
      • Number of fireplaces: 1
      Interior area
      • Total structure area: 2,620
      • Total interior livable area: 2,620 sqft
      • Finished area above ground: 2,620

      Property

      Parking
      • Total spaces: 2
      • Parking features: Garage Faces Front, Attached, Driveway
      • Attached garage spaces: 2
      • Has uncovered spaces: Yes
      Accessibility
      • Accessibility features: Accessible Entrance
      Features
      • Levels: Three
      • Stories: 3
      • Pool features: None
      Lot
      • Size: 0.25 Acres
      Details
      • Additional structures: Above Grade
      • Parcel number: 29D 5 178
      • Zoning: R1
      • Special conditions: Standard

      Construction

      Type & style
      • Home type: SingleFamily
      • Architectural style: Colonial
      • Property subtype: Single Family Residence
      Materials
      • Brick, Vinyl Siding
      • Foundation: Brick/Mortar
      Condition
      • New construction: No
      • Year built: 1999
      • Major remodel year: 2026

      Utilities & green energy

      • Sewer: Public Septic, Public Sewer
      • Water: Public

      Community & HOA

      Community
      • Subdivision: Autumn Ridge
      HOA
      • Has HOA: Yes
      • Amenities included: Tennis Court(s), Tot Lots/Playground
      • Services included: Snow Removal, Road Maintenance
      • HOA fee: $266 annually
      Location
      • Region: Stafford

      Financial & listing details

      • Price per square foot: $227/sqft
      • Tax assessed value: $505,200
      • Annual tax amount: $4,732
      • Date on market: 6/26/2026
      • Listing agreement: Exclusive Agency
      • Ownership: Fee Simple

        Estimated market value

        $596,800

        $567,000 - $627,000

        $3,333/mo

        Price history

        DateEventPrice
        7/4/2026Pending sale$595,000$227/sqft
        Source: Bright MLS #VAST2051376 Report a problem
        6/26/2026Listed for sale$595,000+150.9%$227/sqft
        Source: Bright MLS #VAST2051376 Report a problem
        12/1/1999Sold$237,125$91/sqft
        Source: Public Record Report a problem

        Public tax history

        YearProperty taxesTax assessment
        2025$4,666 +3.4%$505,200
        2024$4,514 +10.5%$505,200 +11%
        2023$4,085 +5.6%$455,200
        2022$3,869 +5.4%$455,200 +20.3%
        2021$3,671 $378,500
        2020$3,671 -1.3%$378,500 +2.7%
        2019$3,721 +2%$368,400
        2018$3,647 $368,400 +5.7%
        2017$3,647 +5.7%$348,400
        2016$3,449 $348,400 +5%
        2015-- $331,900
        2014-- $331,900 +1.5%
        2013-- $326,900
        2012-- $326,900 -0.9%
        2011-- $329,800
        2010-- $329,800 -22.7%
        2009-- $426,800
        2008-- $426,800 -15.8%
        2006-- $507,100
        2005-- $507,100 +54.6%
        2004-- $328,100 +35.6%
        2003-- $242,000
        2002-- $242,000 +9.9%
        2001-- $220,300
        2000-- $220,300
        Find assessor info on the county website

        Monthly payment

        Est. payment

        Payment breakdown

        Explore the cost of this home by adjusting the details. Changes won't be saved.
        All calculations are estimates and provided by Zillow, Inc. for informational purposes only. Actual amounts may vary.
        HOA fees may include property taxes on listings classified as Co-Ops. Contact the listing agent and/or owner for fee details.
        Mortgage interest rates are dependent on a number of factors, including credit score, down payment, and repayment length. Interest rate data provided by Zillow Group Marketplace, Inc. as of 1/1/1970 from various mortgage lenders with which we have lead or other similar arrangements; the Estimated Payment is an average of those rates.
        See how much you could borrow to make a competitive offer.

        Climate risks

        Neighborhood: 22554

        Getting around

        5 / 100
        Car-Dependent
        12 / 100
        Somewhat Bikeable

        Nearby schools

        GreatSchools rating
        Schools provided by the listing agent
        • District: Stafford County Public Schools

        Source: Bright MLS. This data may not be complete. We recommend contacting the local school district to confirm school assignments for this home.

        A local agent can set up tours, give advice and negotiate with sellers.

        Browse local experts

        Similar homes