Fabulous Unit in Popular Hershey Run that has been meticulously maintained by the current owner! As you enter this unit you will be greeted by a expansive Great room with vaulted ceiling, lovely window with Lunette topper that allows plenty of natural light and is graced with Stylish Plantation Shutters. There is a Formal Dining Room and Eat-In Kitchen featuring Granite Counters, Stainless Steel Appliance Package, Custom Tile Backsplash & Replaced Slider that leads to the private Rear Patio. The Main level Bedroom has a Vaulted ceiling, recently installed Closet Organizer with additional lighting and access to the En-Suite Bath that has just been Updated with a New Low-Threshold Shower w/Bench and Frameless Shower Doors. You will definitely appreciate the New Luxury Vinyl Plank Flooring on this Main Level, the attached Garage with Opener as well as the convenient Laundry Closet with Washer (newer) and Dryer. Upstairs is the 2nd Bedroom with a sitting area, Walk-In Closet and Four-piece Bathroom with Soaking Tub and Walk-In Shower. There is also a floored walk-in Attic off the Hallway for Extra Storage. Other notable updates include HVAC, Water Heater & Roof. This is a much sought after 55+ Community that has been well managed with super reasonable monthly fees that covers Water, Sewer, Trash, Common Area Maintenance, Exterior Building Maintenance, Lawn Care, Snow Removal, Pool Access & Management Fee. This is a wonderful place to call 'HOME'❤! 🏘
Sold for $331,000
Zestimate®
$331,000
15 Fleetwood Ct #24, Wilmington, DE 19804
2beds
--sqft
Townhouse
Built in 1994
-- sqft lot
$331,000 Zestimate®
$--/sqft
$2,083 Estimated rent
Home value
$331,000
$314,000 - $351,000
$2,083/mo
Zestimate® history
Owner options
List your home for rent
$2,083/mo
Rent Zestimate®
Find your next renter with Zillow Rental Manager. Plus, with online applications, you can quickly screen prospective tenants – for free.
$2,083/mo
Rent Zestimate®
Refinance and save
$1,587/mo
Est. payment
Refinancing to a lower rate could help reduce your monthly payments and save thousands over the life of the loan.
$1,587/mo
Est. payment
Explore your selling options
Work with a Zillow partner agent
Leverage their expertise and Zillow's premium Showcase listings to get your home seen by more buyers.
Get startedList with your own agent
Get your home in front of millions of buyers by listing it on Zillow.
Learn how to do itSell it yourself
Take full control of how buyers see your home on Zillow by listing For Sale by Owner (FSBO).
List your homeWhat's special
Stylish plantation shuttersFormal dining roomEn-suite bathFrameless shower doorsWalk-in closetConvenient laundry closetCloset organizer
Zillow last checked:
Listing updated:
Listed by:
Erin Doyle-Facciolo 302-540-2071,
BHHS Fox & Roach - Hockessin
Bought with:
Laura Greeley, R3-0012317
Compass
Source: Bright MLS,MLS#: DENC2070394
Facts & features
Interior
Bedrooms & bathrooms
- Bedrooms: 2
- Bathrooms: 2
- Full bathrooms: 2
- Main level bathrooms: 1
- Main level bedrooms: 1
Rooms
- Room types: Dining Room, Bedroom 2, Kitchen, Bedroom 1, Great Room, Bathroom 1, Bathroom 2
Basement
- Area: 0
Heating
- Forced Air, Natural Gas
Cooling
- Central Air, Electric
Appliances
- Included: Stainless Steel Appliance(s), Dishwasher, Disposal, Washer, Dryer, Electric Water Heater
- Laundry: Main Level
Features
- Bathroom - Stall Shower, Eat-in Kitchen, 9'+ Ceilings
- Flooring: Luxury Vinyl, Vinyl, Carpet
- Windows: Energy Efficient
- Has basement: No
- Has fireplace: No
Interior area
- Total structure area: 0
- Finished area above ground: 0
- Finished area below ground: 0
Property
Parking
- Total spaces: 3
- Parking features: Inside Entrance, Garage Door Opener, Driveway, Attached, Other
- Attached garage spaces: 1
- Uncovered spaces: 2
Accessibility
- Accessibility features: None
Features
- Levels: Two
- Stories: 2
- Patio & porch: Patio
- Exterior features: Street Lights
- Pool features: Community
Lot
- Features: Cul-De-Sac
Details
- Additional structures: Above Grade, Below Grade
- Parcel number: 07046.20066.C.0024
- Zoning: NCGA
- Special conditions: Standard
Construction
Type & style
- Home type: Townhouse
- Architectural style: Contemporary
- Property subtype: Townhouse
Materials
- Vinyl Siding, Aluminum Siding
- Foundation: Slab
- Roof: Pitched,Shingle
Condition
- Excellent
- New construction: No
- Year built: 1994
Utilities & green energy
- Electric: Circuit Breakers
- Sewer: Public Sewer
- Water: Public
- Utilities for property: Cable Connected
Community & HOA
Community
- Condo and coop fee: $300 monthly
- Senior community: Yes
- Subdivision: Hershey Run
HOA
- Has HOA: No
- Amenities included: Pool, Tennis Court(s), Clubhouse, Jogging Path, Party Room, Billiard Room, Community Center, Fitness Center, Game Room, Library
- Services included: Pool(s), Common Area Maintenance, Maintenance Structure, Maintenance Grounds, Snow Removal, Trash, Water, Sewer, Insurance, All Ground Fee, Management, Pest Control, Road Maintenance
- HOA name: Mastriana Property Management
Location
- Region: Wilmington
Financial & listing details
- Tax assessed value: $50,600
- Annual tax amount: $1,935
- Date on market: 10/23/2024
- Listing agreement: Exclusive Right To Sell
- Inclusions: Washer, Dryer, Refrigerator, Window Treatments, Shades, Blinds & Cabinet In The Attic
- Exclusions: Personal Property
- Ownership: Condominium
Price history
| Date | Event | Price |
|---|---|---|
| 11/22/2024 | Sold | $331,000+0.3% |
Source:  Bright MLS #DENC2070394 Report a problem Bright MLS #DENC2070394 Report a problem | ||
| 10/25/2024 | Pending sale | $330,000 |
Source: Bright MLS #DENC2070394 Report a problem | ||
| 10/23/2024 | Listed for sale | $330,000 |
Source: Bright MLS #DENC2070394 Report a problem | ||
Public tax history
Tax history is unavailable.
Neighborhood: 19804
Nearby homes
- $329,9002 bd2 ba-- sqft11 Fleetwood Ct #22, Wilmington, DE 19804Pending
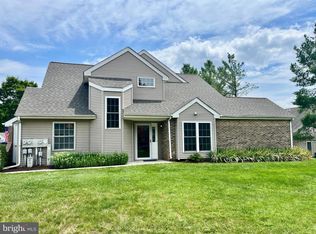
- $340,0002 bd2 ba-- sqft7 Fleetwood Ct #20, Wilmington, DE 19804Sold

- $320,0002 bd2 ba-- sqft6 Grosvenor Ct #14, Wilmington, DE 19804Sold

- $295,0003 bd2 ba1.6k sqft18 Grosvenor Ct, Wilmington, DE 19804Sold

- $300,1002 bd2 ba-- sqft27 Fleetwood Ct, Wilmington, DE 19804Off Market
- $296,6002 bd2 ba-- sqft25 Fleetwood Ct, Wilmington, DE 19804Off Market
- $299,0002 bd2 ba-- sqft4 Fleetwood Ct #41, Wilmington, DE 19804Sold
- $353,6003 bd3 ba2k sqft23 Fleetwood Ct, Wilmington, DE 19804Off Market
Nearby schools
GreatSchools rating
- 7/10Richey Elementary SchoolGrades: K-5Distance: 0.9 mi
- 3/10Dickinson (John) High SchoolGrades: 6-12Distance: 2.8 mi
- 1/10Skyline Middle SchoolGrades: 6-8Distance: 3.3 mi
Schools provided by the listing agent
- District: Red Clay Consolidated
Source: Bright MLS. This data may not be complete. We recommend contacting the local school district to confirm school assignments for this home.
Get a cash offer in 3 minutes
Find out how much your home could sell for in as little as 3 minutes with a no-obligation cash offer.
Estimated market value
$331,000
Get a cash offer in 3 minutes
Find out how much your home could sell for in as little as 3 minutes with a no-obligation cash offer.
Estimated market value
$331,000
- Delaware
- New Castle County
- Wilmington
- 19804
- 15 Fleetwood Ct Unit 24
