Welcome to easy, low-maintenance living in the highly sought-after 55+ active adult community of The Village of Hershey Run! This rarely available end-unit condo offers a fantastic opportunity to bring your custom design ideas and build quick sweat equity. Featuring a thoughtful, highly functional floor plan, the main level boasts a bright living room centered around a cozy gas fireplace, along with a small dining area. An eat-in kitchen and a convenient first-floor laundry closet equipped with a washer and dryer. The desirable first-floor bedroom with sliders out to your private patio area an d an adjacent full bathroom with a stand-up shower—perfect for single-level living. Upstairs, you will find a spacious second bedroom suite complete with a full bath featuring both a soaking tub and a stand-up shower. Enjoy the privacy and extra natural light of an end-unit location, along with your own 1-car garage and private driveway for additional parking. The condo fee covers all exterior maintenance, snow removal, and lawn care so you can spend your time enjoying the fantastic community amenities, including the clubhouse, sparkling outdoor pool, and tennis/pickleball courts. The home features carpet throughout offering the perfect canvas to customize and make it your own in an incredibly demanded neighborhood. Schedule your tour today!
Pending
Price cut: $10.1K (7/1)
$329,900
11 Fleetwood Ct #22, Wilmington, DE 19804
2beds
--sqft
Townhouse
Built in 1994
-- sqft lot
$-- Zestimate®
$--/sqft
$350/mo HOA
What's special
Sparkling outdoor poolEnd-unit condoCozy gas fireplaceSmall dining areaEat-in kitchen
- 96 days
- 621
- 11
Zillow last checked:
Listing updated:
Listed by:
Joy Cropper 302-415-5727,
Century 21 Emerald 3027981000
Source: Bright MLS,MLS#: DENC2103728
Facts & features
Interior
Bedrooms & bathrooms
- Bedrooms: 2
- Bathrooms: 2
- Full bathrooms: 2
- Main level bathrooms: 1
- Main level bedrooms: 1
Rooms
- Room types: Living Room, Dining Room, Primary Bedroom, Kitchen, Bedroom 1, Other, Attic
Primary bedroom
- Level: Main
- Area: 165 Square Feet
- Dimensions: 11 X 15
Primary bedroom
- Level: Unspecified
Bedroom 1
- Level: Upper
- Area: 143 Square Feet
- Dimensions: 11 X 13
Other
- Features: Attic - Access Panel
- Level: Unspecified
Dining room
- Level: Main
- Area: 99 Square Feet
- Dimensions: 9 X 11
Kitchen
- Features: Kitchen - Electric Cooking
- Level: Main
- Area: 110 Square Feet
- Dimensions: 10 X 11
Living room
- Level: Main
- Area: 221 Square Feet
- Dimensions: 13 X 17
Other
- Description: SITTING
- Level: Upper
- Area: 64 Square Feet
- Dimensions: 8 X 8
Heating
- Heat Pump, Natural Gas
Cooling
- Central Air, Electric
Appliances
- Included: Gas Water Heater
- Laundry: Main Level
Features
- Eat-in Kitchen
- Flooring: Carpet, Vinyl
- Has basement: No
- Number of fireplaces: 1
- Fireplace features: Gas/Propane
Interior area
- Total structure area: 0
- Finished area above ground: 0
- Finished area below ground: 0
Property
Parking
- Total spaces: 1
- Parking features: Garage Faces Front, Garage Door Opener, Asphalt, Attached
- Attached garage spaces: 1
- Has uncovered spaces: Yes
Accessibility
- Accessibility features: None
Features
- Levels: Two
- Stories: 2
- Patio & porch: Patio
- Exterior features: Sidewalks
- Pool features: Community
Lot
- Features: Front Yard, Rear Yard, SideYard(s)
Details
- Additional structures: Above Grade, Below Grade
- Parcel number: 07046.20066.C.0022
- Zoning: NCGA
- Special conditions: Standard
Construction
Type & style
- Home type: Townhouse
- Architectural style: Other
- Property subtype: Townhouse
Materials
- Vinyl Siding, Aluminum Siding
- Foundation: Concrete Perimeter
Condition
- New construction: No
- Year built: 1994
Utilities & green energy
- Electric: Circuit Breakers
- Sewer: Public Sewer
- Water: Public
Community & HOA
Community
- Senior community: Yes
- Subdivision: Hershey Run
HOA
- Has HOA: Yes
- Amenities included: Pool, Tennis Court(s), Clubhouse
- Services included: Pool(s), Common Area Maintenance, Maintenance Structure, Maintenance Grounds, Snow Removal, Trash, Water, Sewer
- HOA fee: $350 monthly
- HOA name: HERSHEY RUN
Location
- Region: Wilmington
Financial & listing details
- Tax assessed value: $286,400
- Annual tax amount: $2,513
- Date on market: 5/28/2026
- Listing agreement: Exclusive Agency
- Listing terms: Conventional,Cash
- Ownership: Condominium
Estimated market value
Not available
Estimated sales range
Not available
$2,083/mo
Price history
| Date | Event | Price |
|---|---|---|
| 8/21/2026 | Pending sale | $329,900 |
Source:  Bright MLS #DENC2103728 Report a problem Bright MLS #DENC2103728 Report a problem | ||
| 7/1/2026 | Price change | $329,900-3% |
Source: Bright MLS #DENC2103728 Report a problem | ||
| 5/28/2026 | Listed for sale | $340,000 |
Source: Bright MLS #DENC2103728 Report a problem | ||
Public tax history
Tax history is unavailable.
Monthly payment
Est. payment
Payment breakdown
Explore the cost of this home by adjusting the details. Changes won't be saved.Climate risks
Neighborhood: 19804
Nearby schools
Schools provided by the listing agent
- District: Red Clay Consolidated
Source: Bright MLS. This data may not be complete. We recommend contacting the local school district to confirm school assignments for this home.


Similar homes
- $279,9002 bd2 ba1.5k sqft6 Cartwright Ct #95, Wilmington, DE 19804For Sale

 MLS ID #DENC2108862, Sherri Hill, Redfin Corporation. Bright MLS
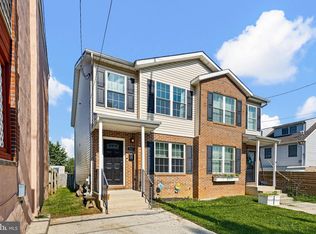
 - $329,9003 bd3 ba1.2k sqft825 N Lincoln St, Wilmington, DE 19805For Sale
 MLS ID #DENC2109606, Rachel Burroughs, Long & Foster Real Estate, Inc.. Bright MLS
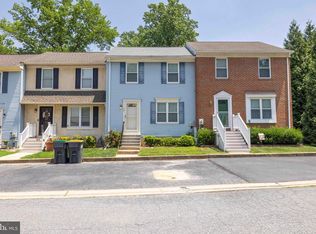
 - $274,9002 bd2 ba1.1k sqft24 Carolina Ct, Wilmington, DE 19808For Sale
 MLS ID #DENC2106508, Terry Young, EXP Realty, LLC. Bright MLS
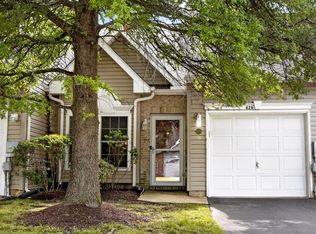
 - $324,9002 bd2 ba1.5k sqft626 Kendall Dr, Bear, DE 19701For Sale
 MLS ID #DENC2108876, Rick Brown, Crown Homes Real Estate. Bright MLS
 - $339,9003 bd3 ba1.7k sqft8 O'Rourke Ct, Newark, DE 19702For SaleMLS ID #DENC2109980, Ross Weiner, RE/MAX Associates-Wilmington. Bright MLS
- $400,0003 bd2 ba1.8k sqft1115 Milltown Rd, Wilmington, DE 19808For SaleMLS ID #DENC2108734, Tay Brinkley, Foraker Realty Co.. Bright MLS
- $419,9003 bd3 ba1.9k sqft205 Sloan Ct, Wilmington, DE 19808For SaleMLS ID #DENC2110246, Ryan Zinn, RE/MAX Elite. Bright MLS
- $310,0003 bd2 ba2k sqft134 Casimir Dr, New Castle, DE 19720For SaleMLS ID #DENC2109874, Dan Shainsky, Coldwell Banker Realty. Bright MLS
- $289,9002 bd2 ba1.4k sqft1025 Coleman St, Wilmington, DE 19805For SaleMLS ID #DENC2099168, David Crowder, Keller Williams Realty Wilmington. Bright MLS
- $375,0003 bd4 ba2.3k sqft1802 N Washington St, Wilmington, DE 19802For SaleMLS ID #DENC2092078, Lescine Stroman, Empower Real Estate, LLC. Bright MLS
- $375,0002 bd2 ba1.5k sqft45 Dresner Cir, Upper Chichester, PA 19061For SaleMLS ID #PADE2122490, David Stilwell, KW Greater West Chester. Bright MLS
- $380,0003 bd3 ba2.2k sqft1 Lisa Dr, Newark, DE 19702For SaleMLS ID #DENC2109774, Toya Borjigin, Tesla Realty Group, LLC. Bright MLS
- $315,0004 bd2 ba1.9k sqft292 Hamilton Ave, Pennsville, NJ 08070For SaleMLS ID #NJSA2019760, Richard Clarke, Fathom Realty NJ, LLC. Bright MLS
- $429,9003 bd3 ba2.1k sqft952 Glackens Ln, Wilmington, DE 19808For SaleMLS ID #DENC2103982, Kristin Plummer, Crown Homes Real Estate. Bright MLS
- $329,9003 bd2 ba1.5k sqft107 Wellington Rd, Aston, PA 19014For SaleMLS ID #PADE2122494, William Holder, Real Broker, LLC. Bright MLS
- $450,0004 bd3 ba2.8k sqft3603 Squirrel Hill Ct, Wilmington, DE 19808For SaleMLS ID #DENC2105740, Cynthia Chubb, RE/MAX Associates-Wilmington. Bright MLS
- $350,0003 bd2 ba2k sqftNone Available, Newark, DE 19711For SaleMLS ID #DENC2109924, KC DiAmbrosio, Patterson-Schwartz-Hockessin. Bright MLS
- $365,0002 bd1 ba1.2k sqft106 Murray Rd, Elkton, MD 21921For SaleMLS ID #MDCC2022726, Sheila Tome, Empower Real Estate, LLC. Bright MLS
- $320,0004 bd3 ba1.3k sqft114 Vince Dr, Elkton, MD 21921For SaleMLS ID #MDCC2022634, Dawn Wooldridge, EXP Realty, LLC. Bright MLS
- $348,0003 bd3 ba1.7k sqft6 Shoemaker Dr, Swedesboro, NJ 08085For SaleMLS ID #NJGL2077014, Yolanda Endres, OMNI Real Estate Professionals. Bright MLS
