Welcome to 15 Fomalhaut Avenue, a charming single-family home nestled in the heart of Turnersville, New Jersey, close to Jefferson hospital and less than 5 minutes from Target as well as additional shopping and restaurants. Built in 1975, this residence offers 1,578 square feet of living space, providing ample room for comfortable living. Driveway parking for 5 cars plus one more in the attached garage with interior access. The front of the house has a beautiful garden with raised beds. Every year the beds will bloom with beautiful perennials. The property features a spacious layout that includes a first floor powder room, three bedrooms , and a main hall bath. New luxury vinyl plank flooring in the entrance, living room, and dining room. The formal dining room is currently set up as a game room . Step into the heart of the home, where the kitchen impresses with its modern appeal and functionality. The tile floors add a touch of sophistication and are easy to maintain, perfect for busy lifestyles. Equipped with brand-new, stainless steel appliances, this kitchen is a chef's dream, offering both style and state-of-the-art performance. The thoughtfully designed layout provides ample counter space and cabinetry, ensuring everything you need is within reach. The pass through family room makes this a great entertaining space with a stacked stone accent wall. Slider doors to a flat backyard with patio. the exterior offers potential for outdoor enjoyment, whether it's gardening, entertaining, or simply relaxing in your private space. The neighborhood is known for its community atmosphere and convenient access to local amenities. Upstairs houses 3 great sized bedrooms one of them being the main suite all with huge walk in closets and a main hall bath. This home represents a wonderful opportunity for those looking to settle in Turnersville, offering a solid foundation to create your ideal living space.
Sold for $293,000
$293,000
15 Fomalhaut Ave, Turnersville, NJ 08012
3beds
1,578sqft
Townhouse
Built in 1975
3,000 Square Feet Lot
$312,700 Zestimate®
$186/sqft
$2,514 Estimated rent
Home value
$312,700
$281,000 - $347,000
$2,514/mo
Zestimate® history
Owner options
List your home for rent
$2,514/mo
Rent Zestimate®
Find your next renter with Zillow Rental Manager. Plus, with online applications, you can quickly screen prospective tenants – for free.
$2,514/mo
Rent Zestimate®
Refinance and save
$2,129/mo
Est. payment
Refinancing to a lower rate could help reduce your monthly payments and save thousands over the life of the loan.
$2,129/mo
Est. payment
Explore your selling options
Work with a Zillow partner agent
Leverage their expertise and Zillow's premium Showcase listings to get your home seen by more buyers.
Get startedList with your own agent
Get your home in front of millions of buyers by listing it on Zillow.
Learn how to do itSell it yourself
Take full control of how buyers see your home on Zillow by listing For Sale by Owner (FSBO).
List your homeWhat's special
Zillow last checked:
Listing updated:
Listed by:
Keith Lombardi 610-955-1387,
RE/MAX Main Line-West Chester
Bought with:
Larry Steinberg, 7868947
Keller Williams Realty - Cherry Hill
Source: Bright MLS,MLS#: NJGL2052008
Facts & features
Interior
Bedrooms & bathrooms
- Bedrooms: 3
- Bathrooms: 2
- Full bathrooms: 1
- 1/2 bathrooms: 1
- Main level bathrooms: 1
Rooms
- Room types: Living Room, Dining Room, Primary Bedroom, Bedroom 2, Kitchen, Family Room, Bedroom 1
Primary bedroom
- Features: Walk-In Closet(s)
- Level: Unspecified
Primary bedroom
- Level: Upper
- Area: 228 Square Feet
- Dimensions: 19 X 12
Bedroom 1
- Level: Upper
- Area: 120 Square Feet
- Dimensions: 12 X 10
Bedroom 2
- Level: Upper
- Area: 110 Square Feet
- Dimensions: 11 X 10
Dining room
- Level: Main
- Area: 100 Square Feet
- Dimensions: 10 X 10
Family room
- Level: Main
- Area: 209 Square Feet
- Dimensions: 19 X 11
Kitchen
- Features: Kitchen - Electric Cooking
- Level: Main
- Area: 180 Square Feet
- Dimensions: 18 X 10
Living room
- Level: Main
- Area: 204 Square Feet
- Dimensions: 17 X 12
Heating
- Forced Air, Natural Gas
Cooling
- Central Air, Electric, Natural Gas
Appliances
- Included: Built-In Range, Disposal, Gas Water Heater
- Laundry: Main Level
Features
- Dining Area
- Flooring: Tile/Brick, Luxury Vinyl, Carpet
- Basement: Drainage System
- Has fireplace: No
Interior area
- Total structure area: 1,578
- Total interior livable area: 1,578 sqft
- Finished area above ground: 1,578
- Finished area below ground: 0
Property
Parking
- Total spaces: 1
- Parking features: Garage Door Opener, Inside Entrance, Concrete, Driveway, Attached
- Attached garage spaces: 1
- Has uncovered spaces: Yes
Accessibility
- Accessibility features: None
Features
- Levels: Two
- Stories: 2
- Patio & porch: Patio
- Pool features: None
Lot
- Size: 3,000 Square Feet
- Dimensions: 30.00 x 100.00
- Features: Level, Suburban
Details
- Additional structures: Above Grade, Below Grade
- Parcel number: 1800082 0800051
- Zoning: PUD
- Special conditions: Standard
Construction
Type & style
- Home type: Townhouse
- Architectural style: Other
- Property subtype: Townhouse
Materials
- Vinyl Siding
- Foundation: Slab
- Roof: Shingle
Condition
- New construction: No
- Year built: 1975
Utilities & green energy
- Electric: 150 Amps
- Sewer: Public Sewer
- Water: Public
- Utilities for property: Cable Available, Electricity Available, Natural Gas Available, Water Available
Community & HOA
Community
- Subdivision: Birches West
HOA
- Has HOA: No
Location
- Region: Turnersville
- Municipality: WASHINGTON TWP
Financial & listing details
- Price per square foot: $186/sqft
- Tax assessed value: $118,200
- Annual tax amount: $4,371
- Date on market: 1/17/2025
- Listing agreement: Exclusive Agency
- Listing terms: Conventional,VA Loan,FHA 203(b)
- Ownership: Fee Simple
Price history
| Date | Event | Price |
|---|---|---|
| 3/12/2025 | Sold | $293,000+1%$186/sqft |
Source:  Bright MLS #NJGL2052008 Report a problem Bright MLS #NJGL2052008 Report a problem | ||
| 1/28/2025 | Contingent | $289,998$184/sqft |
Source: Bright MLS #NJGL2052028 Report a problem | ||
| 1/21/2025 | Listed for sale | $289,998+90.8%$184/sqft |
Source: Bright MLS #NJGL2052028 Report a problem | ||
| 11/27/2006 | Sold | $152,000-1.3%$96/sqft |
Source: Public Record Report a problem | ||
| 4/10/2006 | Sold | $154,000+54.2%$98/sqft |
Source: Public Record Report a problem | ||
| 4/9/2003 | Sold | $99,900+31.4%$63/sqft |
Source: Public Record Report a problem | ||
| 11/13/2000 | Sold | $76,000$48/sqft |
Source: Public Record Report a problem | ||
Public tax history
| Year | Property taxes | Tax assessment |
|---|---|---|
| 2025 | $4,156 | $118,200 |
| 2024 | $4,156 -2.2% | $118,200 |
| 2023 | $4,249 +3.4% | $118,200 |
| 2022 | $4,110 +1.3% | $118,200 |
| 2021 | $4,058 -2.2% | $118,200 |
| 2020 | $4,148 +34.3% | $118,200 +3.9% |
| 2019 | $3,089 | $113,800 |
| 2018 | $3,089 -23.3% | $113,800 |
| 2017 | $4,026 +1.4% | $113,800 |
| 2016 | $3,969 +3.3% | $113,800 |
| 2015 | $3,844 +2.3% | $113,800 |
| 2014 | $3,759 -2% | $113,800 |
| 2013 | $3,837 | $113,800 |
Find assessor info on the county website
Neighborhood: 08012
Nearby homes
- $301,1003 bd1 ba1.5k sqft17 Fomalhaut Ave, Turnersville, NJ 08012Off Market

- $278,300-- bd-- ba1.3k sqft13 Fomalhaut Ave, Turnersville, NJ 08012Off Market
- $265,0003 bd1 ba1.3k sqft13 Fomalhaut Ct, Sewell, NJ 08080Sold

- $275,8003 bd1 ba1.6k sqft19 Fomalhaut Ave, Turnersville, NJ 08012Off Market
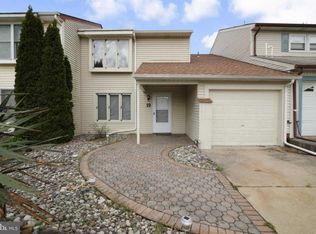
- $294,1003 bd2 ba1.6k sqft11 Fomalhaut Ave, Turnersville, NJ 08012Off Market
- $311,4003 bd3 ba1.7k sqft21 Fomalhaut Ave, Turnersville, NJ 08012Off Market
- $303,8003 bd2 ba1.5k sqft10 Aldeberan Ct, Turnersville, NJ 08012Off Market
- $297,2003 bd3 ba1.7k sqft12 Aldeberan Ct, Turnersville, NJ 08012Off Market
Nearby schools
GreatSchools rating
- 7/10Thomas Jefferson Elementary SchoolGrades: K-5Distance: 0.1 mi
- 6/10Orchard Valley Middle SchoolGrades: 6-8Distance: 1.1 mi
- 5/10Washington Twp High SchoolGrades: PK,9-12Distance: 0.9 mi
Schools provided by the listing agent
- Elementary: Thomas Jefferson E.s.
- Middle: Orchard Valley M.s.
- High: Washington Twp. H.s.
- District: Washington Township
Source: Bright MLS. This data may not be complete. We recommend contacting the local school district to confirm school assignments for this home.
Get a cash offer in 3 minutes
Find out how much your home could sell for in as little as 3 minutes with a no-obligation cash offer.
Estimated market value
$312,700
Get a cash offer in 3 minutes
Find out how much your home could sell for in as little as 3 minutes with a no-obligation cash offer.
Estimated market value
$312,700
- New Jersey
- Gloucester County
- Blackwood
- 08012
- 15 Fomalhaut Ave
Nearby cities
Nearby zip codes
Other Blackwood Topics
