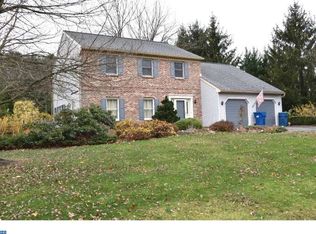
Welcome to 15 Forest View Drive, a stunning home located in Conrad Weiser Schools. Situated on a spacious 1.53-acre landscape lot, this property offers a picturesque setting for your dream home. As you enter the home through the inviting foyer, you'll be immediately impressed by the main floor's elegance and charm. The formal living room and formal dining room boast solid oak flooring, creating a warm and inviting atmosphere for entertaining guests. The beautiful granite kitchen is a chef's delight, featuring a center island, solid oak cabinets, and stainless steel appliances. The laminate flooring adds a touch of modernity, while the pantry and breakfast area provide ample storage and a cozy space for casual dining. Adjacent to the kitchen is the large family room, which showcases a floor to ceiling brick fireplace. Additionally, the first floor offers a convenient half bath and a laundry room with cabinets for added functionality. Upstairs, you'll discover four private bedrooms and two full baths. The primary bedroom suite is a true retreat, boasting a new bath and a spacious walk-in closet. The basement of this home is unfinished but holds great potential for adding additional living space to suit your needs. It also includes storage areas and a workbench, offering practicality and versatility. Step outside onto the large rear deck, where you can enjoy the beautiful yard and take in the surrounding natural beauty. The two-car side entry garage provides ample space for parking and storage. This home offers several noteworthy features, including garden areas, a recently updated primary bath, crown molding, wainscoting, new flooring throughout, new light fixtures, new door hardware, a pellet stove fireplace, gas heat, central air and more. Don't miss the opportunity to make this exquisite property your own. Call today to schedule your own private tour.
Sold for $520,000
$520,000
15 Forest View Dr, Wernersville, PA 19565
4beds
2,434sqft
Single Family Residence
Built in 1989
1.53 Acres Lot
$570,500 Zestimate®
$214/sqft
$3,046 Estimated rent
Home value
$570,500
$542,000 - $599,000
$3,046/mo
Zestimate® history
Owner options
List your home for rent
$3,046/mo
Rent Zestimate®
Find your next renter with Zillow Rental Manager. Plus, with online applications, you can quickly screen prospective tenants – for free.
$3,046/mo
Rent Zestimate®
Refinance and save
$3,517/mo
Est. payment
Refinancing to a lower rate could help reduce your monthly payments and save thousands over the life of the loan.
$3,517/mo
Est. payment
Explore your selling options
Work with a Zillow partner agent
Leverage their expertise and Zillow's premium Showcase listings to get your home seen by more buyers.
Get startedList with your own agent
Get your home in front of millions of buyers by listing it on Zillow.
Learn how to do itSell it yourself
Take full control of how buyers see your home on Zillow by listing For Sale by Owner (FSBO).
List your homeWhat's special
Zillow last checked:
Listing updated:
Listed by:
Kelly Spayd 484-256-8818,
Keller Williams Platinum Realty - Wyomissing
Bought with:
Caitlin Hughes, RS361205
Berkshire Hathaway HomeServices Homesale Realty
Source: Bright MLS,MLS#: PABK2048766
Facts & features
Interior
Bedrooms & bathrooms
- Bedrooms: 4
- Bathrooms: 3
- Full bathrooms: 2
- 1/2 bathrooms: 1
- Main level bathrooms: 1
Rooms
- Room types: Living Room, Dining Room, Primary Bedroom, Bedroom 2, Bedroom 3, Bedroom 4, Kitchen, Family Room, Foyer, Breakfast Room, Laundry
Basement
- Area: 0
Heating
- Heat Pump, Electric
Cooling
- Central Air, Electric
Appliances
- Included: Microwave, Oven/Range - Electric, Dishwasher, Electric Water Heater
- Laundry: Main Level, Laundry Room
Features
- Kitchen Island, Pantry
- Flooring: Hardwood, Laminate, Vinyl, Wood
- Basement: Full,Unfinished
- Number of fireplaces: 1
- Fireplace features: Brick
Interior area
- Total structure area: 2,434
- Total interior livable area: 2,434 sqft
- Finished area above ground: 2,434
- Finished area below ground: 0
Property
Parking
- Total spaces: 6
- Parking features: Garage Faces Side, Attached, Driveway
- Attached garage spaces: 2
- Uncovered spaces: 4
Accessibility
- Accessibility features: None
Features
- Levels: Two
- Stories: 2
- Pool features: None
Lot
- Size: 1.53 Acres
Details
- Additional structures: Above Grade, Below Grade
- Parcel number: 51435603313845
- Zoning: RESIDENTIAL
- Special conditions: Standard
Construction
Type & style
- Home type: SingleFamily
- Architectural style: Colonial
- Property subtype: Single Family Residence
Materials
- Brick, Vinyl Siding
- Foundation: Permanent
- Roof: Pitched,Shingle
Condition
- Very Good
- New construction: No
- Year built: 1989
Utilities & green energy
- Electric: Circuit Breakers
- Sewer: On Site Septic
- Water: Well
Community & HOA
Community
- Subdivision: Forest View
HOA
- Has HOA: No
Location
- Region: Wernersville
- Municipality: SOUTH HEIDELBERG TWP
Financial & listing details
- Price per square foot: $214/sqft
- Tax assessed value: $158,700
- Annual tax amount: $7,574
- Date on market: 9/18/2024
- Listing agreement: Exclusive Right To Sell
- Listing terms: Cash,Conventional,VA Loan
- Inclusions: Dryer
- Exclusions: Chandelier In Kitchen; Washer; Refrigerator (nego)
- Ownership: Fee Simple
Price history
| Date | Event | Price |
|---|---|---|
| 11/4/2024 | Sold | $520,000+4%$214/sqft |
Source:  Bright MLS #PABK2048766 Report a problem Bright MLS #PABK2048766 Report a problem | ||
| 9/24/2024 | Pending sale | $499,900$205/sqft |
Source: Bright MLS #PABK2048766 Report a problem | ||
| 9/24/2024 | Listing removed | $499,900$205/sqft |
Source: Bright MLS #PABK2048766 Report a problem | ||
| 9/18/2024 | Listed for sale | $499,900+28.2%$205/sqft |
Source: Bright MLS #PABK2048766 Report a problem | ||
| 10/30/2023 | Sold | $390,000$160/sqft |
Source: Public Record Report a problem | ||
Public tax history
| Year | Property taxes | Tax assessment |
|---|---|---|
| 2025 | $7,742 +6.5% | $158,700 |
| 2024 | $7,269 +2.7% | $158,700 |
| 2023 | $7,081 +2.2% | $158,700 |
| 2022 | $6,926 +2.8% | $158,700 |
| 2021 | $6,734 +2.4% | $158,700 |
| 2020 | $6,579 +2.1% | $158,700 |
| 2019 | $6,446 +2.2% | $158,700 |
| 2018 | $6,309 +3% | $158,700 |
| 2017 | $6,127 +267.4% | $158,700 |
| 2016 | $1,668 | $158,700 |
| 2015 | $1,668 | $158,700 |
| 2014 | -- | $158,700 |
| 2013 | -- | $158,700 |
| 2012 | -- | $158,700 |
| 2011 | -- | $158,700 |
| 2010 | -- | $158,700 |
| 2009 | -- | $158,700 |
| 2008 | -- | $158,700 |
| 2007 | -- | $158,700 |
| 2006 | -- | $158,700 |
| 2005 | -- | $158,700 |
| 2004 | -- | $158,700 |
| 2003 | -- | $158,700 |
| 2002 | -- | $158,700 |
| 2000 | -- | $158,700 |
Find assessor info on the county website
Neighborhood: 19565
Nearby homes
- $499,3005 bd2 ba2.6k sqft13 Forest View Dr, Wernersville, PA 19565Off Market
- $446,2004 bd2 ba2.2k sqft18 Forest View Dr, Wernersville, PA 19565Off Market
- $558,1004 bd2 ba3.6k sqft17 Forest View Dr, Wernersville, PA 19565Off Market
- $449,6004 bd3 ba1.9k sqft16 Forest View Dr, Wernersville, PA 19565Off Market
- $712,6003 bd3 ba2.8k sqft760 Sportsman Rd, Wernersville, PA 19565Off Market
- $575,3004 bd3 ba3.6k sqft20 Forest View Dr, Wernersville, PA 19565Off Market
- $484,2004 bd2 ba2.4k sqft11 Forest View Dr, Wernersville, PA 19565Off Market
- $497,5004 bd3 ba2.8k sqft14 Forest View Dr, Wernersville, PA 19565Sold
Nearby schools
GreatSchools rating
- 6/10Conrad Weiser Middle SchoolGrades: 5-8Distance: 2.4 mi
- 7/10Conrad Weiser High SchoolGrades: 9-12Distance: 2.3 mi
- 6/10Conrad Weiser East El SchoolGrades: K-4Distance: 2.4 mi
Schools provided by the listing agent
- District: Conrad Weiser Area
Source: Bright MLS. This data may not be complete. We recommend contacting the local school district to confirm school assignments for this home.
Get a cash offer in 3 minutes
Find out how much your home could sell for in as little as 3 minutes with a no-obligation cash offer.
Estimated market value
$570,500
Get a cash offer in 3 minutes
Find out how much your home could sell for in as little as 3 minutes with a no-obligation cash offer.
Estimated market value
$570,500
- Pennsylvania
- Berks County
- Wernersville
- 19565
- 15 Forest View Dr
Nearby cities
Nearby zip codes
Other Wernersville Topics
