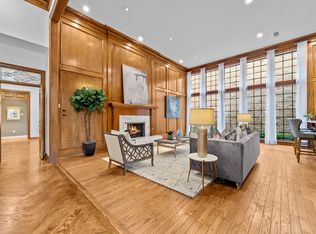
Location, location, location! Sited on one of the premier lots in Glen Lakes, this soft contemporary home has been totally reimagined under the direction of Architect Ron Wommack, Contractor Cyrus Barcus Jr. and Landscape Architect Paul Field-Lamberts. Taken to the studs, this home reflects amenities of new construction, utilizing the highest quality materials. Expansive windows allow panoramic views to the greenbelt. Spacious rooms, tall ceilings, wood flooring throughout create an open flow. Enjoy a 1st level Primary Suite complete with dual baths and generous walk-in closets. The large kitchen boasts state of the art appliances, 2 dishwashers, Poggenpohl cabinets and a breakfast bar. Stairs or elevator to the second level boasts 3 ensuite bedrooms and an exercise-project room. Now for the added bonus, the new owner can complete and customize the home with their personal selections.
Sold
Price Unknown
15 Glenshire Ct, Dallas, TX 75225
4beds
5,048sqft
Single Family Residence
Built in 1985
8,058 Square Feet Lot
$2,492,900 Zestimate®
$--/sqft
$7,032 Estimated rent
Home value
$2,492,900
$2.24M - $2.79M
$7,032/mo
Zestimate® history
Owner options
List your home for rent
$7,032/mo
Rent Zestimate®
Find your next renter with Zillow Rental Manager. Plus, with online applications, you can quickly screen prospective tenants – for free.
$7,032/mo
Rent Zestimate®
Refinance and save
$810/mo
Est. payment
Refinancing to a lower rate could help reduce your monthly payments and save thousands over the life of the loan.
$810/mo
Est. payment
Explore your selling options
Work with a Zillow partner agent
Leverage their expertise and Zillow's premium Showcase listings to get your home seen by more buyers.
Get startedList with your own agent
Get your home in front of millions of buyers by listing it on Zillow.
Learn how to do itSell it yourself
Take full control of how buyers see your home on Zillow by listing For Sale by Owner (FSBO).
List your homeWhat's special
Soft contemporary homeTall ceilingsExercise-project roomPanoramic viewsExpansive windowsSpacious roomsWood flooring throughout
Zillow last checked:
Listing updated:
Listed by:
Jeannie Nethery 0493113 214-350-0400,
Briggs Freeman Sotheby's Int'l 214-350-0400,
Bradley Huff 0713671 832-549-6348,
Briggs Freeman Sotheby's Int'l
Bought with:
Bradley Crelia
Keller Williams Realty DPR
Source: NTREIS,MLS#: 20536954
Facts & features
Interior
Bedrooms & bathrooms
- Bedrooms: 4
- Bathrooms: 6
- Full bathrooms: 5
- 1/2 bathrooms: 1
Primary bedroom
- Features: Closet Cabinetry, Double Vanity, En Suite Bathroom, Linen Closet, Bath in Primary Bedroom, Sitting Area in Primary, Separate Shower, Walk-In Closet(s)
- Level: First
- Dimensions: 19 x 16
Bedroom
- Features: Built-in Features, En Suite Bathroom, Walk-In Closet(s)
- Level: Second
- Dimensions: 19 x 15
Bedroom
- Features: Built-in Features, En Suite Bathroom, Walk-In Closet(s)
- Level: Second
- Dimensions: 15 x 15
Bedroom
- Features: En Suite Bathroom, Walk-In Closet(s)
- Level: Second
- Dimensions: 17 x 16
Dining room
- Level: First
- Dimensions: 16 x 16
Exercise room
- Level: Second
- Dimensions: 13 x 7
Kitchen
- Features: Breakfast Bar, Built-in Features, Kitchen Island, Pantry
- Level: First
- Dimensions: 24 x 16
Living room
- Level: First
- Dimensions: 26 x 22
Living room
- Level: First
- Dimensions: 14 x 13
Utility room
- Features: Built-in Features, Utility Room, Utility Sink
- Level: First
- Dimensions: 14 x 7
Other
- Level: First
- Dimensions: 8 x 6
Heating
- Central, ENERGY STAR/ACCA RSI Qualified Installation, ENERGY STAR Qualified Equipment, Fireplace(s), Zoned
Cooling
- Central Air, ENERGY STAR Qualified Equipment, Zoned
Appliances
- Included: Some Gas Appliances, Built-In Refrigerator, Convection Oven, Dishwasher, Electric Oven, Gas Cooktop, Disposal, Ice Maker, Microwave, Plumbed For Gas, Refrigerator, Vented Exhaust Fan, Warming Drawer
- Laundry: Washer Hookup, Electric Dryer Hookup
Features
- Built-in Features, Eat-in Kitchen, Elevator, High Speed Internet, Kitchen Island, Open Floorplan, Pantry, Cable TV, Wired for Data, Walk-In Closet(s)
- Flooring: Stone, Wood
- Has basement: No
- Number of fireplaces: 1
- Fireplace features: Living Room, Masonry
Interior area
- Total interior livable area: 5,048 sqft
Property
Parking
- Total spaces: 2
- Parking features: Alley Access, Door-Single, Garage, Garage Door Opener, Garage Faces Rear
- Attached garage spaces: 2
Accessibility
- Accessibility features: Accessible Elevator Installed, Accessible Doors
Features
- Levels: Two
- Stories: 2
- Patio & porch: Patio, Balcony, Covered
- Exterior features: Balcony
- Pool features: None, Community
- Has view: Yes
- View description: Park/Greenbelt
Lot
- Size: 8,058 Square Feet
- Features: Corner Lot, Cul-De-Sac, Backs to Greenbelt/Park, Greenbelt, Subdivision, Few Trees, Zero Lot Line
Details
- Parcel number: 00545400100280000
Construction
Type & style
- Home type: SingleFamily
- Architectural style: Contemporary/Modern,Detached,Garden Home
- Property subtype: Single Family Residence
Materials
- Brick
- Foundation: Slab
- Roof: Composition
Condition
- New construction: Yes
- Year built: 1985
Utilities & green energy
- Sewer: Public Sewer
- Water: Public
- Utilities for property: Natural Gas Available, Sewer Available, Separate Meters, Water Available, Cable Available
Community & HOA
Community
- Features: Fenced Yard, Lake, Playground, Park, Pool, Tennis Court(s), Trails/Paths, Curbs, Gated, Sidewalks
- Security: Security Gate, Gated Community, Security Guard, Security Lights, Gated with Guard
- Subdivision: Glen Lakes
HOA
- Has HOA: Yes
- Services included: All Facilities, Association Management, Maintenance Grounds, Security
- HOA fee: $810 monthly
- HOA name: SBB Management
- HOA phone: 214-363-6367
Location
- Region: Dallas
Financial & listing details
- Tax assessed value: $1,935,410
- Annual tax amount: $43,096
- Date on market: 2/16/2024
- Cumulative days on market: 3 days
- Listing terms: Cash
- Exclusions: None
Price history
| Date | Event | Price |
|---|---|---|
| 3/8/2024 | Sold | -- |
Source: NTREIS #20536954 Report a problem | ||
| 3/2/2024 | Pending sale | $2,400,000$475/sqft |
Source: NTREIS #20536954 Report a problem | ||
| 2/29/2024 | Contingent | $2,400,000$475/sqft |
Source: NTREIS #20536954 Report a problem | ||
| 2/16/2024 | Listed for sale | $2,400,000-11.9%$475/sqft |
Source: NTREIS #20536954 Report a problem | ||
| 12/16/2023 | Listing removed | -- |
Source: NTREIS #20407586 Report a problem | ||
| 10/3/2023 | Price change | $2,725,000-0.9%$540/sqft |
Source: NTREIS #20407586 Report a problem | ||
| 8/15/2023 | Listed for sale | $2,750,000-11.1%$545/sqft |
Source: NTREIS #20407586 Report a problem | ||
| 7/10/2023 | Listing removed | -- |
Source: NTREIS #20320569 Report a problem | ||
| 7/5/2023 | Listed for sale | $3,095,000$613/sqft |
Source: NTREIS #20320569 Report a problem | ||
| 6/20/2023 | Contingent | $3,095,000$613/sqft |
Source: NTREIS #20320569 Report a problem | ||
| 5/5/2023 | Listed for sale | $3,095,000$613/sqft |
Source: NTREIS #20320569 Report a problem | ||
Public tax history
| Year | Property taxes | Tax assessment |
|---|---|---|
| 2025 | $43,096 +56.7% | $1,935,410 -2.2% |
| 2024 | $27,509 +7.7% | $1,978,260 +34.1% |
| 2023 | $25,538 +6.7% | $1,475,270 +19.4% |
| 2022 | $23,924 +51.5% | $1,235,180 +17.6% |
| 2021 | $15,796 -1% | $1,050,580 |
| 2020 | $15,962 -0.2% | $1,050,580 |
| 2019 | $15,990 +3% | $1,050,580 +4.1% |
| 2018 | $15,522 +5.6% | $1,009,570 |
| 2017 | $14,695 +3.9% | $1,009,570 +11.7% |
| 2016 | $14,144 +3.3% | $903,620 +22.2% |
| 2015 | $13,691 | $739,570 |
| 2014 | $13,691 | $739,570 |
| 2013 | -- | -- |
| 2012 | -- | -- |
| 2011 | -- | -- |
| 2010 | -- | -- |
| 2009 | -- | -- |
| 2008 | -- | -- |
| 2007 | -- | -- |
| 2005 | -- | -- |
| 2004 | -- | -- |
| 2003 | -- | -- |
| 2002 | -- | -- |
| 2001 | -- | -- |
Find assessor info on the county website
Neighborhood: 75225
Nearby homes
- $1,303,4003 bd3 ba3.7k sqft14 Glenshire Ct, Dallas, TX 75225Off Market
- $1,357,0003 bd3 ba3.7k sqft12 Glenshire Ct, Dallas, TX 75225Off Market
- $1,992,0003 bd4 ba4.8k sqft1 Glenmeadow Ct, Dallas, TX 75225Off Market
- $--3 bd4 ba3.9k sqft2 Glenmeadow Ct, Dallas, TX 75225Sold
- $1,728,2003 bd4 ba4.4k sqft5 Glenshire Ct, Dallas, TX 75225Off Market
- $1,248,4003 bd3 ba2.9k sqft11 Glenshire Ct, Dallas, TX 75225Off Market
- $--3 bd4 ba4.5k sqft3 Glenmeadow Ct, Dallas, TX 75225Sold
- $1,943,5004 bd4 ba5k sqft4 Glenshire Ct, Dallas, TX 75225Off Market
Nearby schools
GreatSchools rating
- 6/10Preston Hollow Elementary SchoolGrades: PK-5Distance: 1.3 mi
- 5/10Benjamin Franklin Middle SchoolGrades: 6-8Distance: 1.1 mi
- 4/10Hillcrest High SchoolGrades: 9-12Distance: 0.9 mi
Schools provided by the listing agent
- Elementary: Prestonhol
- Middle: Benjamin Franklin
- High: Hillcrest
- District: Dallas ISD
Source: NTREIS. This data may not be complete. We recommend contacting the local school district to confirm school assignments for this home.
Get a cash offer in 3 minutes
Find out how much your home could sell for in as little as 3 minutes with a no-obligation cash offer.
Estimated market value
$2,492,900
Get a cash offer in 3 minutes
Find out how much your home could sell for in as little as 3 minutes with a no-obligation cash offer.
Estimated market value
$2,492,900
- Texas
- Dallas County
- Dallas
- 75225
- 15 Glenshire Ct
