Up to $20,000 in Buyer Assistance! This property qualifies for a special grant program offering financial assistance that can be used toward your down payment , closing costs, or an interest rate buy-down. No mortgage insurance, low down payment options, reduced loan fees, and a minimum credit score of 660. Ask for details!
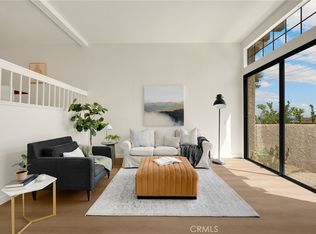
Welcome home to the highly desirable Hidden Valley gated community! This stunning townhome offers resort-style living with 3 spacious bedrooms and 2.5 baths. A cozy family room sits adjacent to the beautifully updated kitchen, which features quartz countertops and a sleek stainless steel sink. The primary suite includes a private dressing area, with elegant flooring throughout the home. The direct-access two-car garage comes equipped with a laundry area, built-in storage cabinets, and brand-new epoxy flooring for a clean, polished finish.
Enjoy being just steps away from the sparkling pool, surrounded by lush landscaping, mature trees, and peaceful green belts. Conveniently located near The Shoppes at Chino Hills, a movie theater, great restaurants, top-rated schools, and easy access to the 60/71/57 freeways. Refrigerator (brand new), washer, and dryer are included -making this home truly move-in ready!
Don't miss your opportunity to become part of this exceptional community!!
Sold for $635,000
Listed by: Champions Real Estate • JAZZMIN BEAUDION • Contact: 909-949-0605
Bought with: The Hollywood Realty
$635,000
15 Goldstar Pl, Pomona, CA 91766
3beds
1,523sqft
Townhouse
Built in 1987
1.83 Acres Lot
$637,700 Zestimate®
$417/sqft
$3,172 Estimated rent
Home value
$637,700
$580,000 - $701,000
$3,172/mo
Zestimate® history
Owner options
List your home for rent
$3,172/mo
Rent Zestimate®
Find your next renter with Zillow Rental Manager. Plus, with online applications, you can quickly screen prospective tenants – for free.
$3,172/mo
Rent Zestimate®
Refinance and save
$4,537/mo
Est. payment
Refinancing to a lower rate could help reduce your monthly payments and save thousands over the life of the loan.
$4,537/mo
Est. payment
Explore your selling options
Work with a Zillow partner agent
Leverage their expertise and Zillow's premium Showcase listings to get your home seen by more buyers.
Get startedList with your own agent
Get your home in front of millions of buyers by listing it on Zillow.
Learn how to do itSell it yourself
Take full control of how buyers see your home on Zillow by listing For Sale by Owner (FSBO).
List your homeWhat's special
Sparkling poolMature treesPrivate dressing areaPrimary suiteElegant flooringBrand-new epoxy flooringCozy family room
Zillow last checked:
Listing updated:
Listed by:
JAZZMIN BEAUDION DRE #02146350 562-608-5898,
Champions Real Estate,
SONIA OROZCO DRE #01315325 951-543-3020,
RE/MAX CHAMPIONS
Bought with:
Stevie Jangaard, DRE #01970245
The Hollywood Realty
Source: CRMLS,MLS#: IV25124487 Originating MLS: California Regional MLS
Originating MLS: California Regional MLSFacts & features
Interior
Bedrooms & bathrooms
- Bedrooms: 3
- Bathrooms: 3
- Full bathrooms: 2
- 1/2 bathrooms: 1
- Main level bathrooms: 1
Rooms
- Room types: Bedroom, Family Room, Foyer, Kitchen, Living Room, Other, Dining Room
Bedroom
- Features: All Bedrooms Up
Bathroom
- Features: Bathroom Exhaust Fan, Dual Sinks, Granite Counters, Quartz Counters, Remodeled, Soaking Tub, Separate Shower, Tub Shower
Family room
- Features: Separate Family Room
Kitchen
- Features: Kitchen/Family Room Combo, Quartz Counters, Remodeled, Updated Kitchen
Other
- Features: Walk-In Closet(s)
Heating
- Central
Cooling
- Central Air
Appliances
- Included: 6 Burner Stove, Refrigerator, Water Heater, Dryer, Washer
- Laundry: In Garage
Features
- Ceiling Fan(s), Cathedral Ceiling(s), Separate/Formal Dining Room, Eat-in Kitchen, Granite Counters, High Ceilings, Multiple Staircases, Open Floorplan, Quartz Counters, Track Lighting, Unfurnished, All Bedrooms Up, Entrance Foyer, Walk-In Closet(s)
- Flooring: Carpet, Laminate, Tile
- Doors: Mirrored Closet Door(s), Sliding Doors
- Windows: Double Pane Windows, Screens
- Has fireplace: Yes
- Fireplace features: Gas, Living Room
- Common walls with other units/homes: 2+ Common Walls
Interior area
- Total interior livable area: 1,523 sqft
Property
Parking
- Total spaces: 2
- Parking features: Direct Access, Door-Single, Garage
- Attached garage spaces: 2
Accessibility
- Accessibility features: None
Features
- Levels: Three Or More
- Stories: 3
- Entry location: 1
- Patio & porch: Deck, Screened
- Exterior features: Awning(s), Lighting, Rain Gutters
- Pool features: Community, Fenced, In Ground, Association
- Has spa: Yes
- Spa features: Association, In Ground
- Fencing: Masonry,Security,Wrought Iron
- Has view: Yes
- View description: Neighborhood, Pool
Lot
- Size: 1.83 Acres
- Features: Landscaped
Details
- Parcel number: 8701011074
- Zoning: POPRD*
- Special conditions: Standard
Construction
Type & style
- Home type: Townhouse
- Architectural style: Modern
- Property subtype: Townhouse
- Attached to another structure: Yes
Materials
- Stucco
- Foundation: Slab
- Roof: Spanish Tile
Condition
- Turnkey
- New construction: No
- Year built: 1987
Utilities & green energy
- Electric: Electricity - On Property
- Sewer: Public Sewer
- Water: Public
- Utilities for property: Electricity Connected, Natural Gas Connected, Phone Connected, Sewer Connected, Underground Utilities, Water Connected
Community & HOA
Community
- Features: Street Lights, Pool
- Security: Carbon Monoxide Detector(s), Security Gate, Smoke Detector(s)
HOA
- Has HOA: Yes
- Amenities included: Outdoor Cooking Area, Barbecue, Picnic Area, Pool, Spa/Hot Tub
- HOA fee: $507 monthly
- HOA name: Hidden Valley
- HOA phone: 909-592-1562
Location
- Region: Pomona
Financial & listing details
- Price per square foot: $417/sqft
- Tax assessed value: $405,192
- Annual tax amount: $5,526
- Date on market: 6/4/2025
- Cumulative days on market: 68 days
- Listing terms: Cash,Cash to New Loan,Conventional,FHA
Price history
| Date | Event | Price |
|---|---|---|
| 10/24/2025 | Sold | $635,000-2.2%$417/sqft |
Source:  CRMLS #IV25124487 Report a problem CRMLS #IV25124487 Report a problem | ||
| 8/22/2025 | Contingent | $649,000$426/sqft |
Source: CRMLS #IV25124487 Report a problem | ||
| 7/11/2025 | Price change | $649,000-1.5%$426/sqft |
Source: CRMLS #IV25124487 Report a problem | ||
| 6/4/2025 | Listed for sale | $659,000+80.5%$433/sqft |
Source: CRMLS #IV25124487 Report a problem | ||
| 12/6/2013 | Listing removed | $365,000$240/sqft |
Source: CENTURY 21 Beachside, Realtors #ig13096849 Report a problem | ||
| 11/29/2013 | Listed for sale | $365,000+1.7%$240/sqft |
Source: CENTURY 21 Beachside, Realtors #ig13096849 Report a problem | ||
| 8/19/2013 | Listing removed | $359,000$236/sqft |
Source: CENTURY 21 Beachside, Realtors #ig13096849 Report a problem | ||
| 8/6/2013 | Price change | $359,000-2.7%$236/sqft |
Source: CENTURY 21 Beachside, Realtors #ig13096849 Report a problem | ||
| 7/19/2013 | Listed for sale | $369,000+29.5%$242/sqft |
Source: CENTURY 21 Beachside, Realtors #ig13096849 Report a problem | ||
| 5/16/2013 | Listing removed | $2,000$1/sqft |
Source: Owner Report a problem | ||
| 3/12/2013 | Price change | $2,000+5.3%$1/sqft |
Source: Owner Report a problem | ||
| 2/11/2013 | Price change | $1,900-5%$1/sqft |
Source: Owner Report a problem | ||
| 1/15/2013 | Price change | $2,000-4.8%$1/sqft |
Source: Owner Report a problem | ||
| 1/7/2013 | Listed for rent | $2,100$1/sqft |
Source: Owner Report a problem | ||
| 11/21/2003 | Sold | $285,000+6.5%$187/sqft |
Source: Public Record Report a problem | ||
| 6/23/2003 | Sold | $267,500$176/sqft |
Source: Public Record Report a problem | ||
Public tax history
| Year | Property taxes | Tax assessment |
|---|---|---|
| 2025 | $5,526 +9.4% | $405,192 +2% |
| 2024 | $5,050 +2.1% | $397,248 +2% |
| 2023 | $4,944 +2.2% | $389,460 +2% |
| 2022 | $4,835 +1.8% | $381,824 +2% |
| 2021 | $4,748 +0.4% | $374,338 +1% |
| 2020 | $4,728 | $370,501 +2% |
| 2019 | $4,728 +3.5% | $363,237 +2% |
| 2018 | $4,569 | $356,116 +2% |
| 2017 | $4,569 +1.8% | $349,134 +2% |
| 2016 | $4,490 +4.7% | $342,290 +1.5% |
| 2015 | $4,286 +1.6% | $337,150 +2% |
| 2014 | $4,219 | $330,546 +14.9% |
| 2012 | -- | $287,800 |
| 2011 | -- | $287,800 |
| 2010 | -- | $287,800 |
| 2009 | -- | $287,800 -6.7% |
| 2008 | -- | $308,492 +2% |
| 2007 | -- | $302,444 +2% |
| 2006 | -- | $296,514 |
| 2005 | -- | $296,514 +4% |
| 2004 | -- | $285,000 +64.8% |
| 2003 | -- | $172,984 +2% |
| 2002 | -- | $169,593 +4% |
| 2000 | -- | $163,010 |
Find assessor info on the county website
Neighborhood: Phillips Ranch
Nearby homes
- $525,0002 bd2 ba1k sqft26 Goldstar Pl, Pomona, CA 91766Sold

- $627,1003 bd3 ba1.6k sqft19 Goldstar Pl, Pomona, CA 91766Off Market

- $617,0003 bd3 ba1.6k sqft6 Goldstar Pl, Pomona, CA 91766Sold
- $583,8002 bd2 ba1.3k sqft11 Goldstar Pl #11, Pomona, CA 91766Off Market

- $544,4002 bd3 ba1.3k sqft31 Goldstar Pl, Pomona, CA 91766Off Market
- $540,8002 bd3 ba1.3k sqft30 Goldstar Pl, Pomona, CA 91766Off Market
- $599,9003 bd3 ba1.5k sqft28 Goldstar Pl, Pomona, CA 91766Off Market
- $479,3002 bd2 ba1k sqft27 Goldstar Pl, Pomona, CA 91766Off Market
Nearby schools
GreatSchools rating
- 10/10Pantera Elementary SchoolGrades: K-6Distance: 1.5 mi
- 5/10Lorbeer Middle SchoolGrades: 7-8Distance: 2.4 mi
- 8/10Diamond Ranch High SchoolGrades: 9-12Distance: 0.6 mi
Get a cash offer in 3 minutes
Find out how much your home could sell for in as little as 3 minutes with a no-obligation cash offer.
Estimated market value
$637,700
Get a cash offer in 3 minutes
Find out how much your home could sell for in as little as 3 minutes with a no-obligation cash offer.
Estimated market value
$637,700
- California
- Los Angeles County
- Pomona
- 91766
- Phillips Ranch
- 15 Goldstar Pl
Nearby cities
Nearby neighborhoods
Nearby zip codes
Other Pomona Topics
